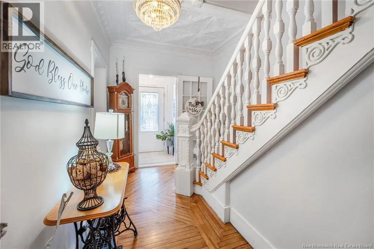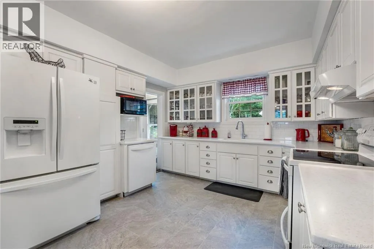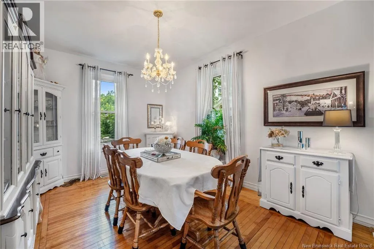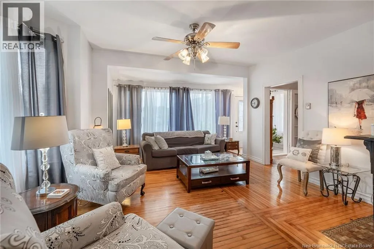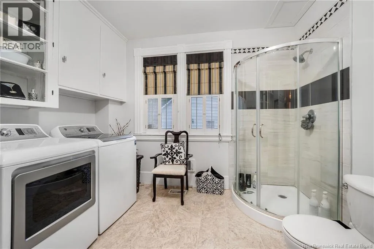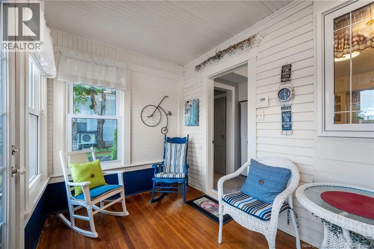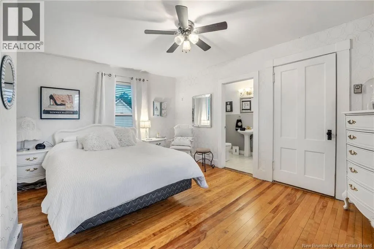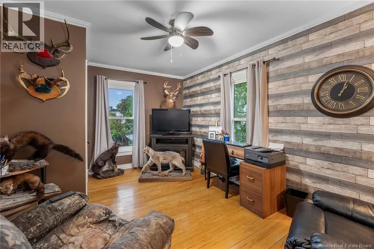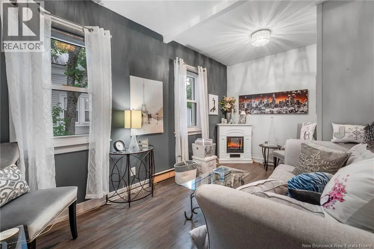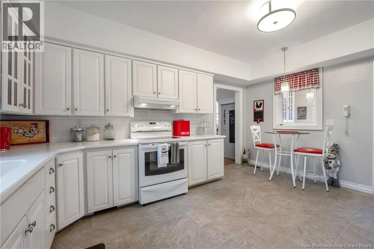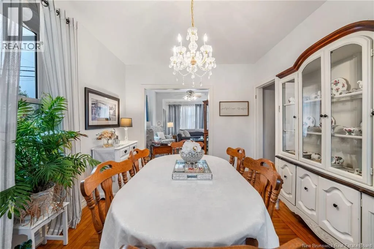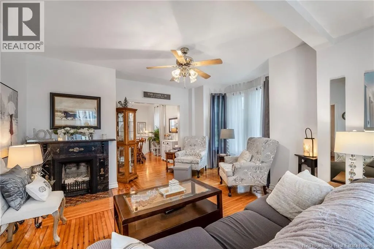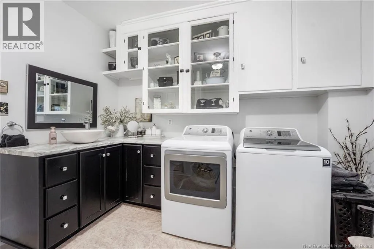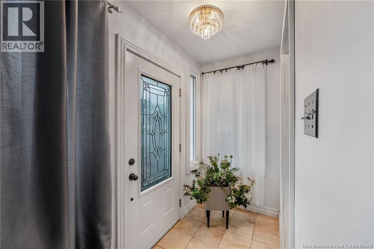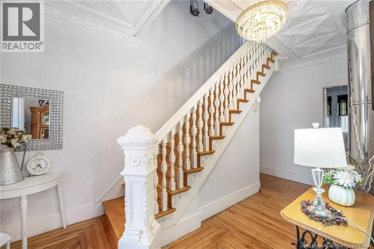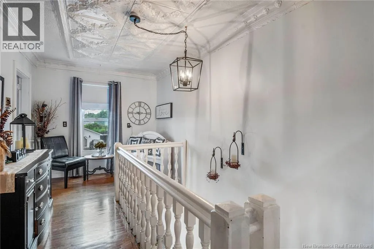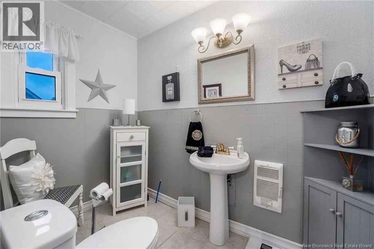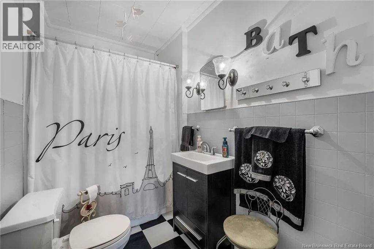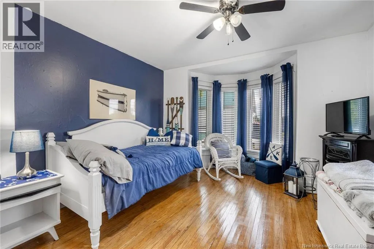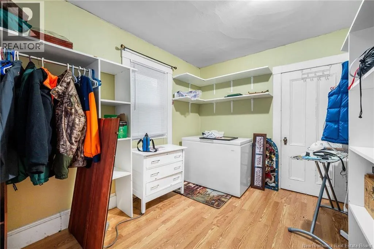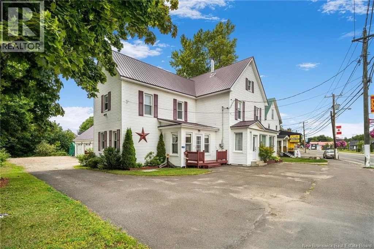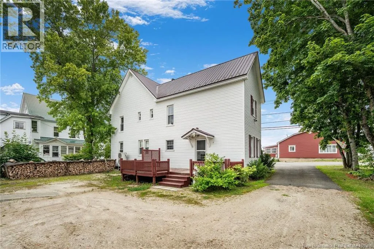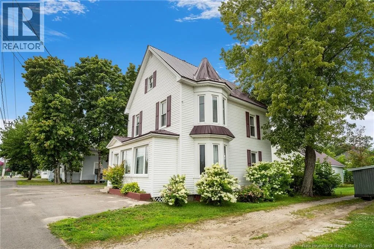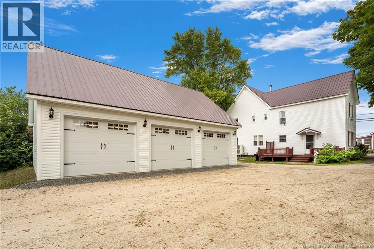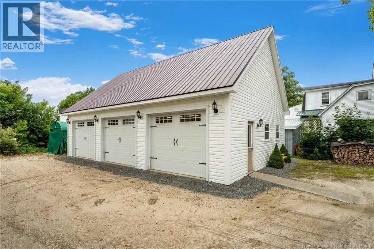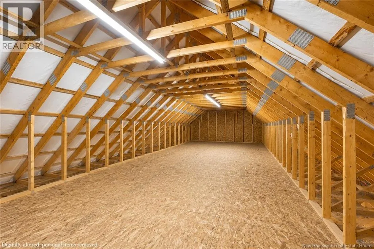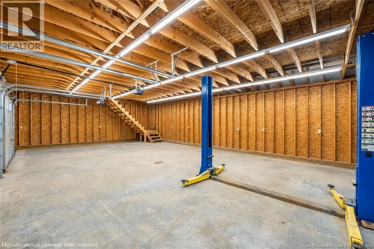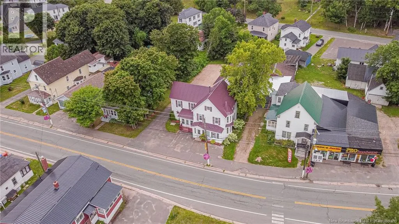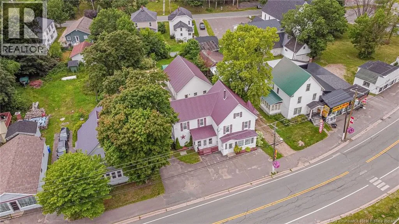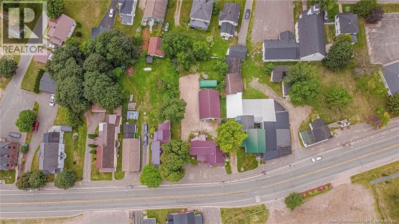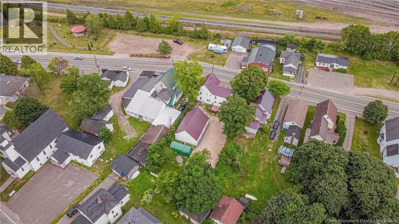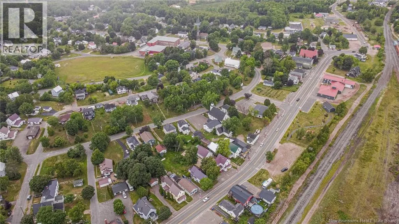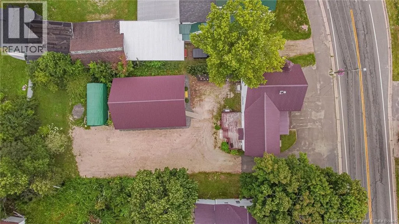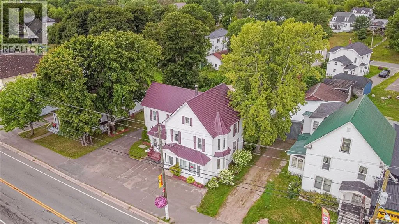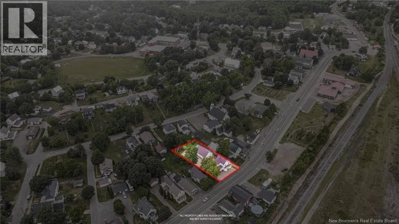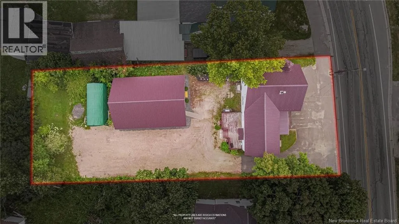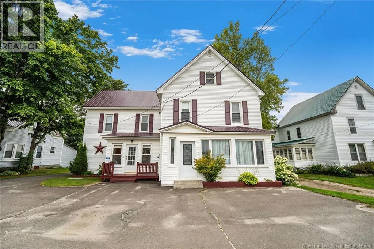
Route 4 to McAdam - straight onto Saunders and proceed to civic on right Step into a piece of living history with this beautiful 1910 Victorian home in the historic Village of McAdam where the timeless architectural grandeur meets its modern influence. Extensively restored to honor its heritage, the residence greets you with high ceilings adorned with original decorative metalwork and refinished original hardwood floors. The heart of the home is inspired with a kitchen boasting nice white cabinetry and solid surface countertops. Designed for efficient main-level living, the floor plan features a fully renovated bathroom with integrated laundry, 3 season front porch, den / sitting room, traditional dining room and front parlour. Ascending the beautiful hardwood stairs you will find the primary bed with 1/2 bath ensuite and huge walk-in closet that could be a 4th bedroom. A full bath and 2 other spacious bedrooms complete the upper level. Modern restorations include a robust 3-tonne central air system for upgraded heating & cooling, generator panel , windows, siding, steel roof, updated electrical and plumbing infrastructure, flooring, paint, fixtures & more. Equally impressive is the spectacular, oversized three-car detached garage fully equipped with a 9,000-pound hoist and a full upper loft ready for your creative vision. This home sits on a solid and impressive granite / stone foundation that stands the test of time. (id:27476)