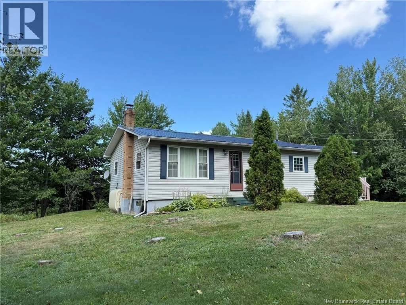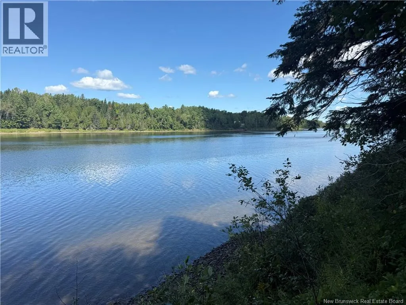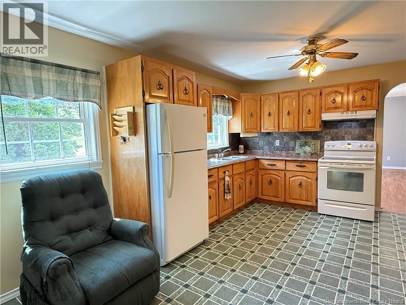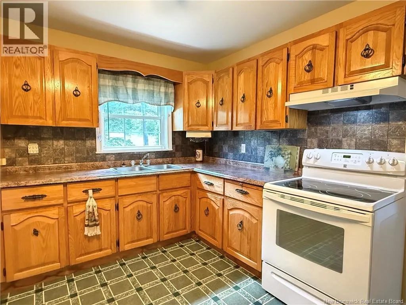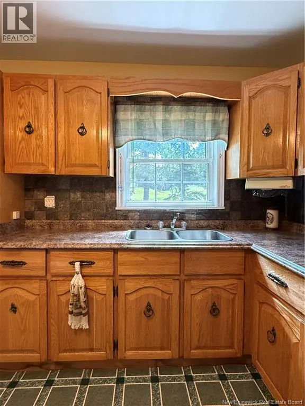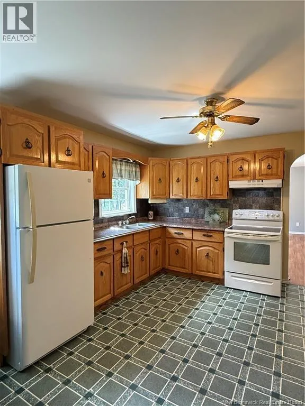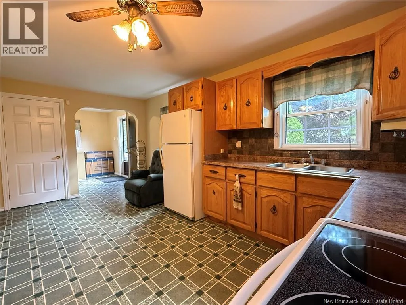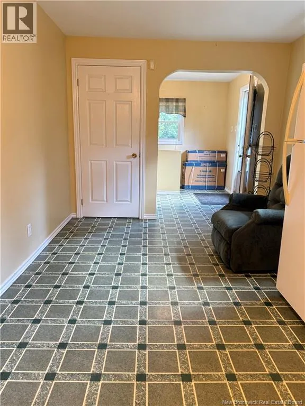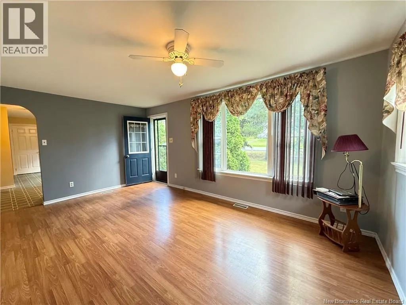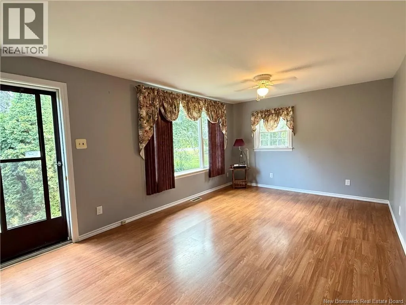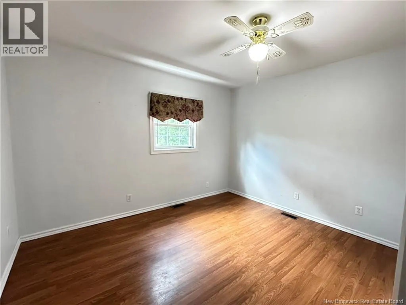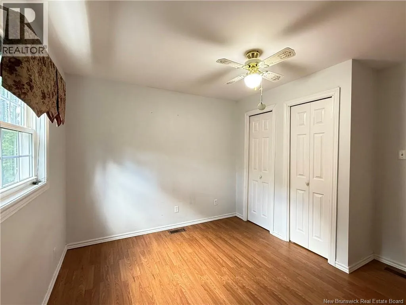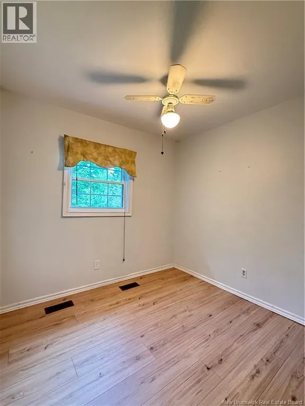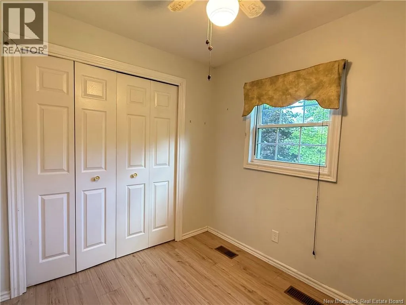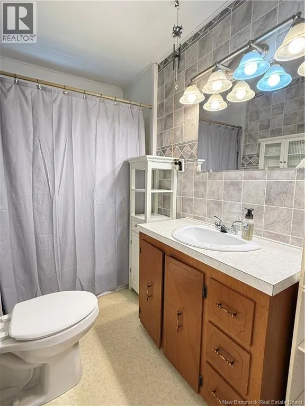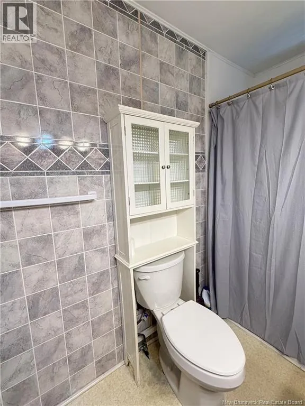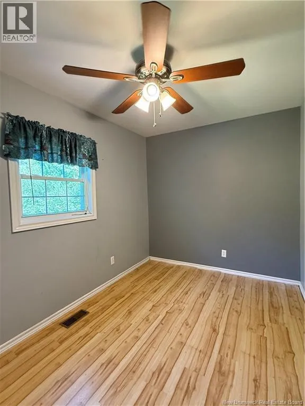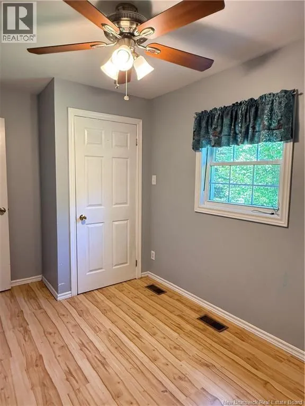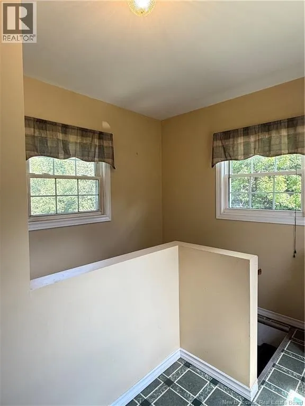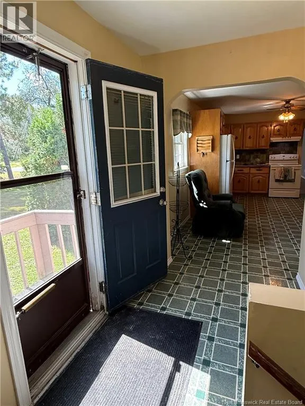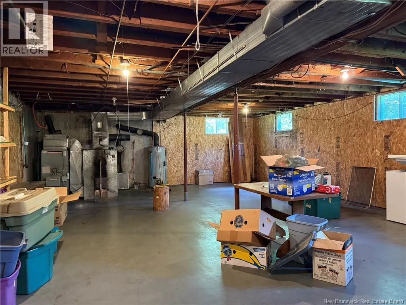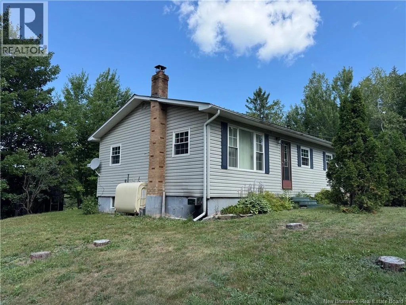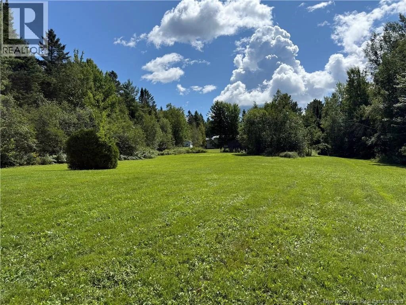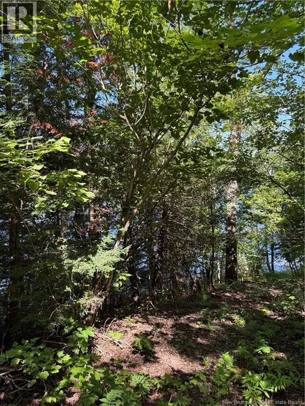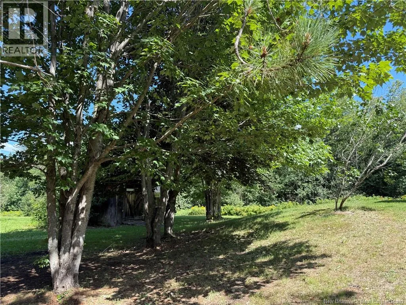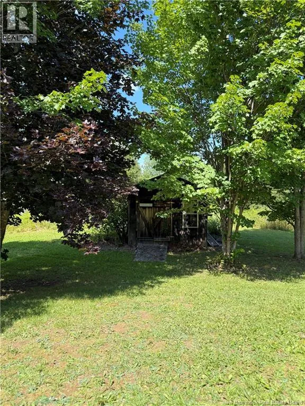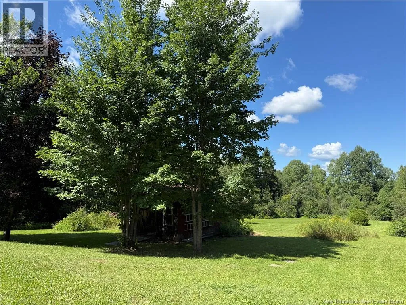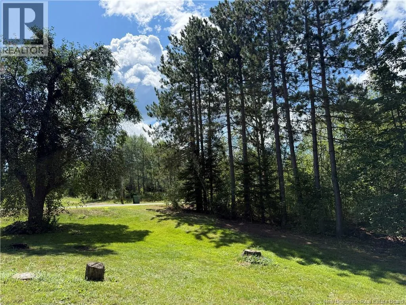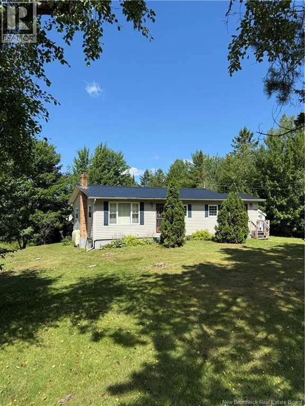
Take route 118 until you reach the property on your right. Waterfront at an affordable price! Welcome to 2467 Route 118 in McKinleyville where this sweet bungalow sits on 2 acres and features approximately 150 feet of water frontage. Ready for your family to make this house at home, youll enjoy the thoughtful updates that have been done throughout the years. A new foundation was poured approximately 26 years ago along with an addition which now features the mudroom. A metal roof has also been installed creating peace of mind and worry free comfort. As you enter the home, a spacious kitchen and dining area greets you which then leads you to a generous size living room. Three bedrooms and one full bathroom complete the main floor. The basement is a blank canvas ready for your imagination to take over. A brand new mini split will be installed prior to closing to add to the efficiency of the house. The real showstopper is the lot. With tons of privacy, including mature trees surrounding the lot , and the serenity of the Miramichi River waterfront, this property is begging to be your new oasis. Dont wait on this one because waterfront properties that are move in ready and in this price range are few and far between. Reach out today to book your viewing! (id:27476)