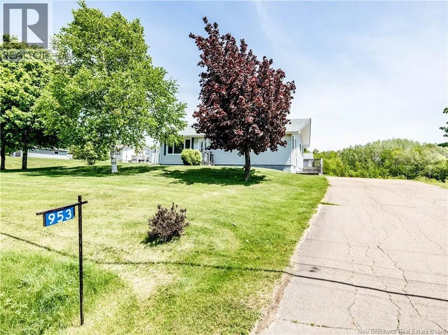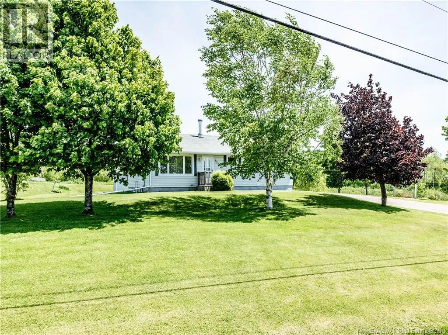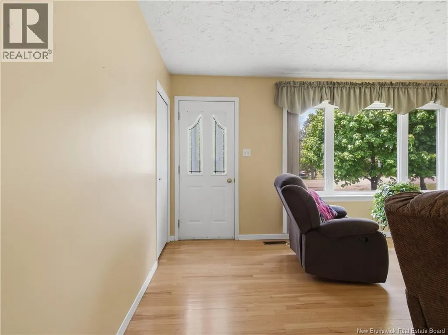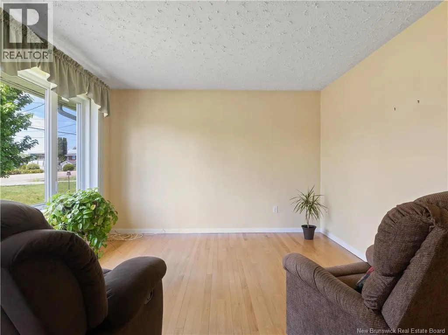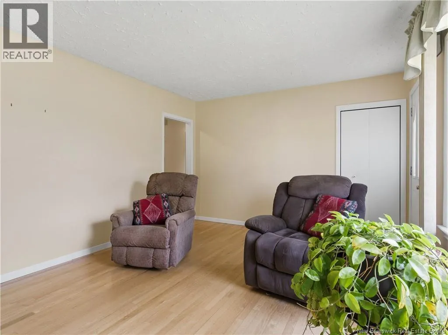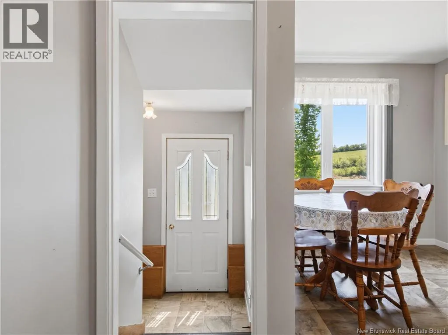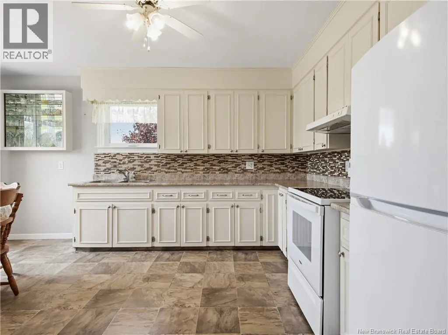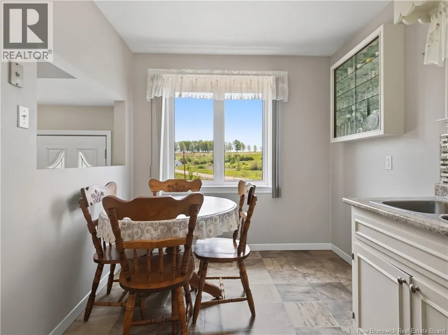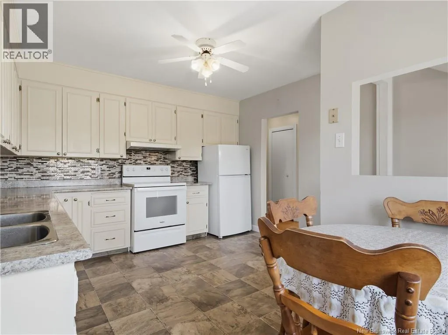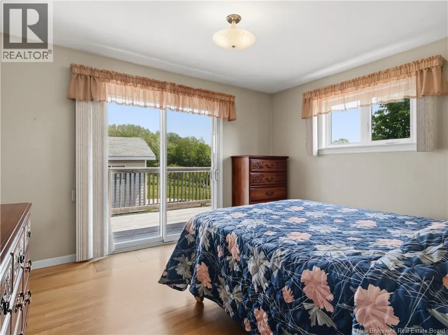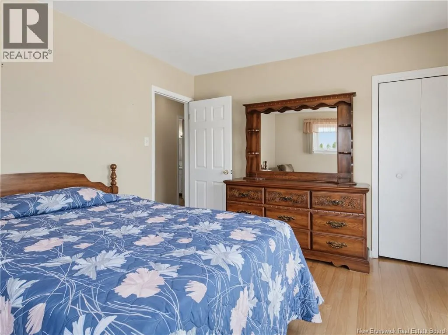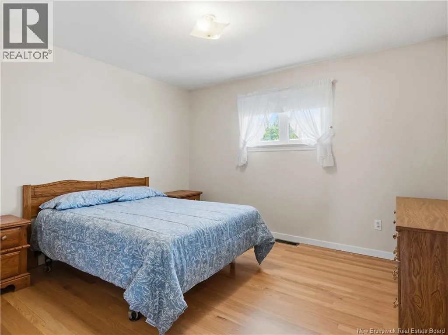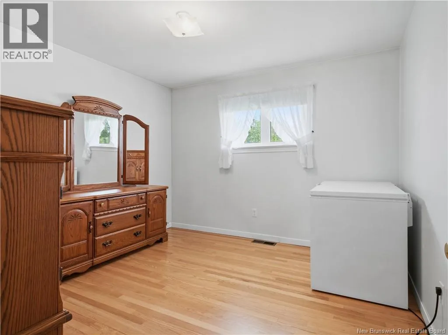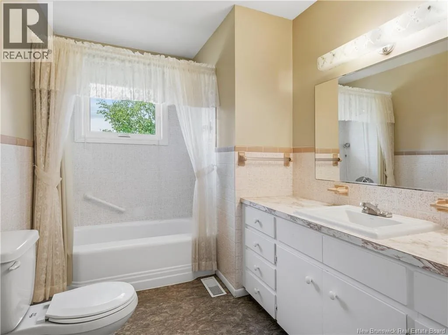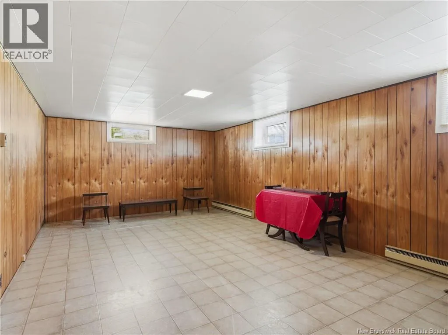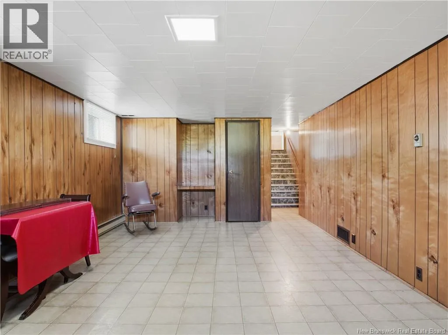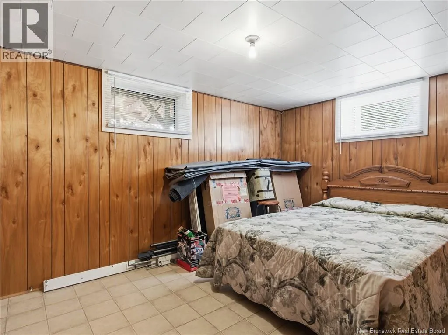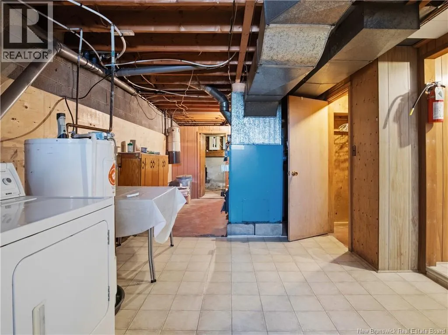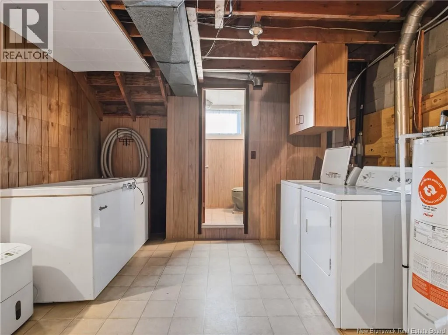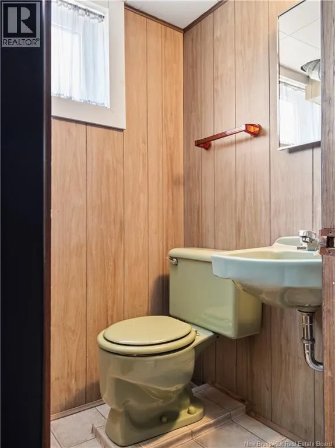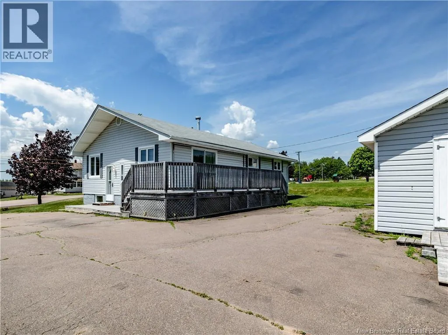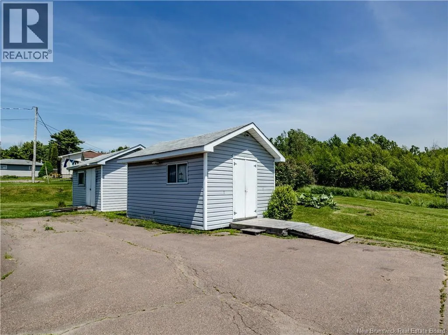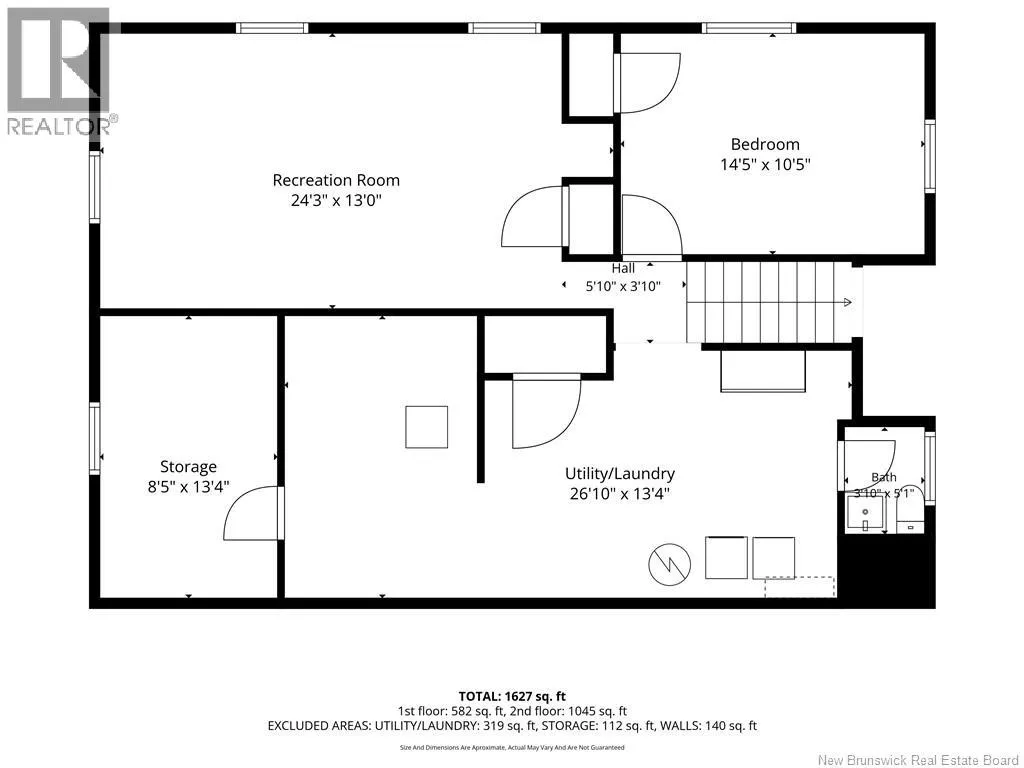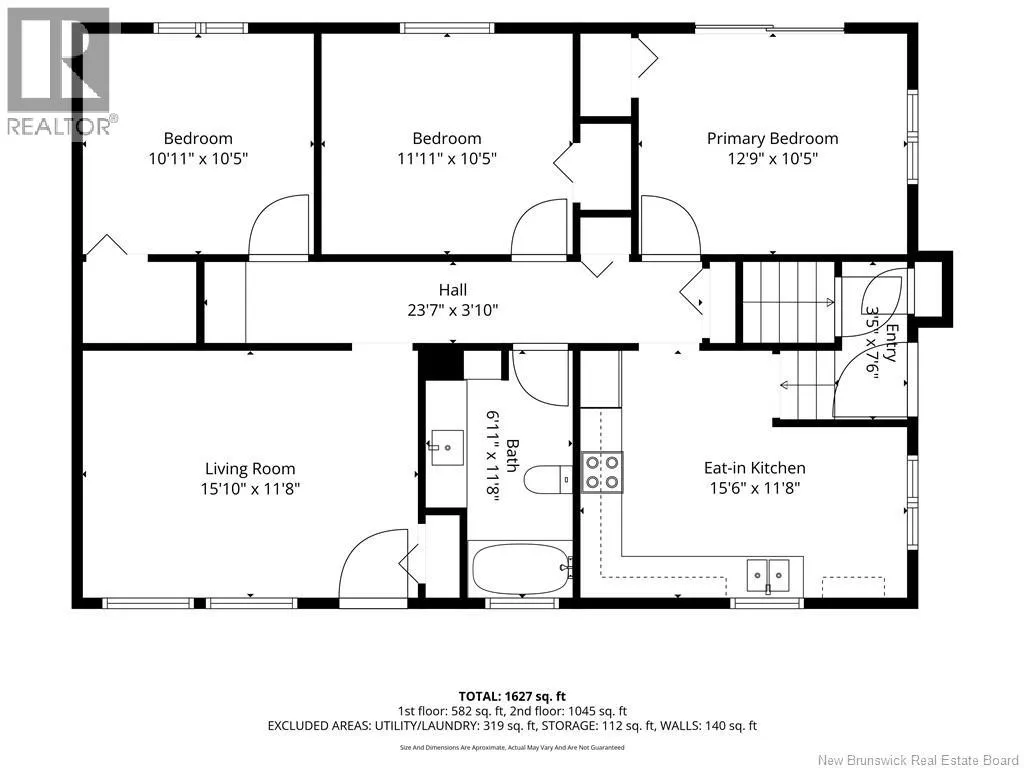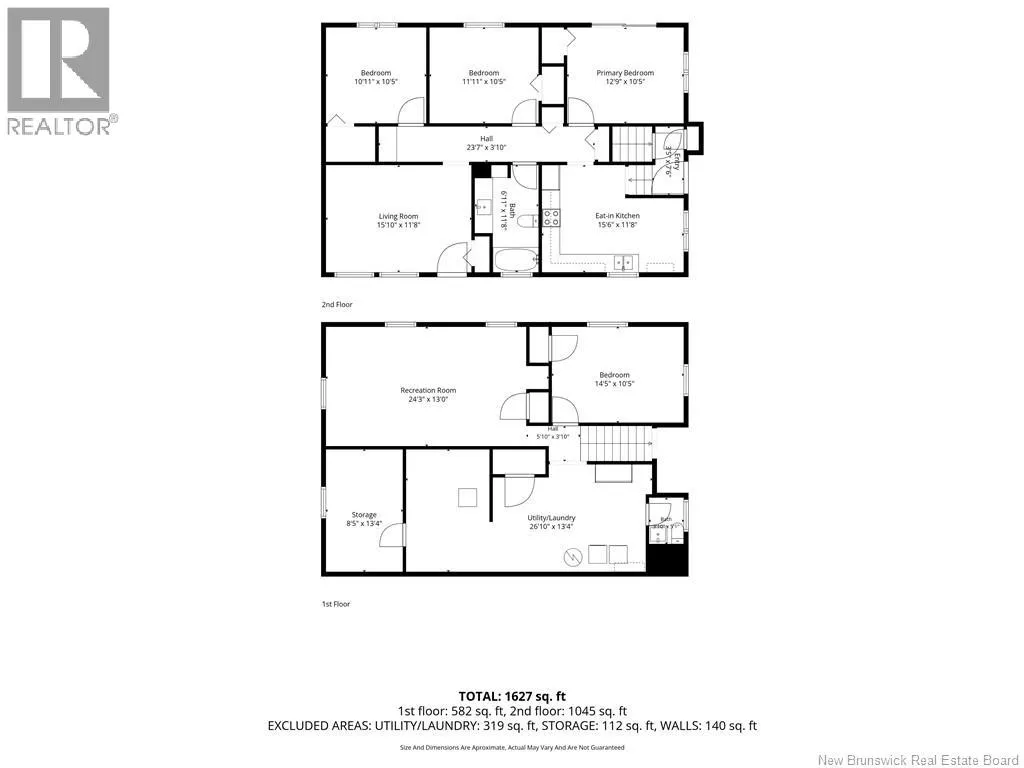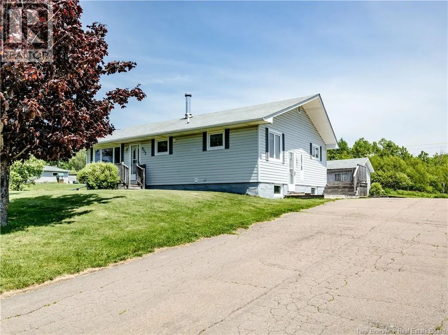
Take Amirault Street and turn right onto Dover Road. Continue on it until it becomes Rue Principale. The property will be on your left. This charming property is the perfect opportunity for first-time home buyers or anyone looking to enjoy peaceful country living while remaining close to amenities. Step inside through the main entrance and you'll be welcomed by a cozy living room complete with a convenient closet. The eat-in kitchen offers plenty of cabinetry, a beautiful backsplash, and includes all white appliances, making it both functional and inviting. The main floor features three comfortable bedrooms, including a spacious primary bedroom with patio doors leading directly to the deckperfect for enjoying your morning coffee or relaxing in the evening. A full bathroom completes this level. The finished basement provides additional living space with a large family room, a laundry and storage area, and a convenient half bathroom. Outside, you'll fall in love with the beautiful mature trees that provide privacy and shade, the paved driveway, and the two storage sheds offering plenty of room for all your outdoor equipment and seasonal items. This property offers comfort, space, and the tranquility of country living at an affordable price. Don't miss your chance to make it yours! Call today for more information or to schedule your private viewing. (id:27476)