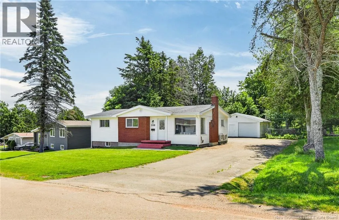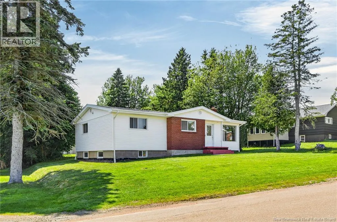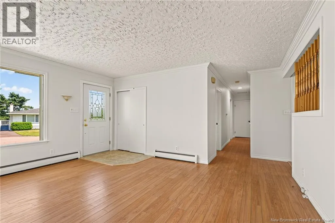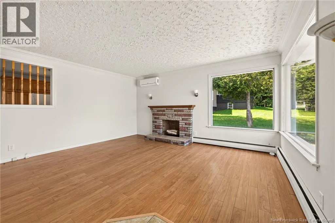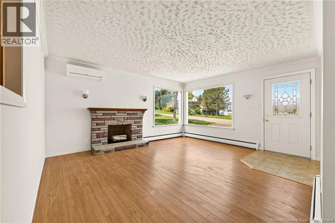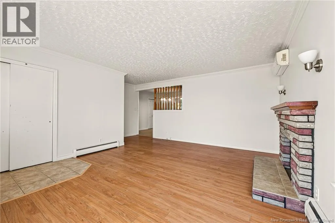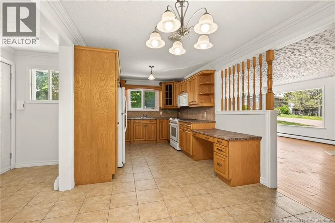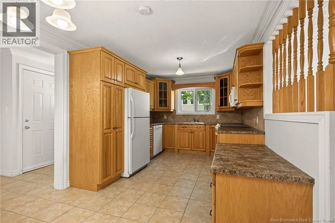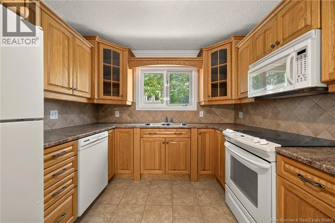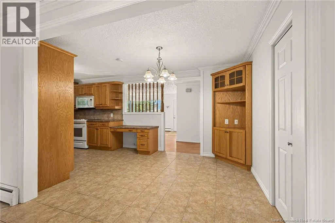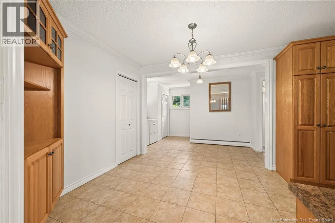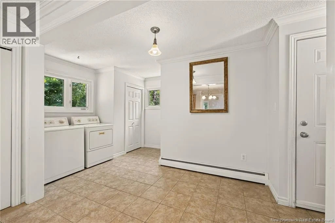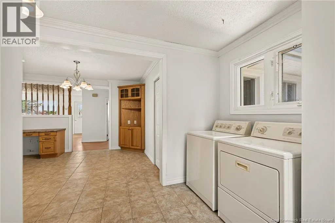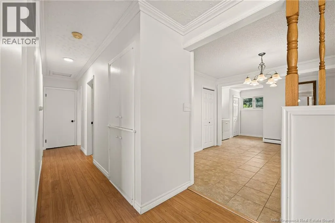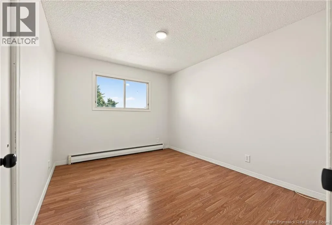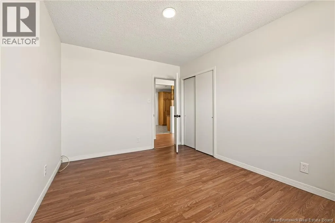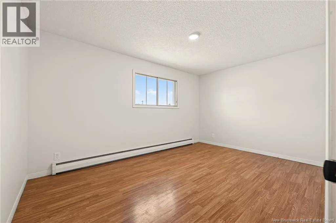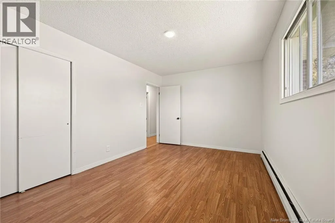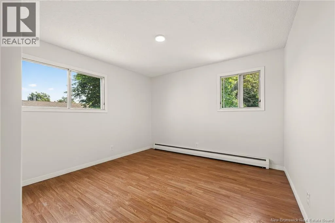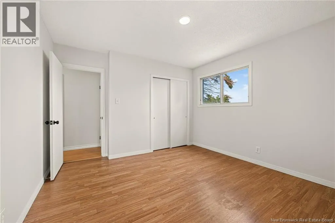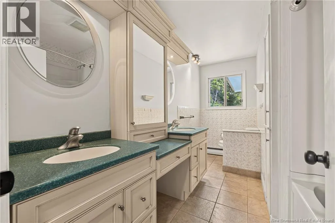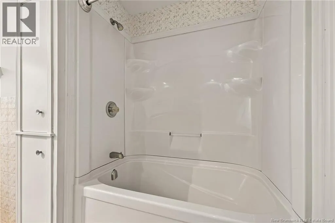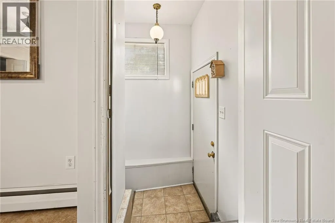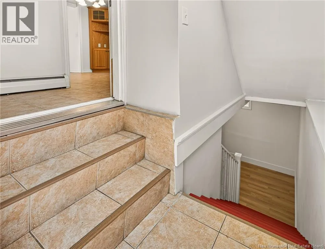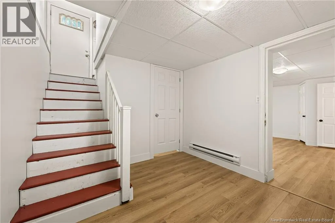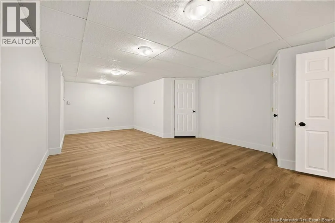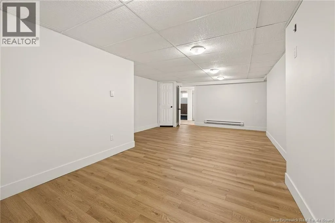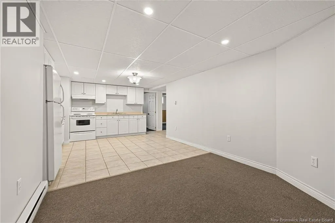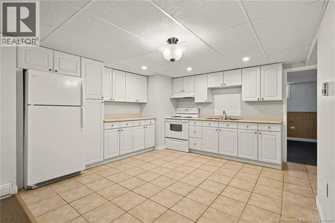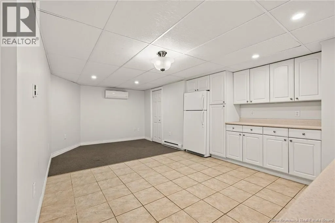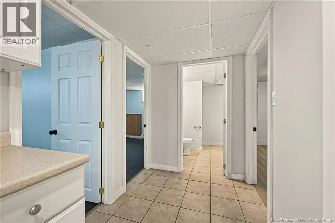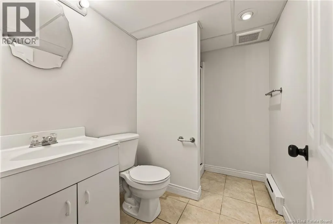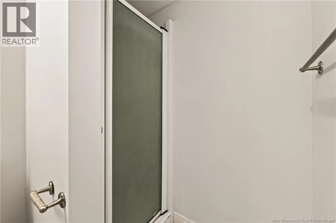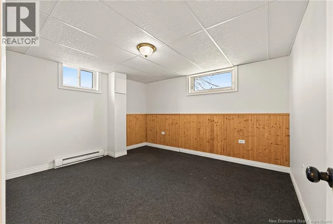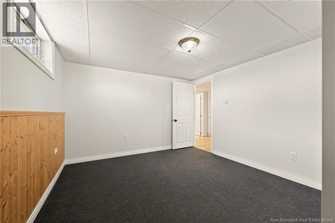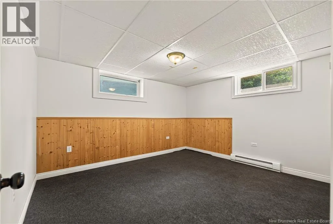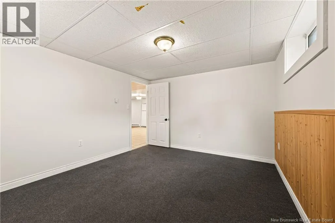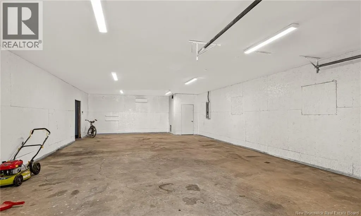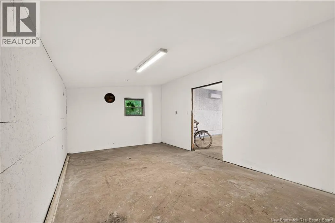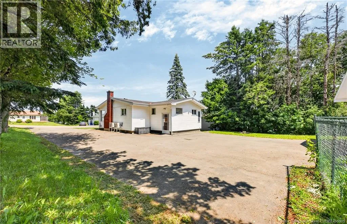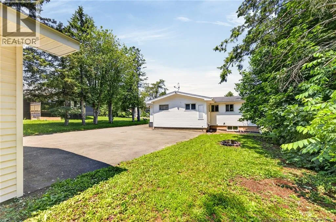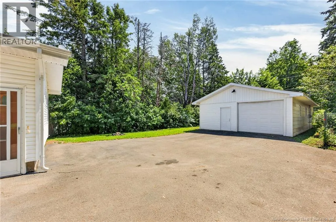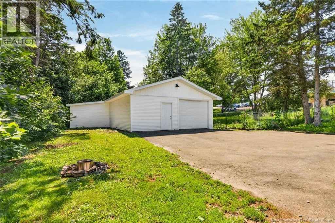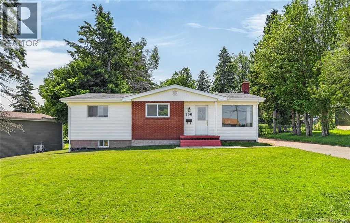
From highway NB-2 in Memramcook. Head southeast on Trans-Canada Hwy/NB-2 E, take exit 482 toward NB-106/NB-925/NB-933/Memramcook Centre/Dorchester, turn right onto Rue Renaissance Ext St, turn right onto La Vallée Rte/NB-106 W (signs for Dieppe), turn left onto Rue Centrale St, then turn left onto Rue Arthur and destination will be on the right. Welcome to 100 Arthur in Memramcook! This well-maintained bungalow features a detached garage (6-7 car capacity) and fully equipped in-law suite that offers exceptional flexibility for multi-generational living or extended family. The main level features a bright kitchen and dining area with ceramic tile flooring, light cabinetry, laminate countertops, double sink, backsplash, and included appliances (fridge, stove, dishwasher, and microwave). The spacious living room offers laminate flooring, a mini-split heat pump, a large picture window that fills the space with natural light, and a charming fireplace (currently non-operational). Three comfortable bedrooms and a 5-piece bathroom with double vanity and tub/shower combination complete the main floor. The lower level includes a separate in-law suite with its own kitchen and dining area, complete with fridge, stove, range hood, double sink, cold room, and mini-split heat pump. The suite also features a spacious living room, two bedrooms with egress windows, a 3-piece bathroom with stand-up shower, and drop ceilings throughout. Additional features include, two 100-amp electrical panels, aluminum and vinyl windows, washer and dryer included, laminate and ceramic flooring on the main level, and carpet, laminate and ceramic tiles in the basement. (PROPERTY TAXES NON-OWNER OCCUPIED) Outside, you'll find a detached garage that can store between 6 and 7 cars with a single overhead door its own 200-amp electrical service, a mini-split heat pump (approximately 3 years old), and a new asphalt shingle roof installed in 2022. Conveniently located within walking distance of Abbey Landry school, arena, golf course, ATV trails and nearby walking trails. This property offers a fantastic combination of comfort, functionality, and location. Contact your REALTOR® today to book your private showing! (id:27476)