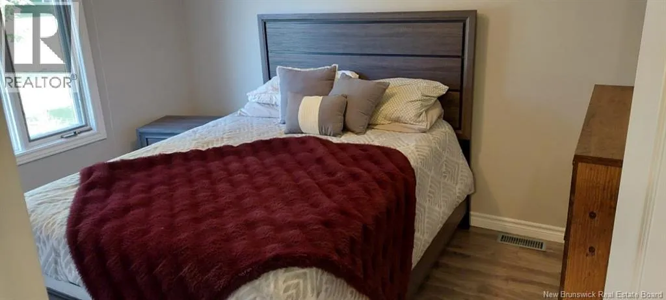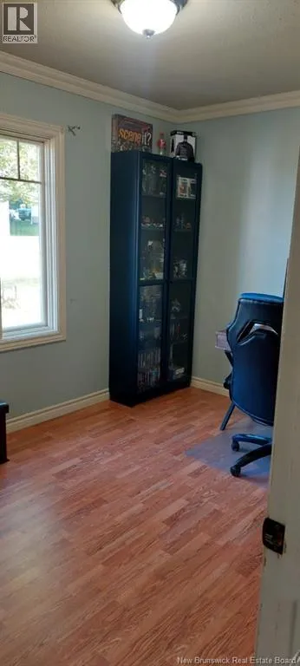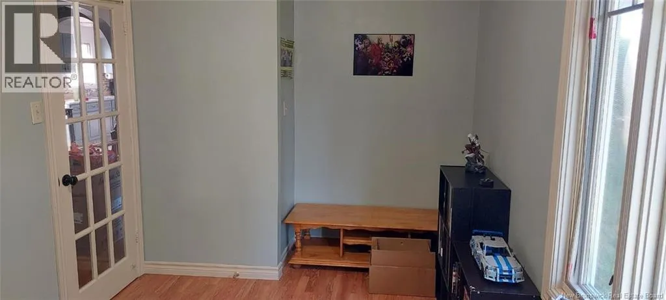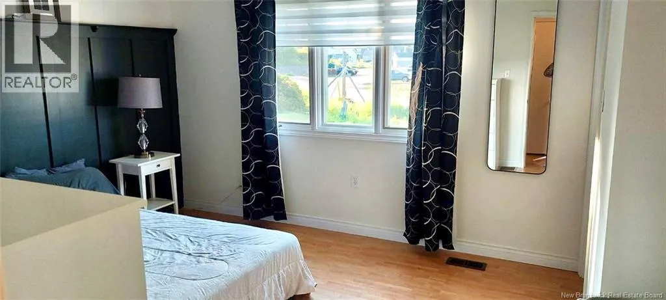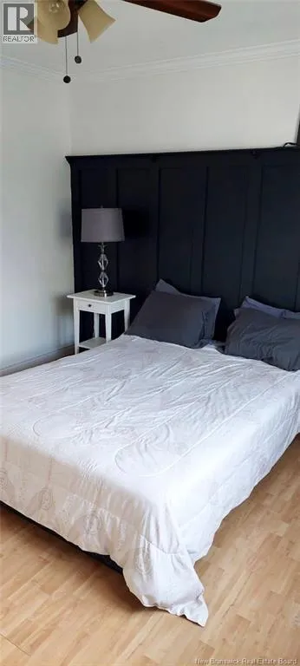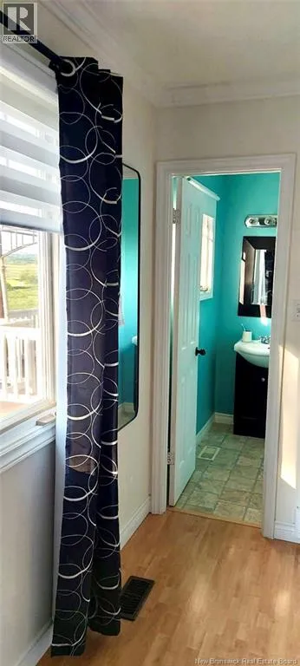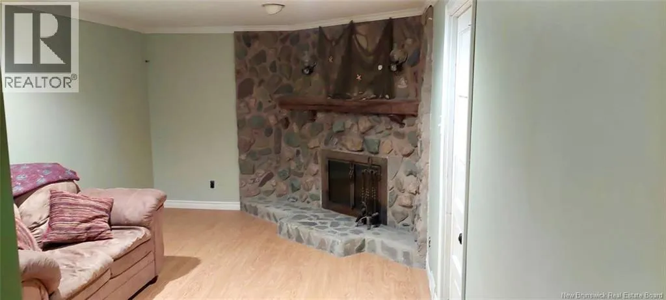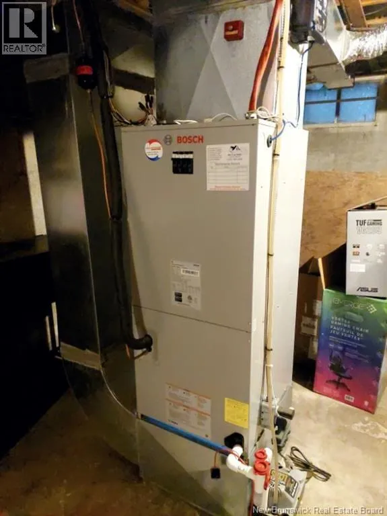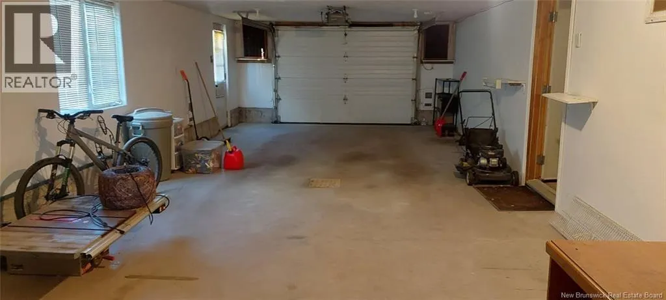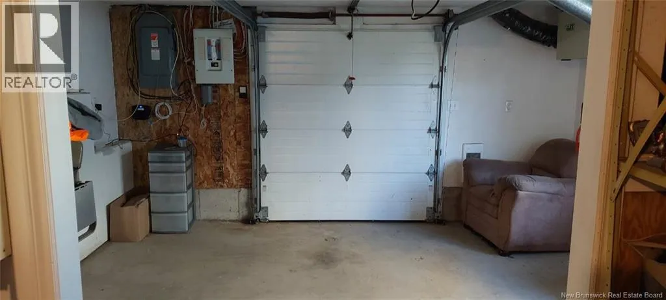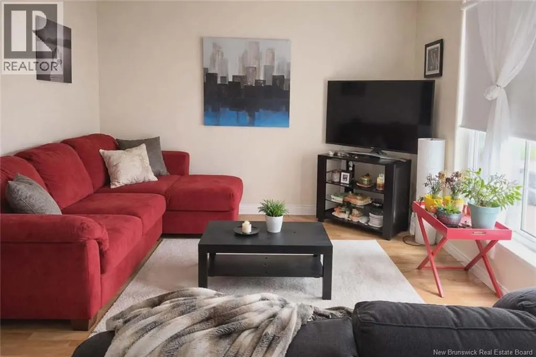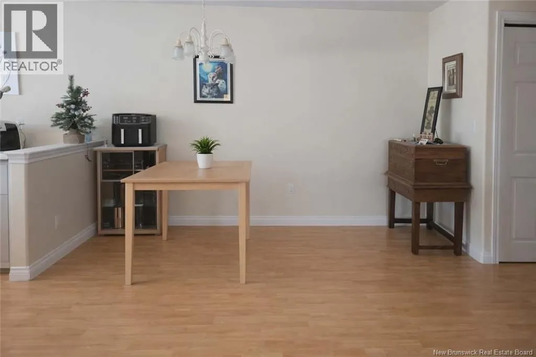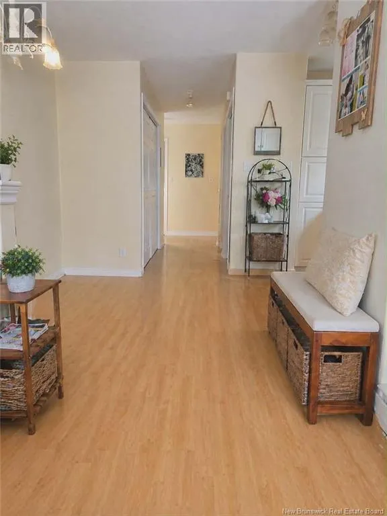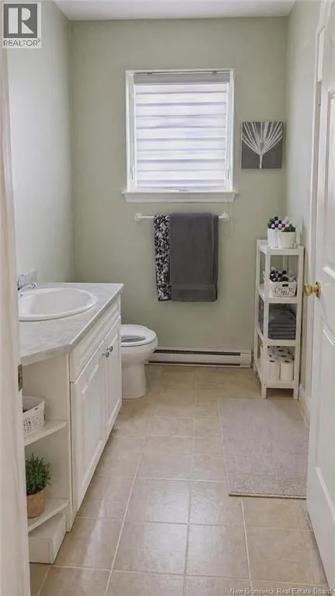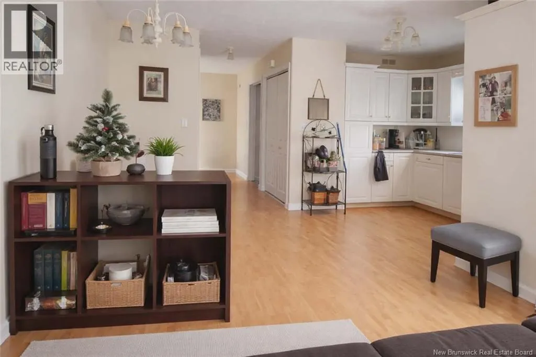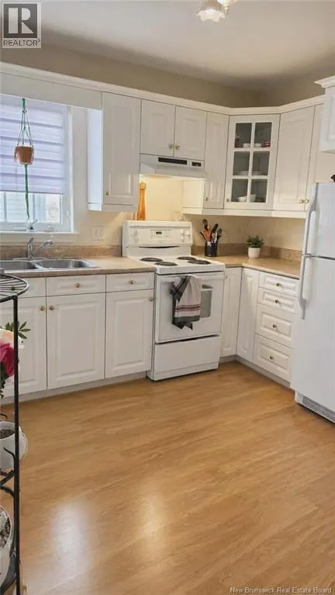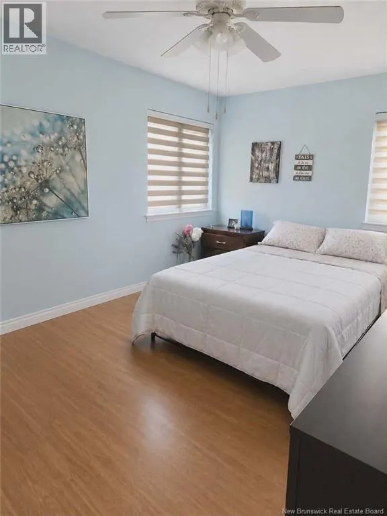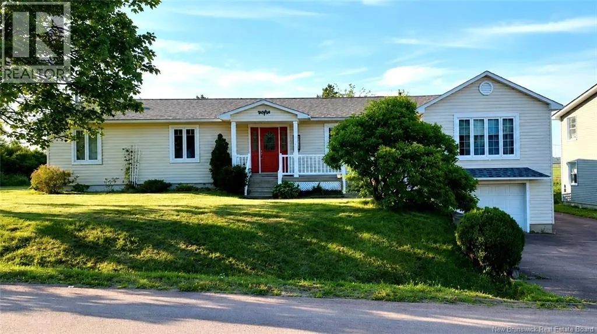
105 Arthur Street, Memramcook, New Brunswick E4K 1Z7

Listed for:
$399,900
3 beds
2 baths
Listed 32 days ago
House for rent: 105 Arthur Street, Memramcook, New Brunswick E4K 1Z7

View all 34 photos

About

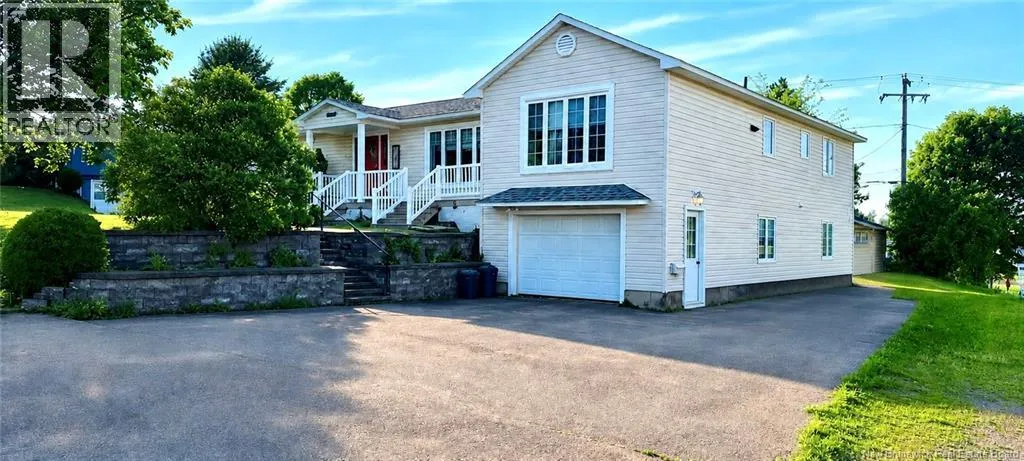
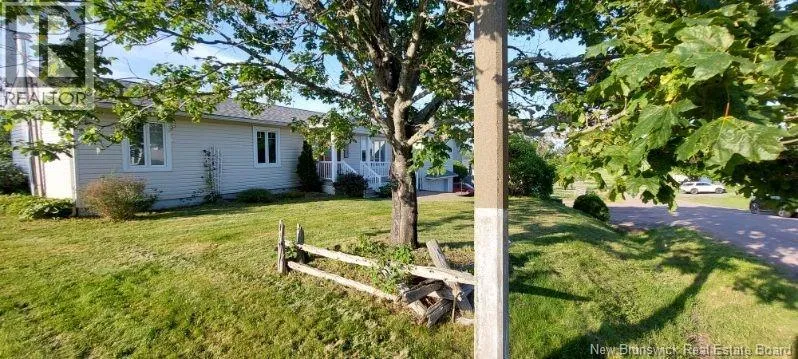
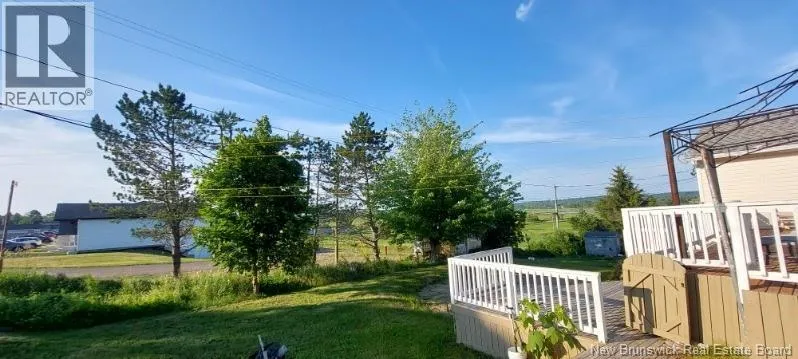
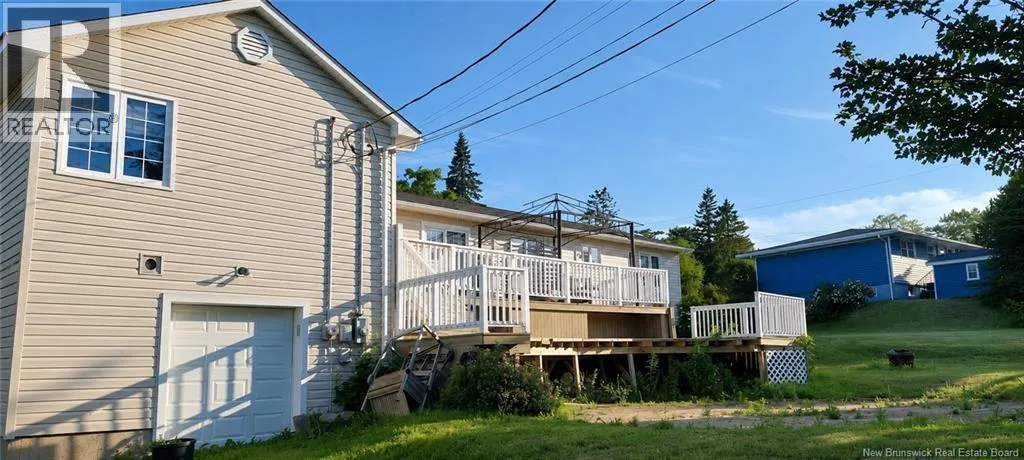
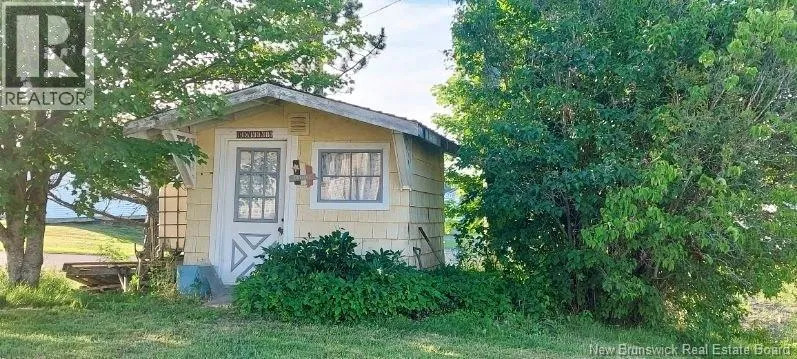
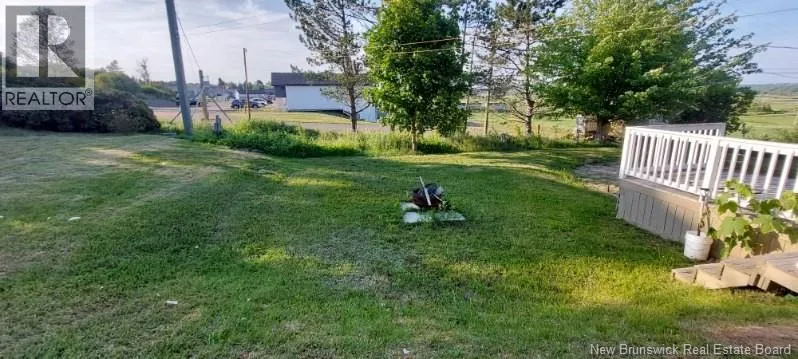
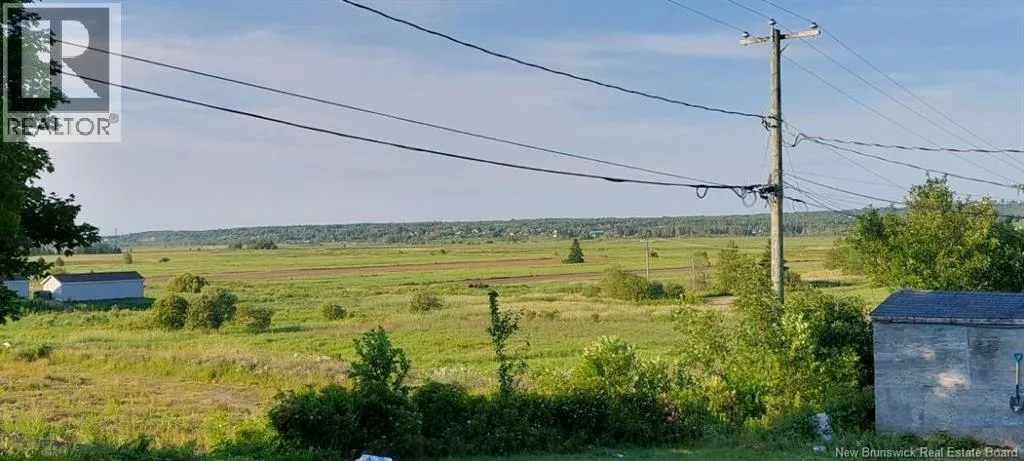
Once at the Esso in Memramcook at the corner of Rue Centrale and route La Vallée, Head on rue Centrale going towards Memramcook center (old Memramcook institute, arena and school area). Directly across Ecole Abbey Landy on you left, you will find rue Arthur. Head on rue Artur and the house will be on your left. This family home in the heart of Memramcook is walking distance to the school, arena and beautiful, historical old institute and park. With an above garage, one bedroom apartment/in-law suite with it's own entry, address and breaker, you will have the helpful income that is very attractive in these financial times. With the peaceful valley views and family friendly street, You will be next door to the golf course, church and the school's play park, tennis courts and running track. Only 15 minutes from Moncton and Sackville, this country living setting offers the tranquility of out of town living while being close to everything. This house had the roof shingles replaced 2 years ago so no need worry about that for a long time. People that make the move to Memramcook rarely move out. Take advantage of this income property and don't miss out. Book your showing asap. (id:27476)


Property Highlights

MLS® Number
NB144145
Type
Single Family
Ownership Type
Freehold
Land Size
971 m2

Building

Building Type
House
Storeys
1.00
Square Footage
2136 sqft
Bathrooms Total
2
Bedrooms Above Ground
3
Bedrooms Total
3
Amenities
Golf Course, Recreation Nearby
Exterior Finish
Vinyl
Fireplace Present
No
Basement Type
Basement Features
Building Heating Type
Heating Fuel
Electric
Building Cooling Type
Central air conditioning, Air Conditioned

Utilities

Water
Municipal water
Utility Sewer
Municipal sewage system

Room Layout

Other
Second level
44'6'' x 15'7''
Storage
Basement
20'9'' x 11'6''
Utility room
Basement
11'2'' x 7'8''
Storage
Basement
22'8'' x 19'5''
Family room
Basement
10'6'' x 14'4''
Recreation room
Basement
10'6'' x 14'4''
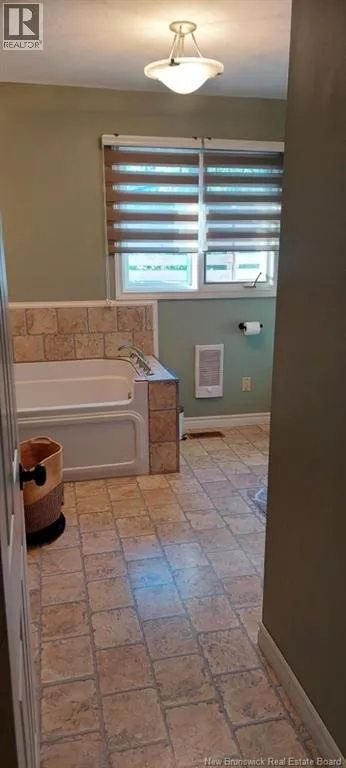
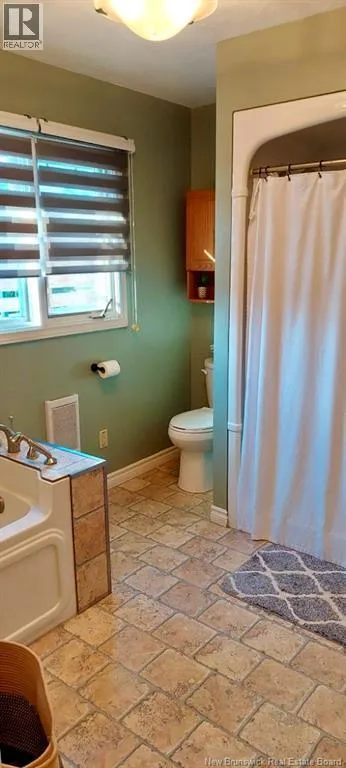
4pc Bathroom
Main level
14'1'' x 11'1''
Bedroom
Main level
9'5'' x 11'6''
Bedroom
Main level
14'7'' x 8'2''
4pc Ensuite bath
Main level
5'11'' x 4'8''
Primary Bedroom
Main level
12'2'' x 11'6''
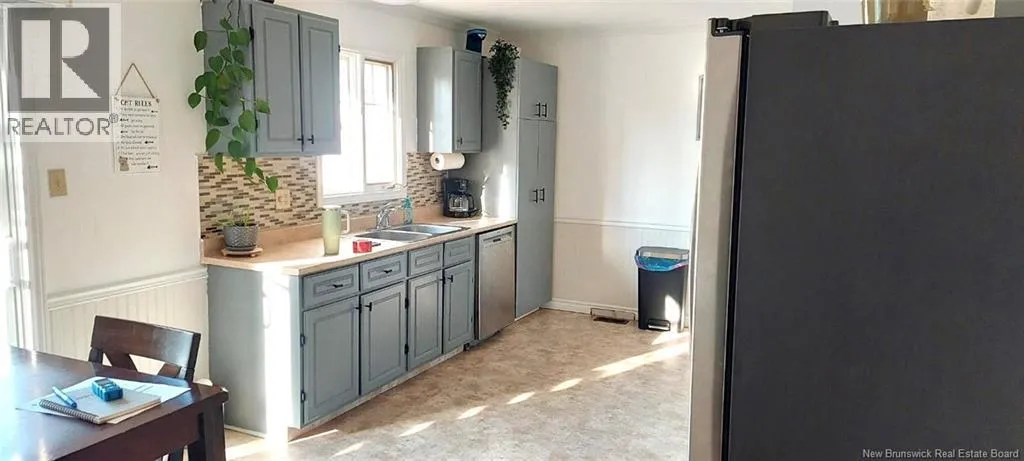
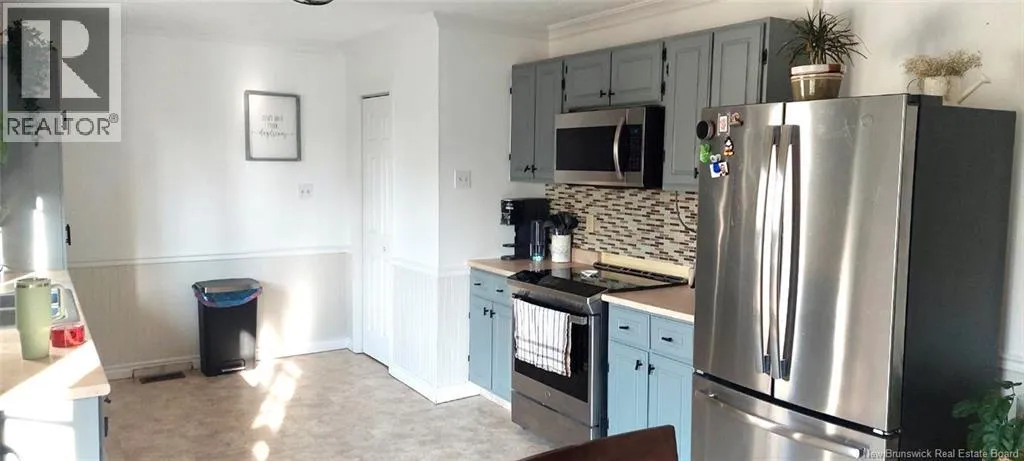
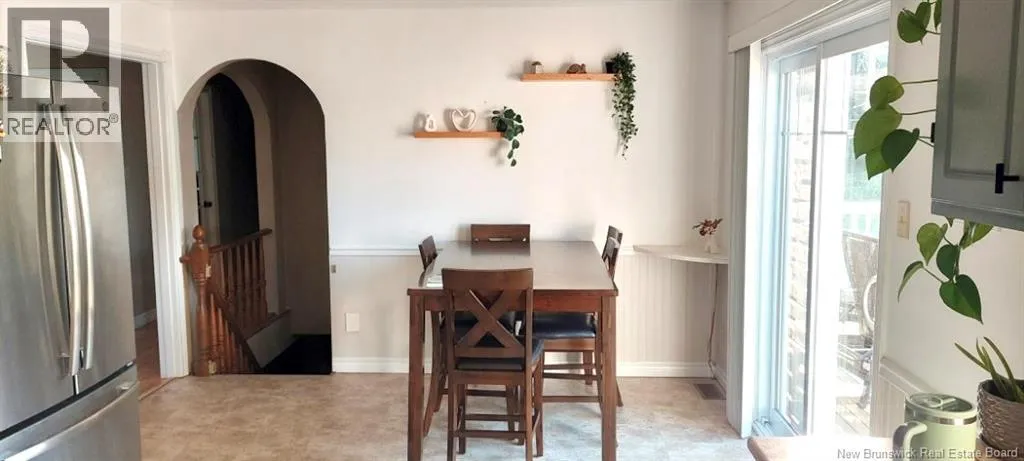
Kitchen/Dining room
Main level
21' x 11'6''
Other
Main level
23'6'' x 3'
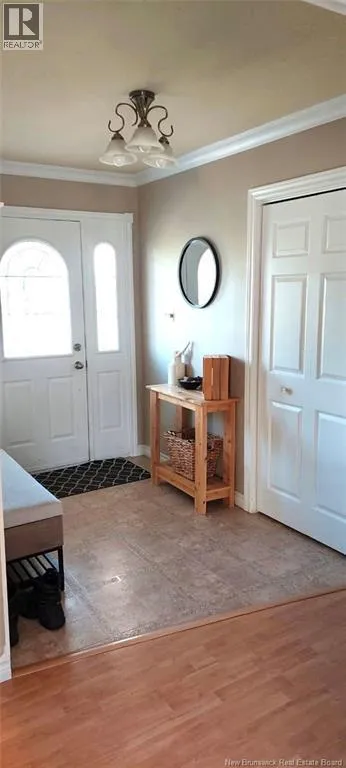
Foyer
Main level
6' x 8'7''
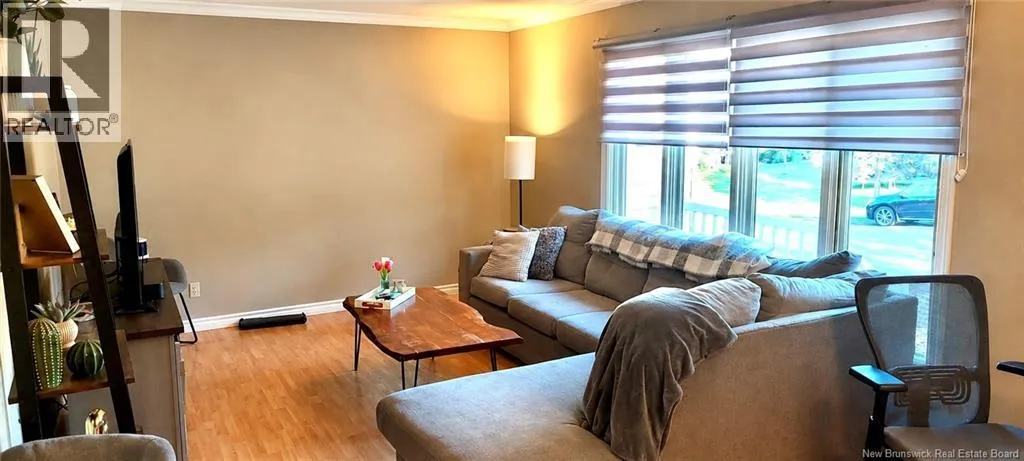
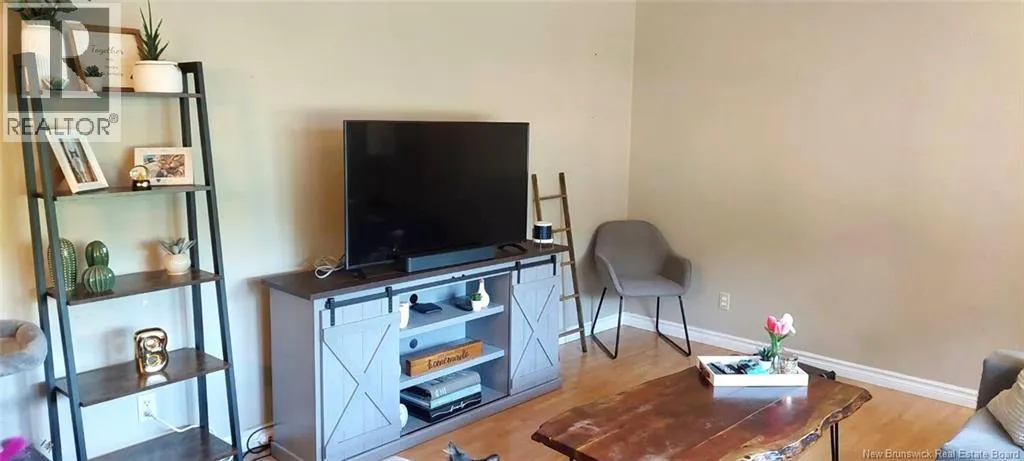
Living room
Main level
18'1'' x 11'6''

Location

Learn more about this property
Listing provided by:
Assist 2 Sell Hub City Realty
MLS® number:
NB144145
Agent:
Martin Poirier
*Indicates required field
Name is required
Email is required
Please enter a valid phone number (e.g., 416-111-1111).