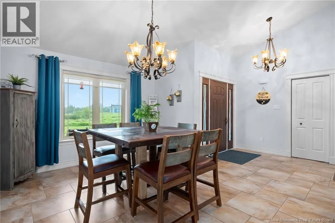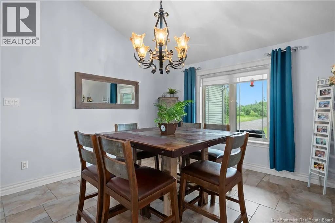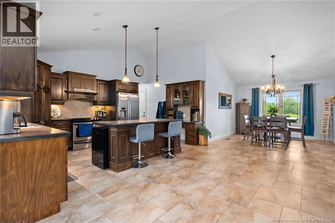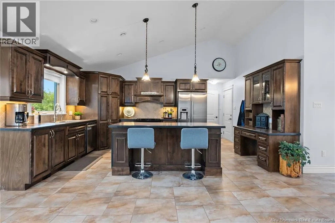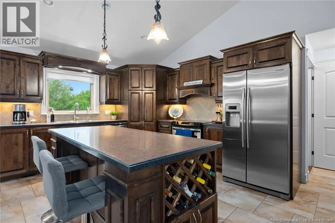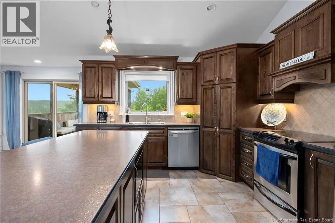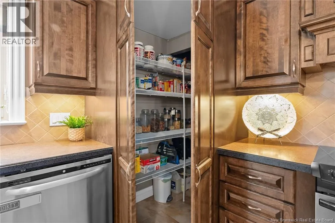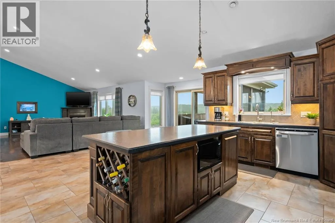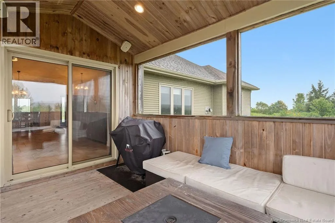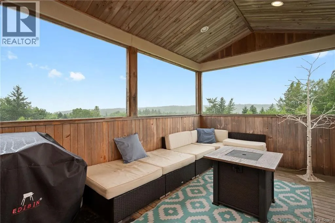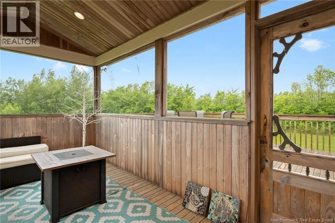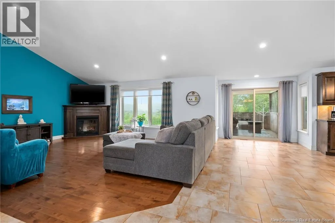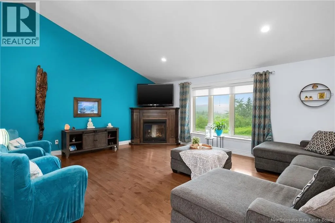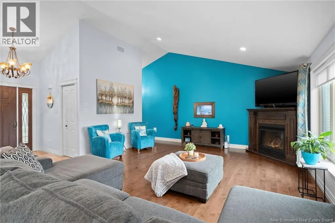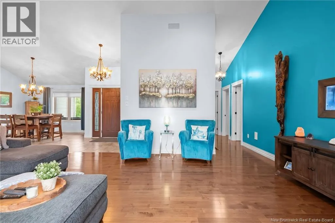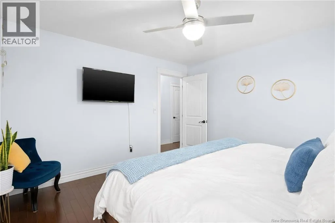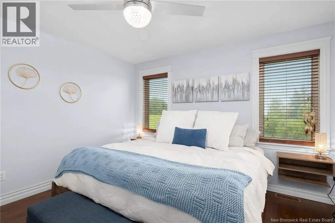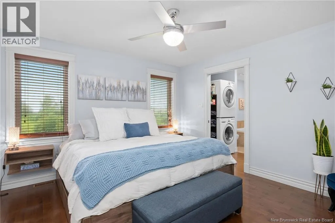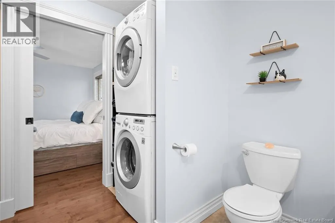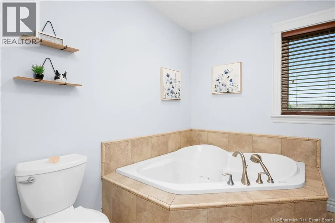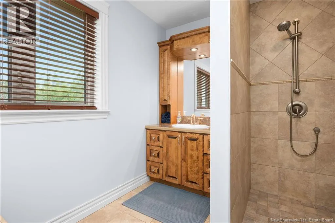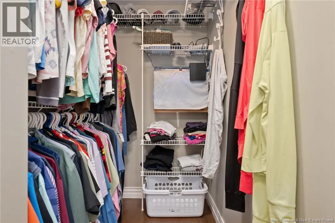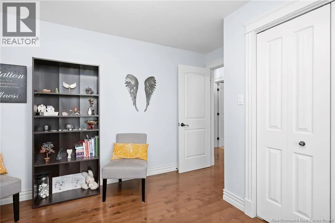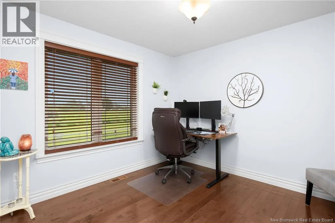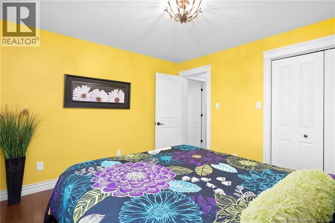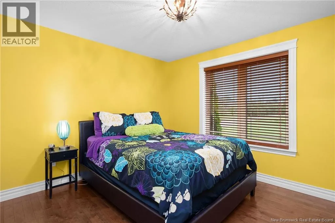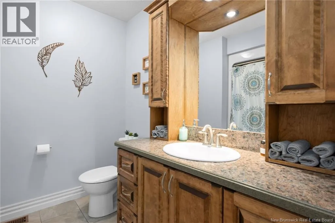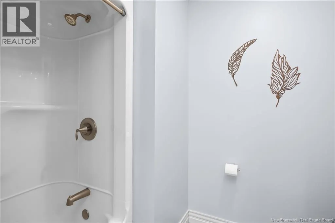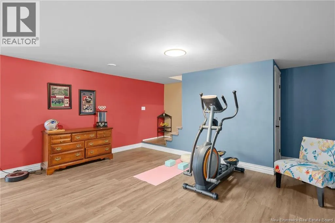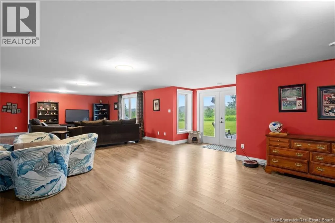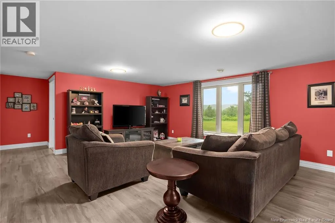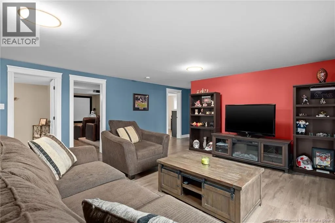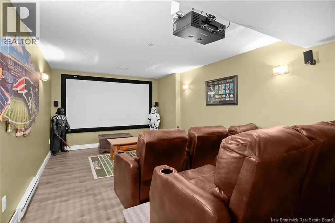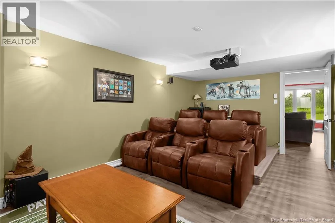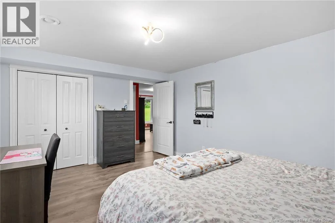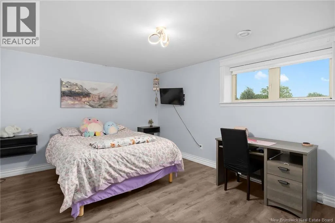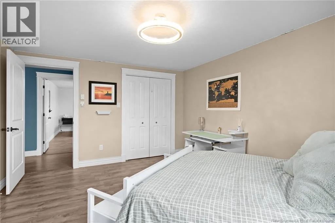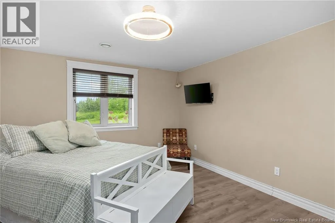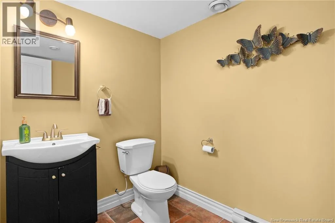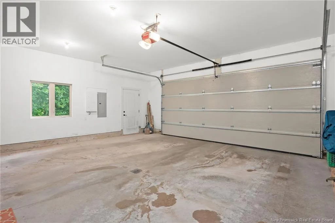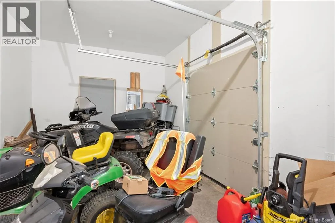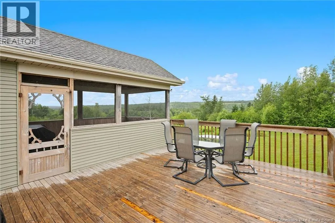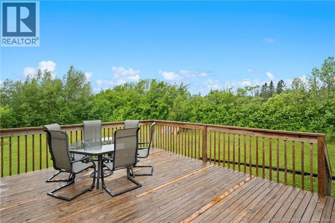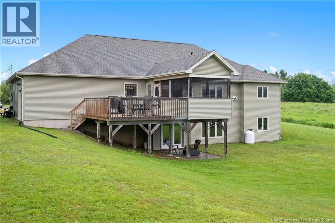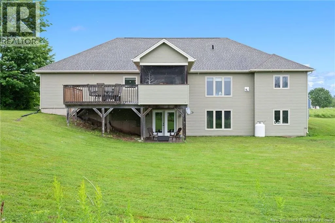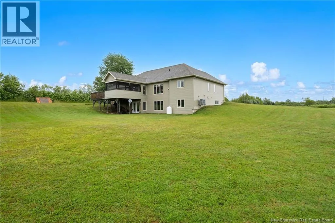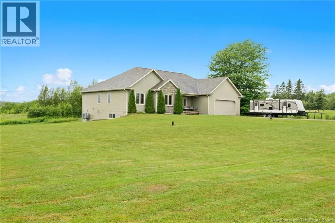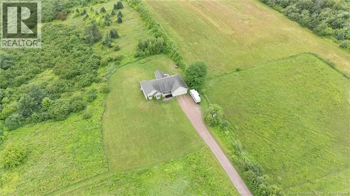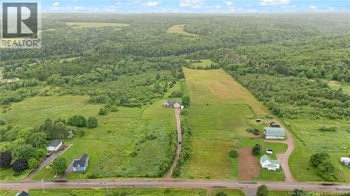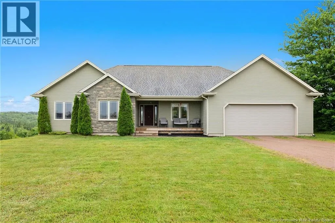
Take Main St/NB-106 E to NB-15 E. Follow NB-15 E and Trans-Canada Hwy/NB-2 E to Old Shediac Rd in Memramcook. Take exit 480 from Trans-Canada Hwy/NB-2 E. Turn right onto Old Shediac Rd. Property will be on your right. Welcome to 495 Old Shediac Road, an exceptional bungalow nestled on 5 acres of treed land, offering outstanding privacy while being less than 20 minutes from Moncton, the perfect blend of peaceful country living with modern luxury and comfort. Step inside to a bright open-concept living space highlighted by soaring cathedral ceilings, rich hardwood flooring, and expansive windows that flood the home with natural light. The spacious living room flows seamlessly into the dining area and beautifully appointed kitchen, creating an ideal layout for entertaining and everyday living. The kitchen features a large island with breakfast bar and built-in wine rack, rich wood cabinetry, stainless steel appliances, under-cabinet lighting, a neutral tile backsplash, and a generous walk-in pantry. Double garden doors lead to a sun-filled 3-season sunroom with three walls of windows, the perfect place to enjoy your morning coffee or unwind while taking in the peaceful surroundings, before stepping onto the large back deck. The main floor also offers a spacious primary suite with walk-in closet and a luxurious 4-piece ensuite featuring a corner soaker tub, tiled shower, and convenient laundry area, plus two additional bedrooms and a second full bathroom. The walk-out lower level offers an expansive family room with oversized windows, a dedicated theatre room perfect for movie nights and entertaining, two additional bedrooms, a 2-piece bathroom, and a large storage/utility room. Outside, enjoy the covered front porch, a stone patio beneath the back deck, attached double garage, and bonus mini garage for all your motorized toys. It also features a new ducted heat pump system (2025). This remarkable property offers the space, privacy, and lifestyle you've been dreaming of. Schedule your private viewing today! (id:27476)