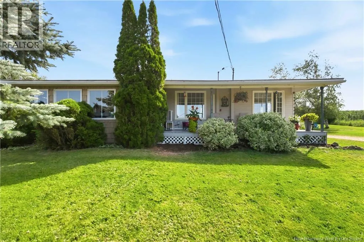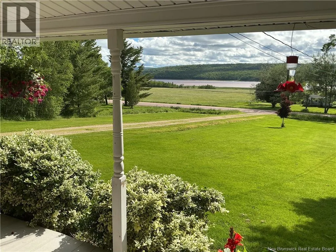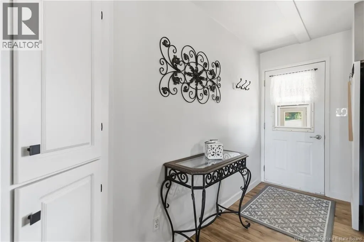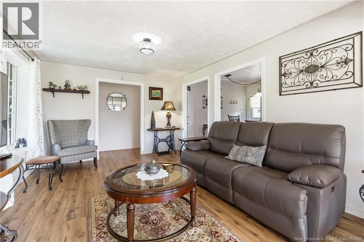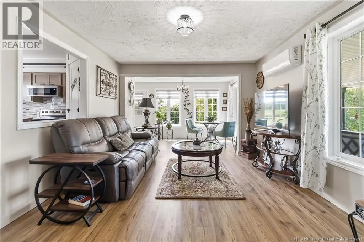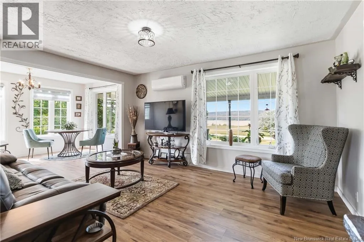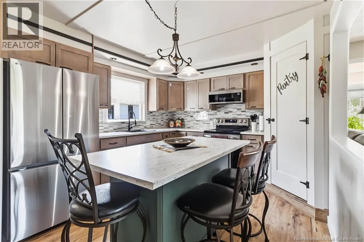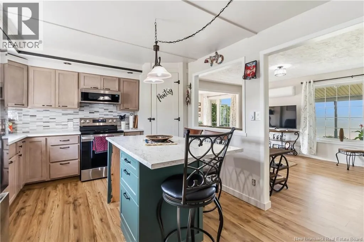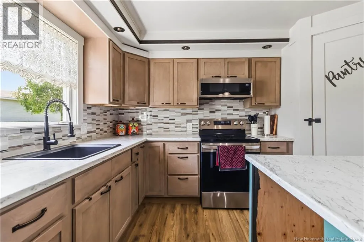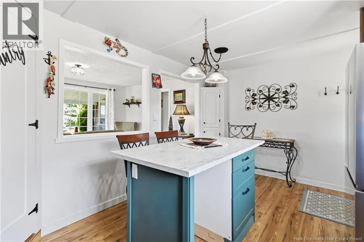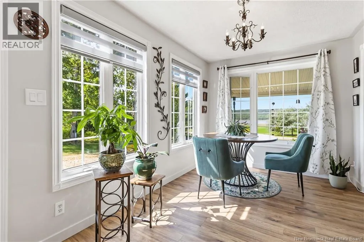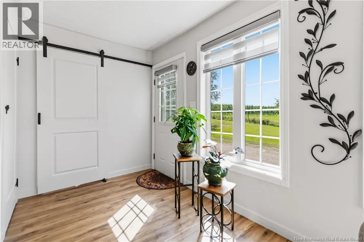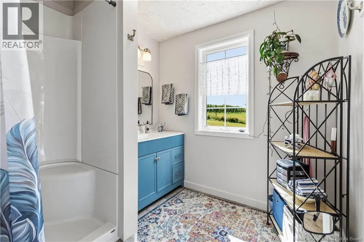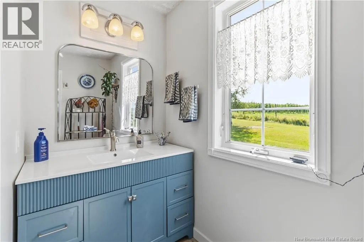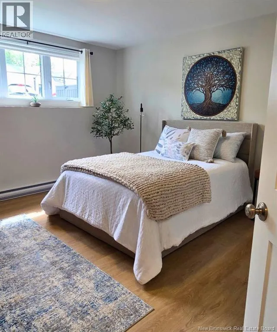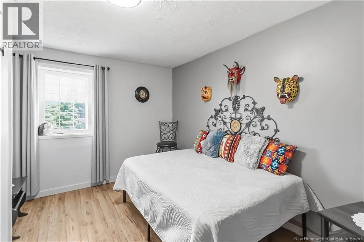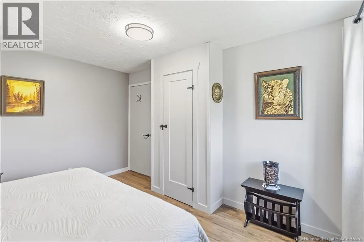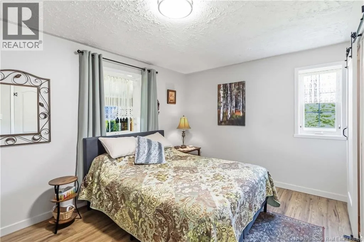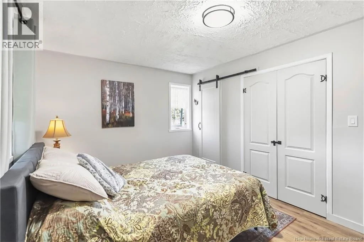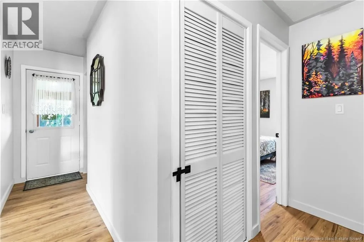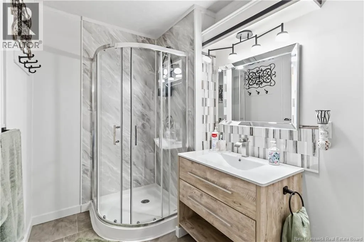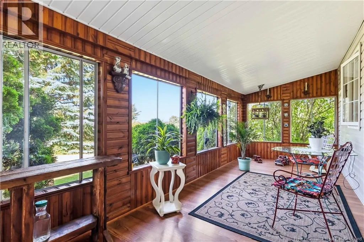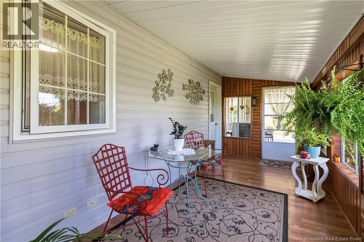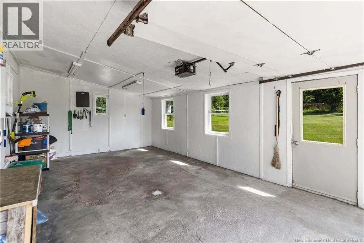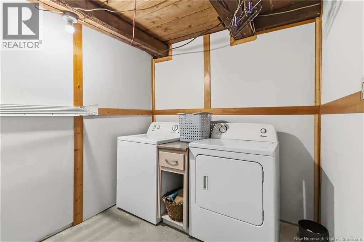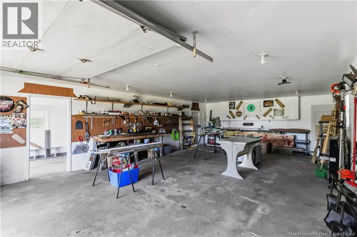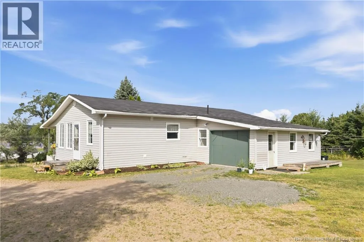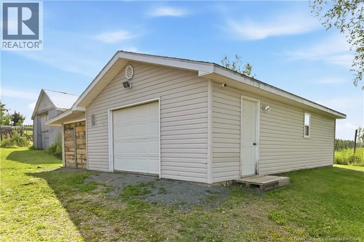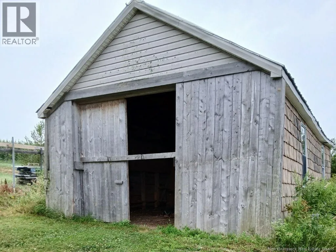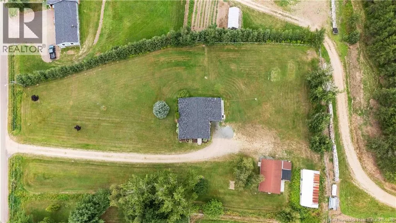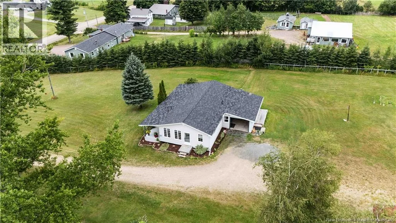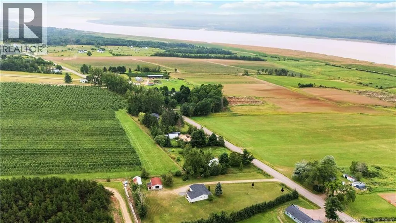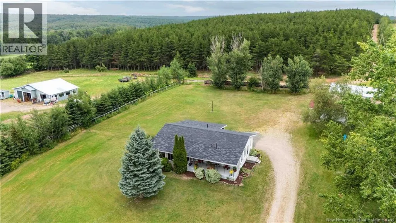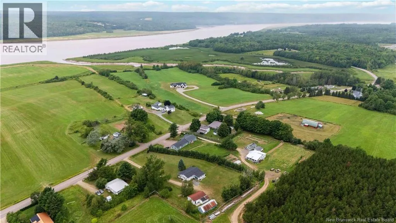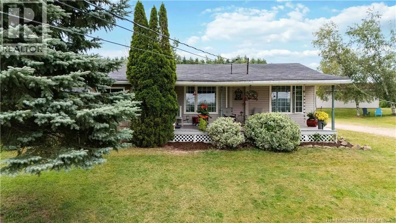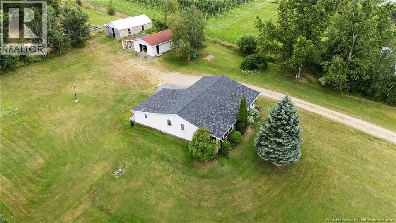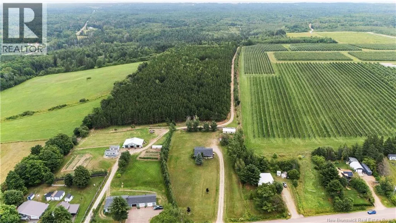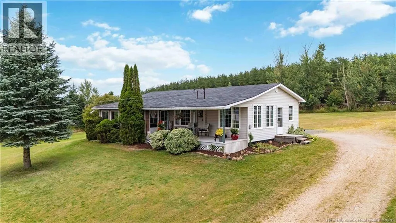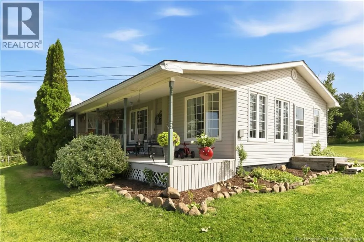
From Amirault, turn onto Dover road which turns into Principale. The house is on the left, there is no for sale sign Imagine starting your day overlooking the Petitcodiac River and watching the tides roll in and out from the comfort of your own home. Welcome to 663 Principale Road, a beautifully renovated two-bedroom, two-bathroom bungalow set on approximately 1.39 acres and surrounded by the peaceful scenery of Memramcooks apple orchards. Designed for convenient one-level living, the home has been thoughtfully transformed with a brand-new kitchen and new appliances, two renovated full bathrooms, upgraded plumbing throughout, new flooring, modern lighting, new electric baseboard heaters and fresh paint. A closet was also added to the smaller bedroom, making both bedrooms comfortable and functional. A dedicated laundry room has been created in the basement, while the three-season sunroom provides an inviting place to relax and take in the beautiful surroundings. Outside, the property includes a detached garage and storage shed, and the homes asphalt-shingle roof is approximately seven years old. Located along a scenic river route and close to local favourites such as Crooked Creek Distillery and Crow & Vine, this move-in-ready bungalow offers comfort, character and a peaceful country lifestyle (id:27476)