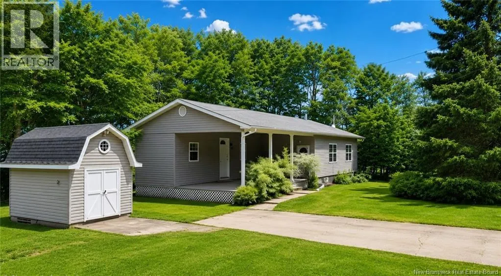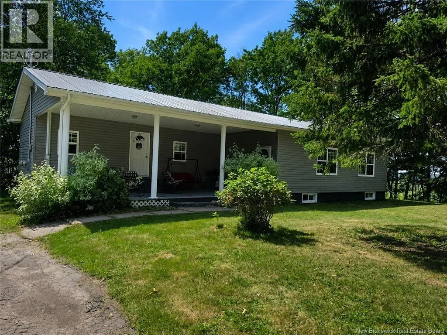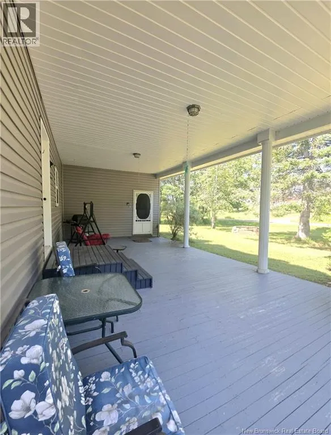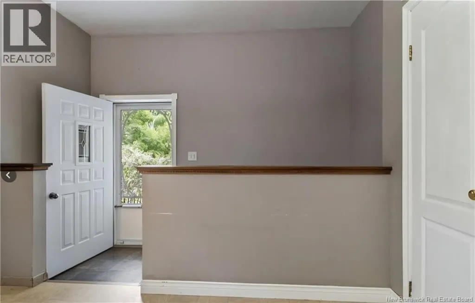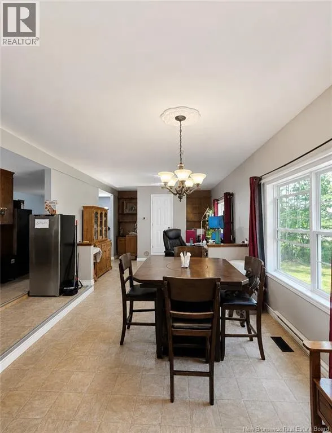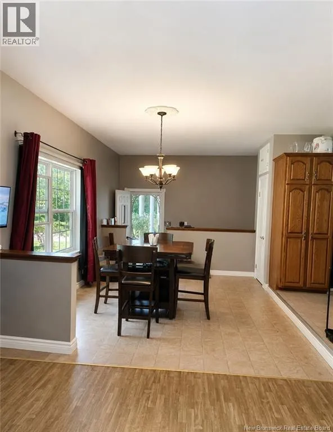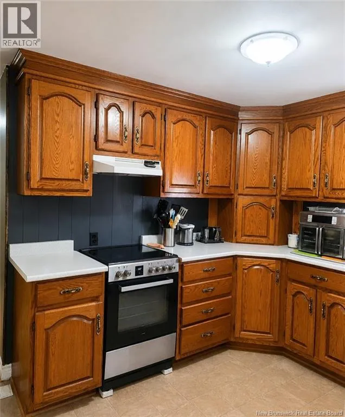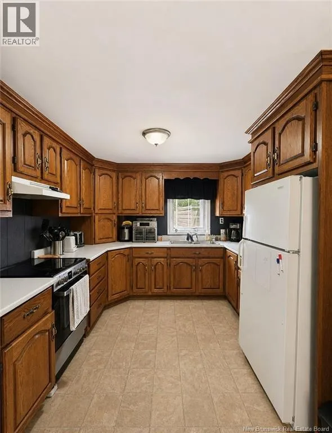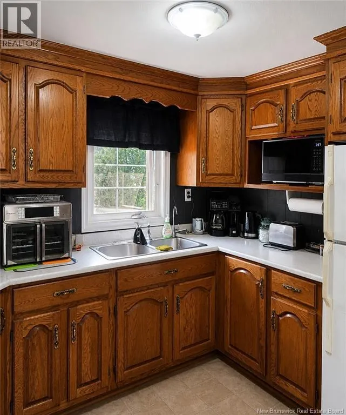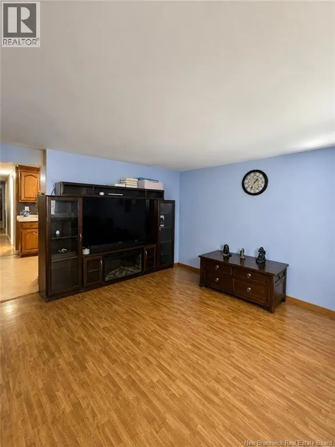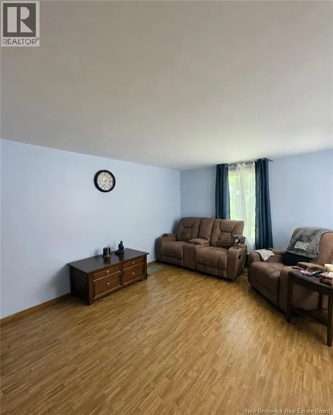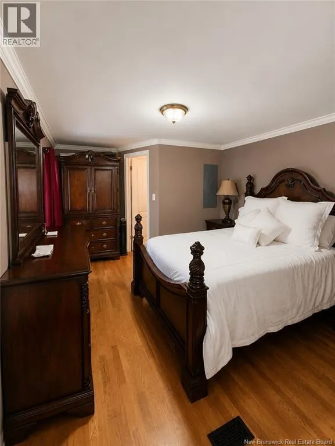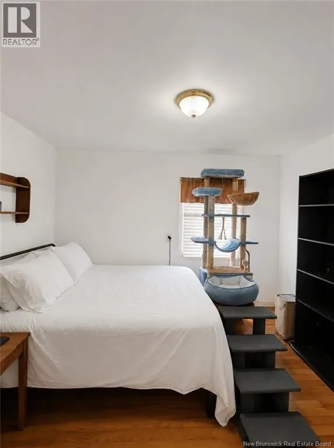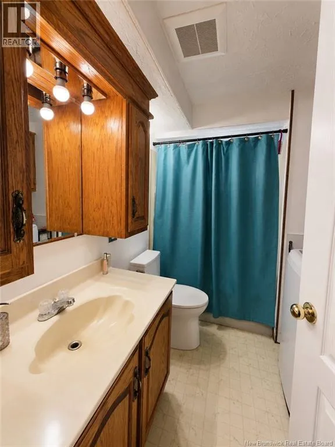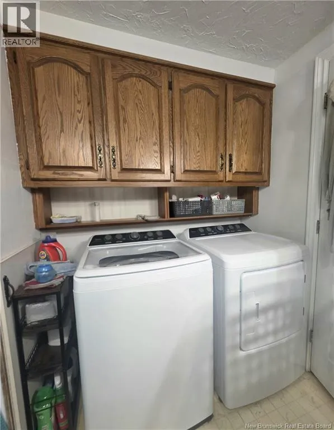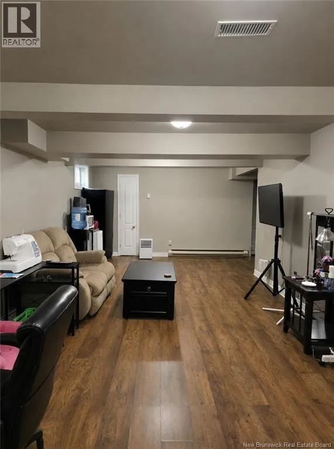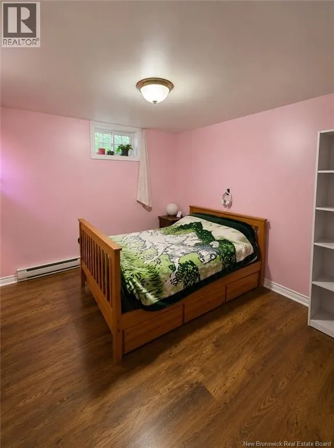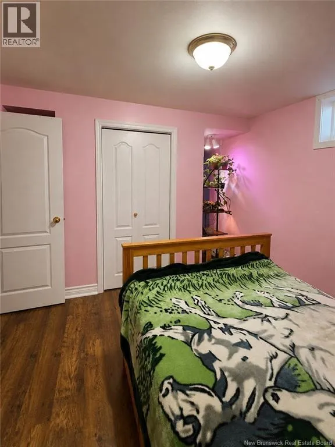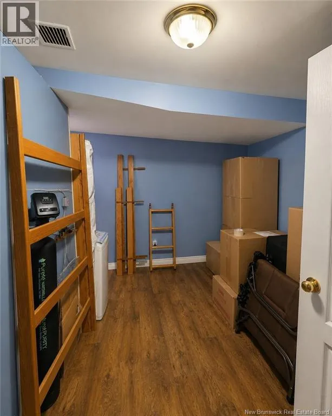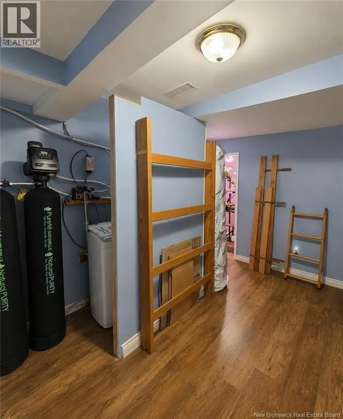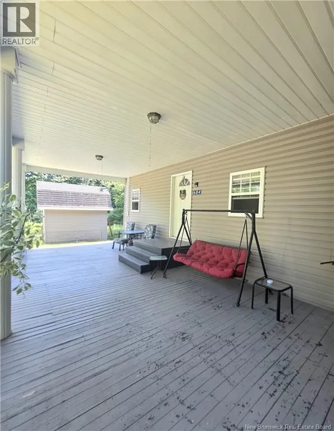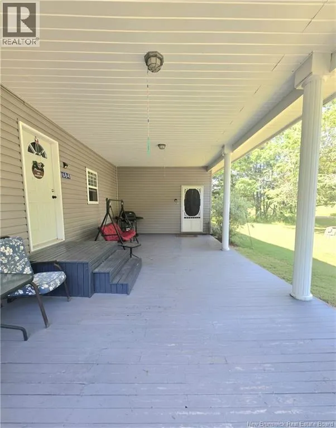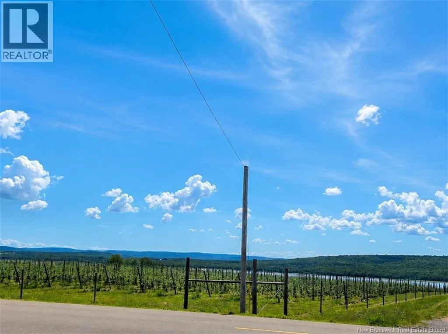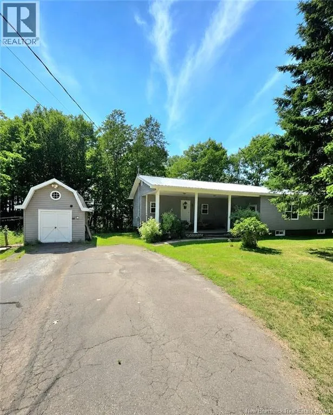
on Principale street, Civic# 684 Welcome to this charming 2 bedroom(+1 non conforming) country side bungalow that offers room for the whole family. Located on a beautiful lot with mature trees in Memramcook, along side the Petitcodiac river, at just a 15 minutes drive to Dieppe center and a short walk to Crooked river farm and distillery, this property features 2 bedrooms on the main floor, one of which has a small ensuite 1 piece bath that could easily become a 2 piece bath. The rest of the main floor consist of a 4 piece bath with laundry, a spacious open concept dinning/living room combo, a kitchen with a window that offers glimpses of the river through the trees as well as a second, more withdrawn family room for extra privacy. The basement has yet another family room, a non conforming bedroom, a storage room and an unfinished space with potential for a second kitchen and bathroom, to create an in-law suite with possible separate entrance. Outside, an oversized covered porch to sit and enjoy the scenery, even on a rainy day, a paved driveway with plenty of parking, a powered shed as well as a metal roof. Many upgrades to the home in the past 2 years include some updated windows, some updated electrical work including new 200 Amp panel with a separate 60 amp for future basement needs, the addition of bathroom vents, more wired lights and a generator hookup. Some new plumbing was also done, new water tank, new pressure tank, additional insulation in the attic, new gutters, new floor and electricity for the shed as well as reverse osmosis water filtration system. This property is perfect for a first time home buyer, downsizers, as well as someone looking for something with potential to grow. schedule your private tour today! (id:27476)