180 La Vallee, Memramcook, New Brunswick E4K 2A6

Listed for:
$329,900
2 beds
2 baths
Listed 1 day ago
House for rent: 180 La Vallee, Memramcook, New Brunswick E4K 2A6

View all 39 photos

About

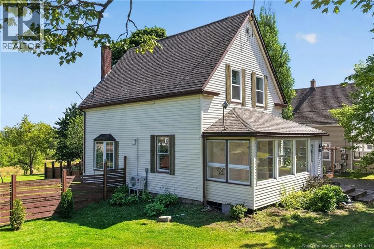
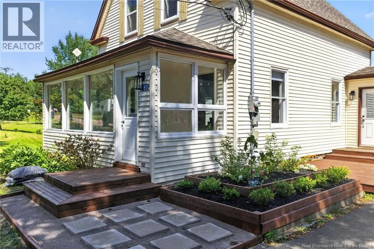
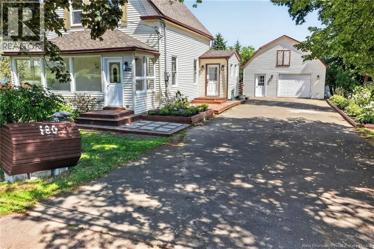
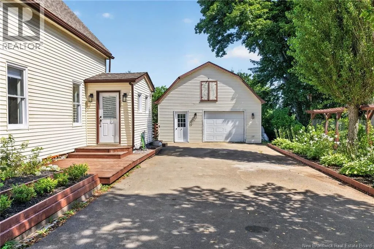
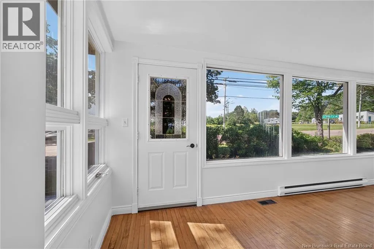
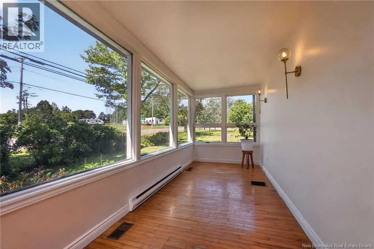
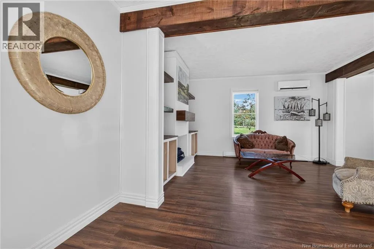
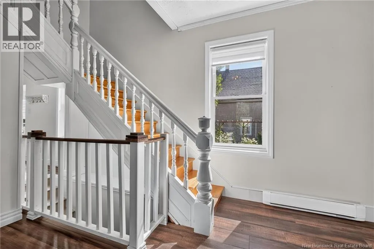
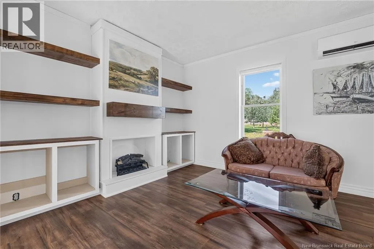
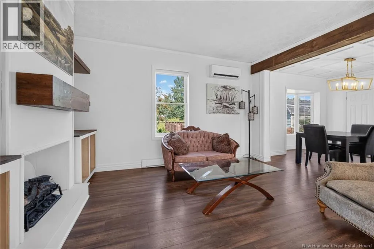
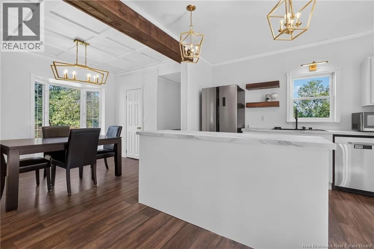
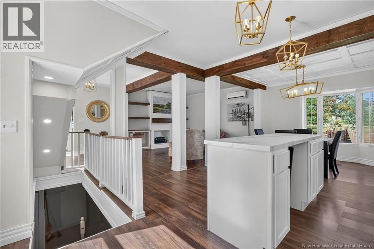
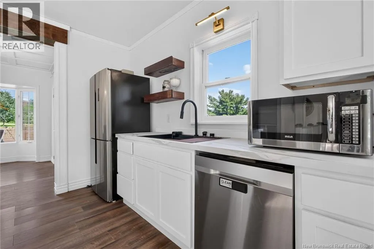
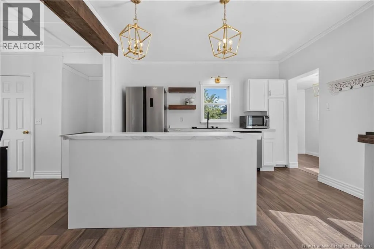
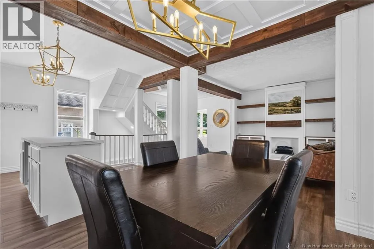
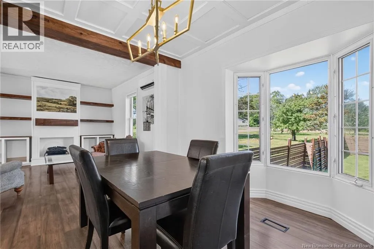
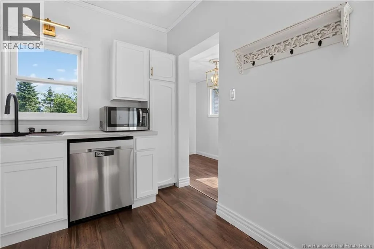
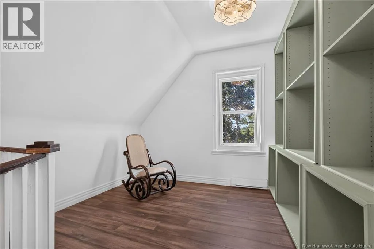
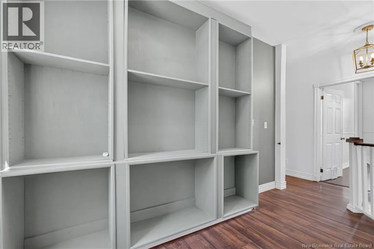
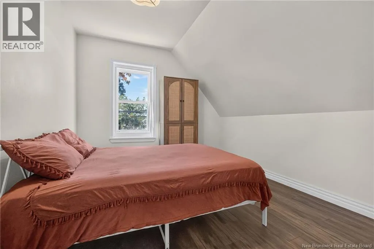
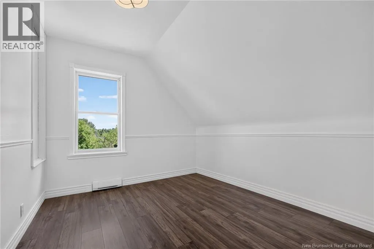
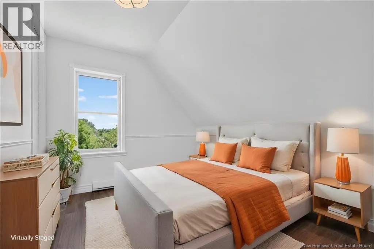
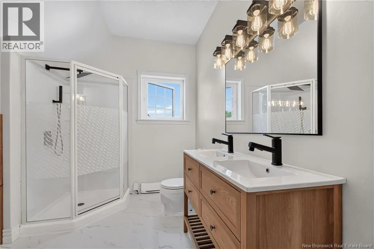
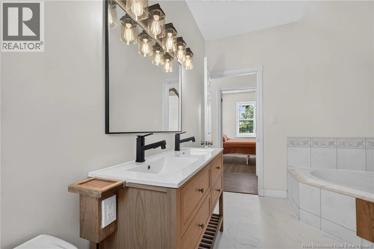
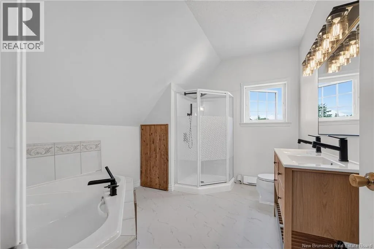
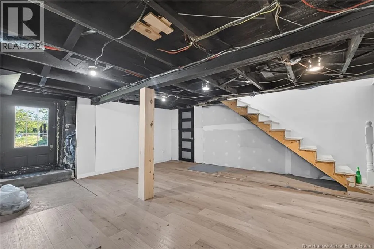
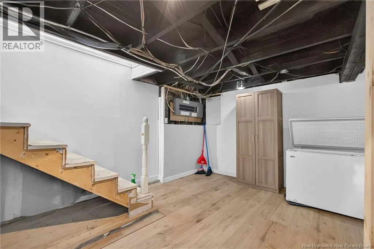
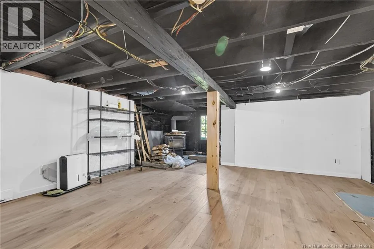
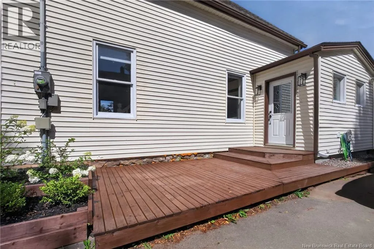
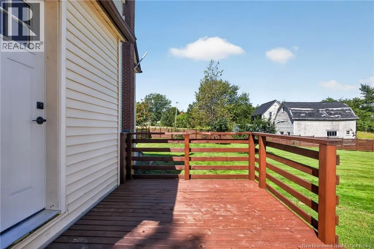
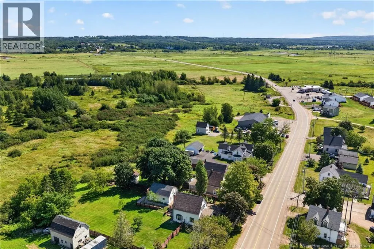
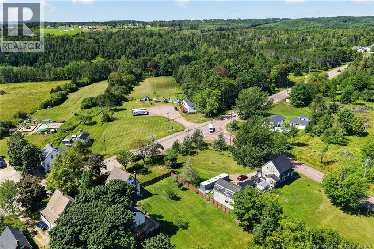
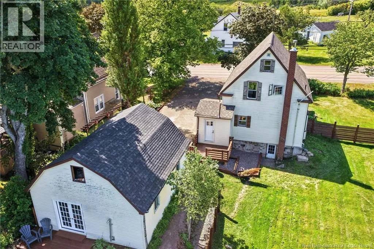
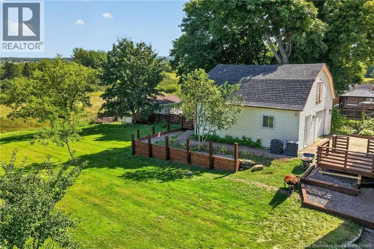
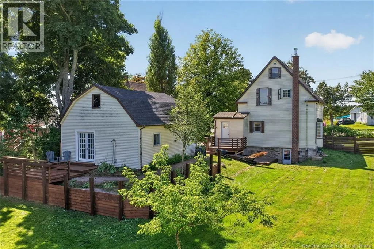
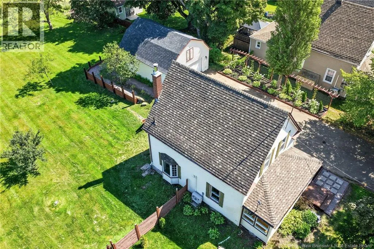
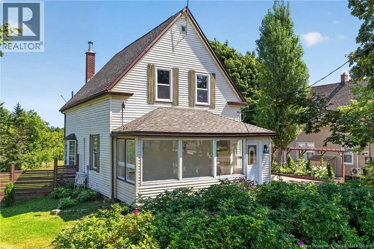
From Moncton, take Highway 106 to Memramcook, follow along Route La Vallee and house #180 on left Welcome to 180 Rte La Vallee in picturesque Memramcook, NB! Sitting on a 0.85 acre lot in the heart of Memramcook, you're going to love the peace and tranquility of rural living surrounded by nature with many updates done to the home. Main floor features an open concept layout with new kitchen, large windows, updated flooring, updated light fixtures and convenient half bath. Farmhouse charm is accentuated with beautiful built ins and wood beams that add style and character. The large front sunroom is the perfect place to sip morning coffee or cuddle up with a good book. Second level features two bedrooms, a spacious 5 PC bath with double vanity and soaker tub and is completed with a loft sitting room with built-in bookcases. The partially finished basement is ready for customization to suit your lifestyle or an ideal space for additional storage. Detached 21 x 25 Garage is insulated, heated and has second level loft and exterior deck overlooking the backyard. The exterior is a rural oasis with new decks, fenced yard, gorgeous landscaping and mature trees. (id:27476)


Property Highlights

MLS® Number
NB145807
Type
Single Family
Ownership Type
Freehold
Land Size
0.85 ac

Building

Building Type
House
Square Footage
1523 sqft
Bathrooms Total
2
Bedrooms Above Ground
2
Bedrooms Total
2
Exterior Finish
Vinyl
Fireplace Present
No
Basement Type
Basement Features
Building Heating Type
Baseboard heaters, Heat Pump, Stove
Heating Fuel
Electric, Pellet, Wood
Building Cooling Type
Heat Pump

Utilities

Water
Municipal water
Utility Sewer
Municipal sewage system

Room Layout

Sitting room
Second level
12'2'' x 10'4''
4pc Bathroom
Second level
11'7'' x 8'10''
Bedroom
Second level
11'9'' x 10'9''
Bedroom
Second level
11'7'' x 9'10''
Utility room
Basement
19'6'' x 8'3''
Recreation room
Basement
24'7'' x 19'9''
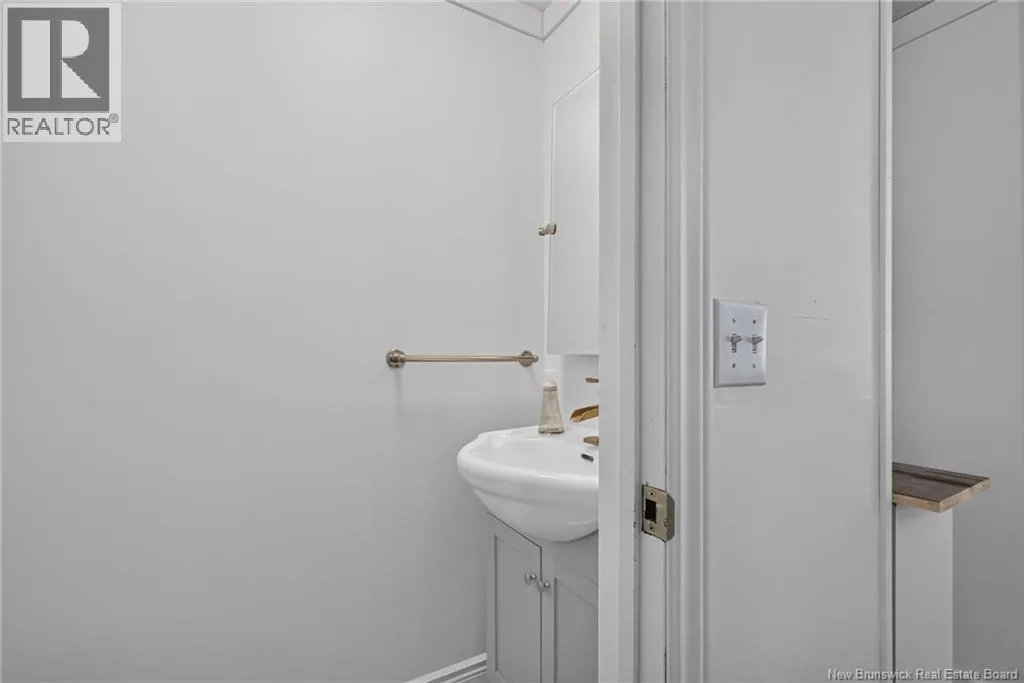
2pc Bathroom
Main level
5'5'' x 2'8''
Sunroom
Main level
6'10'' x 20'6''
Living room
Main level
14'7'' x 11'9''
Kitchen
Main level
14'1'' x 12'5''
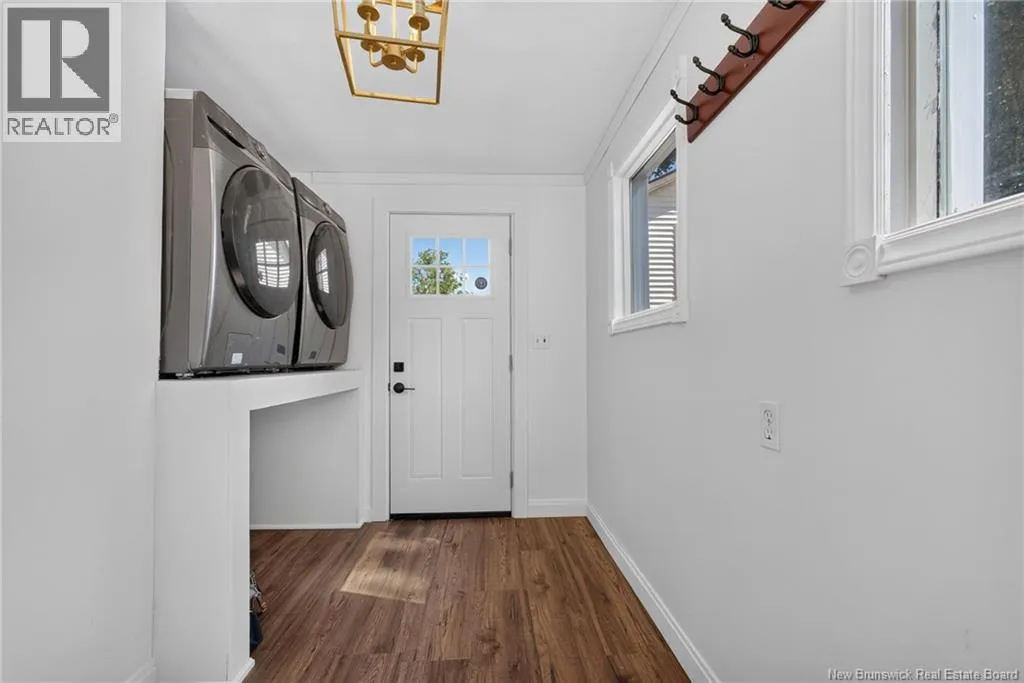
Laundry room
Main level
10'0'' x 8'1''

Location

Learn more about this property
Listing provided by:
Real Broker
MLS® number:
NB145807
Agent:
Marley Churchill
*Indicates required field
Name is required
Email is required
Please enter a valid phone number (e.g., 416-111-1111).