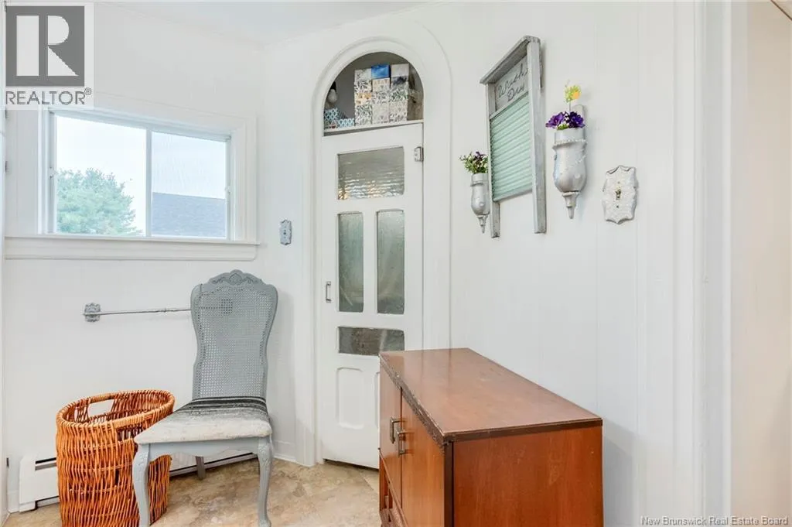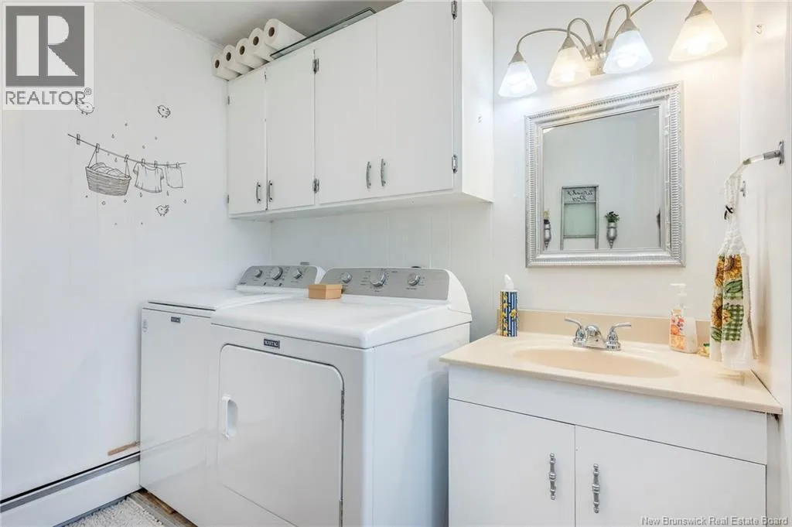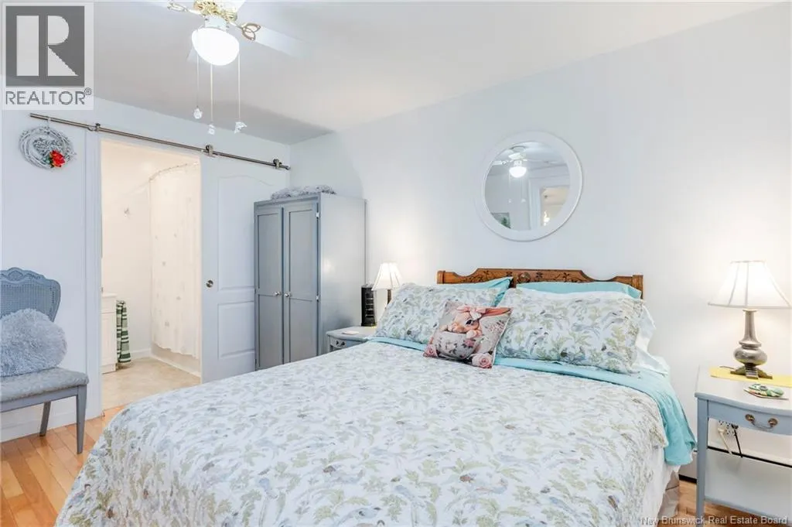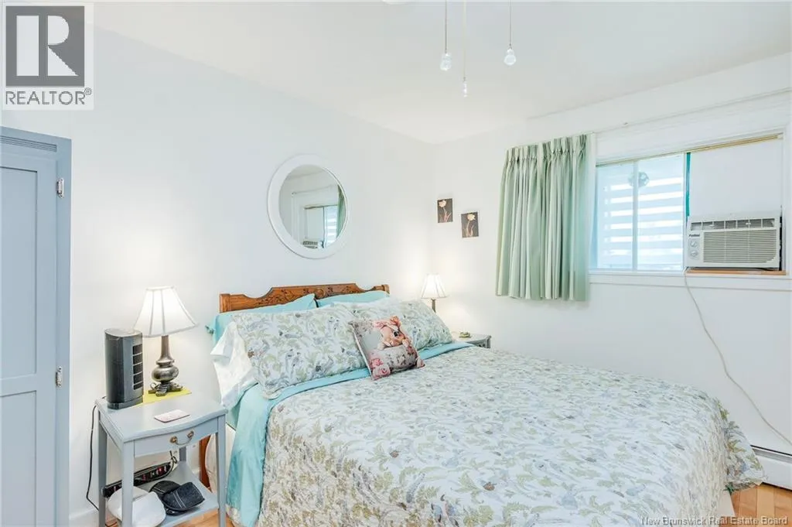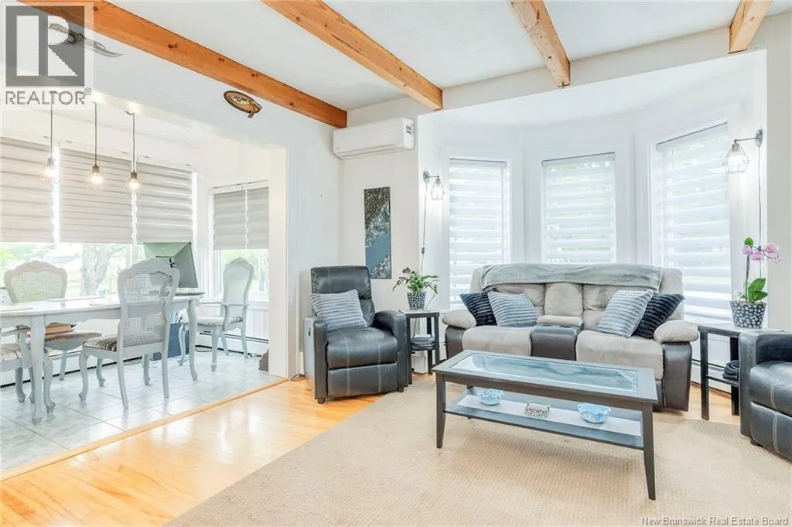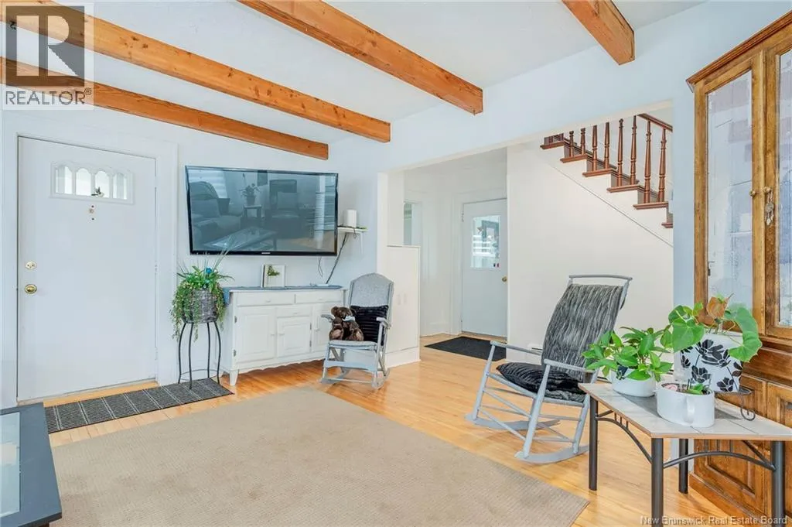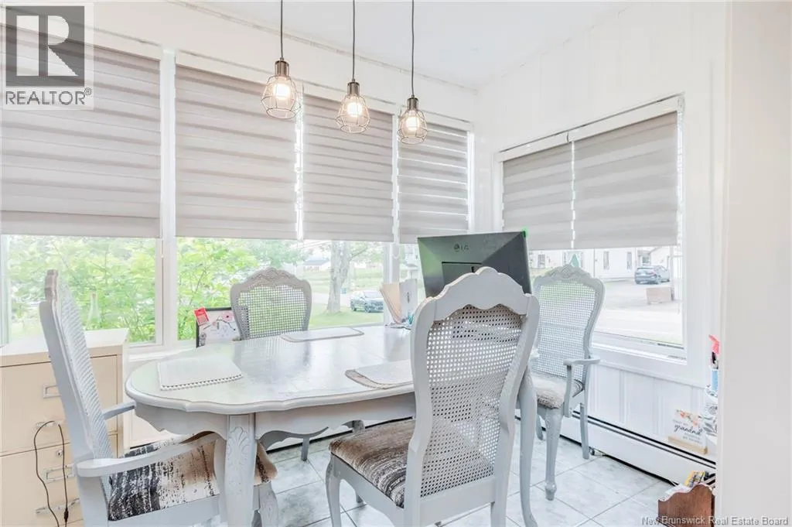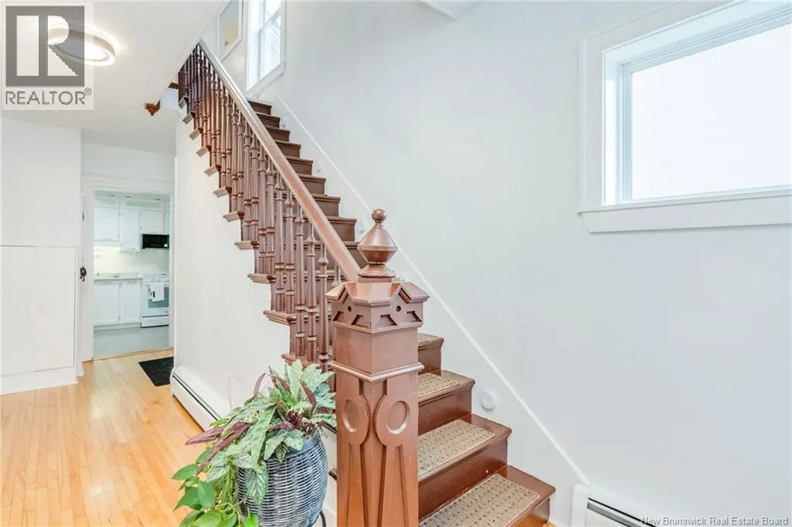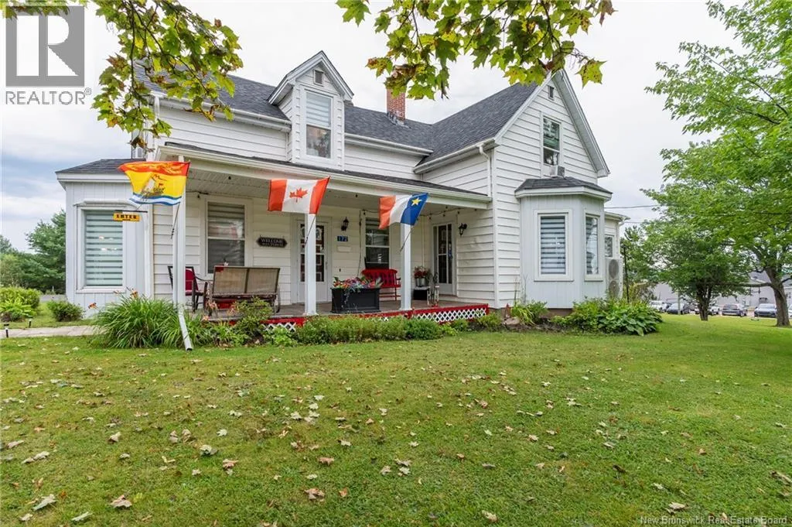
172 La Vallee, Memramcook, New Brunswick E4K 2A6

Listed for:
$575,000
5 beds
3 baths
Listed 44 days ago
House for rent: 172 La Vallee, Memramcook, New Brunswick E4K 2A6

View all 50 photos

About

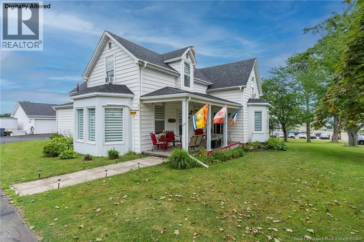
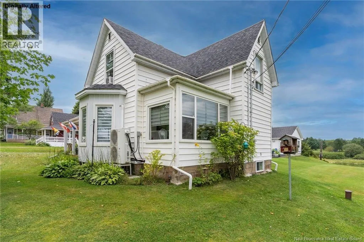
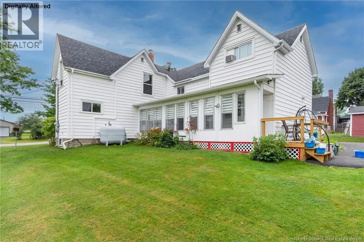
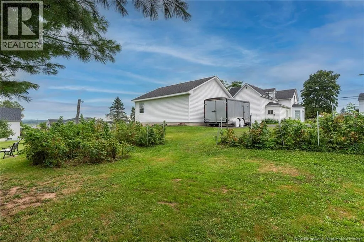
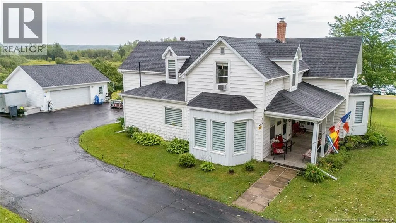
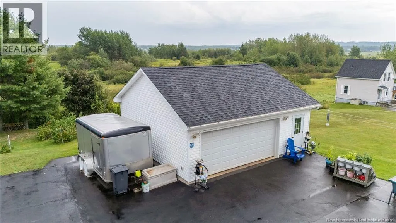
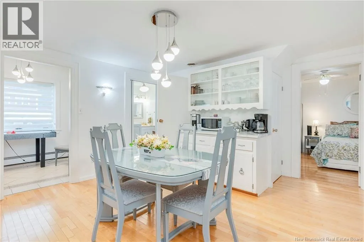
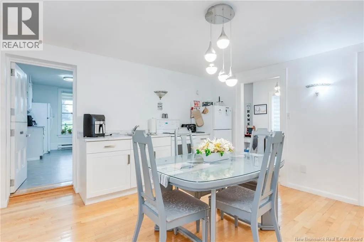
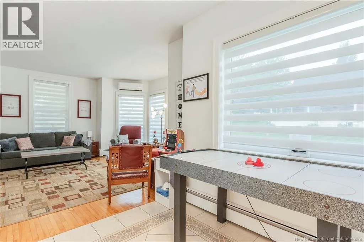
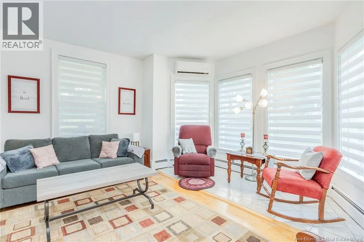
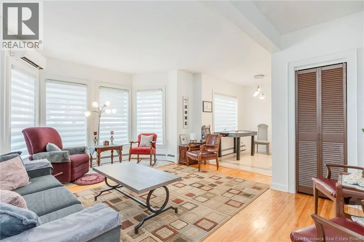
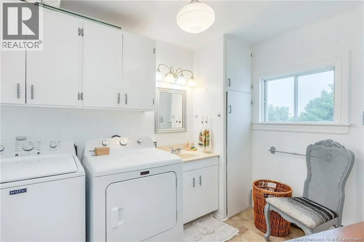
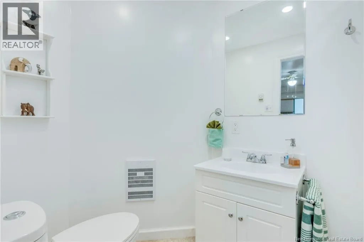
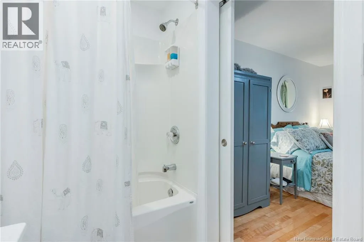
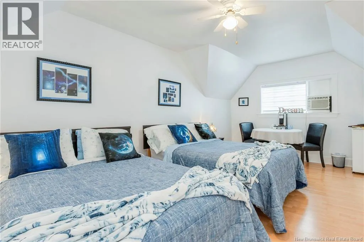
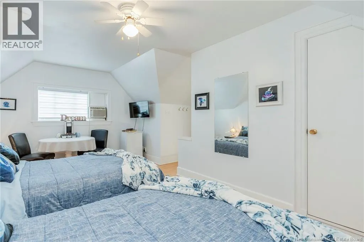
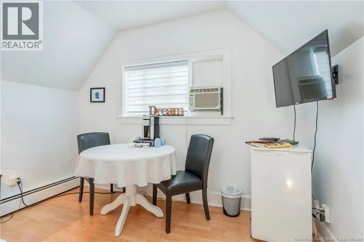
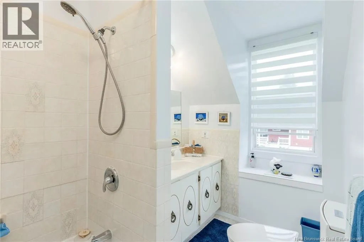
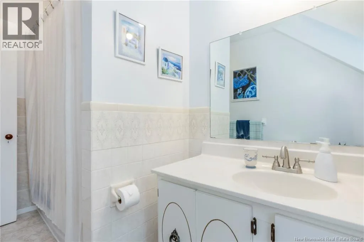
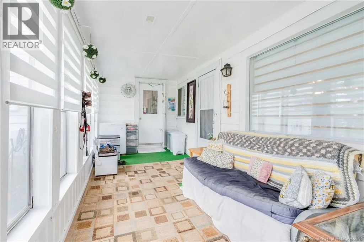
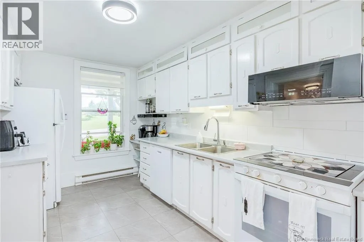
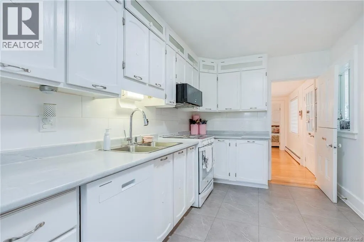
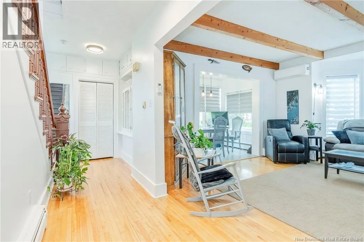
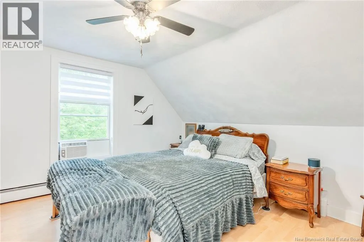
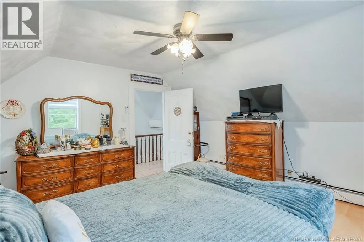
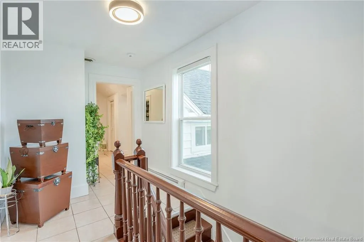
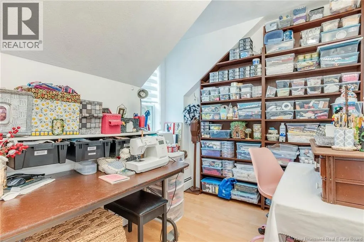
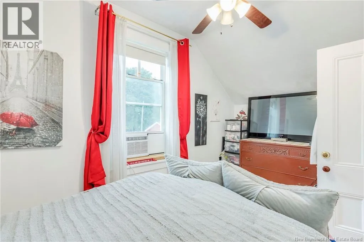
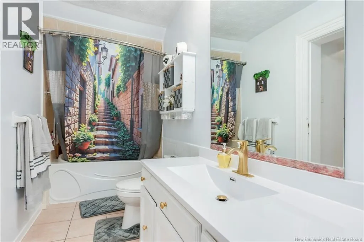
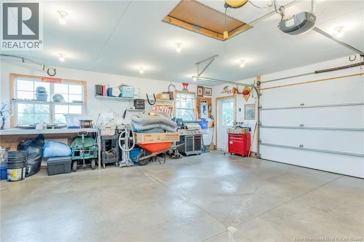
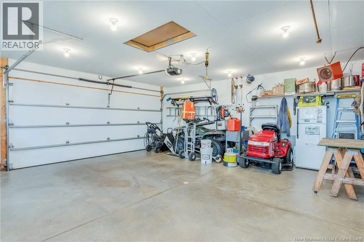
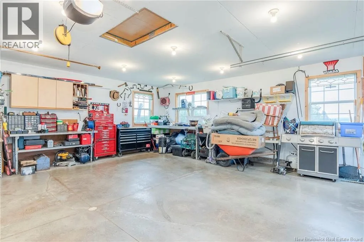
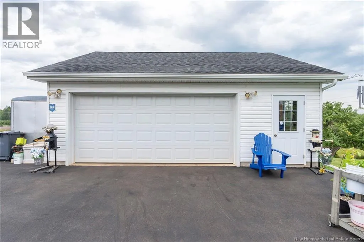
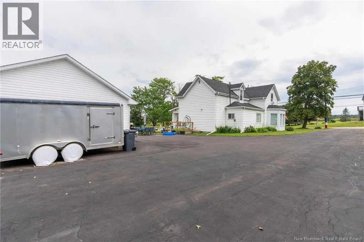
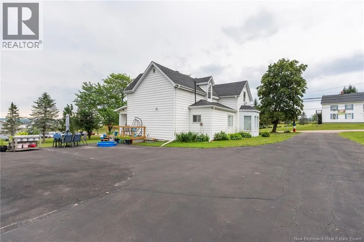
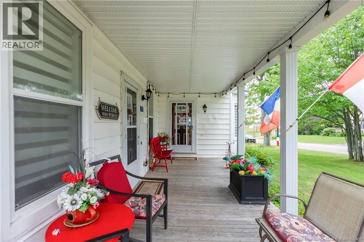
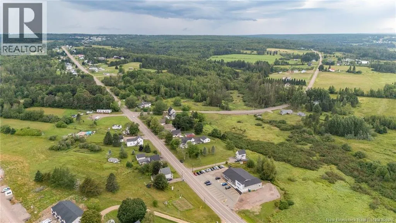
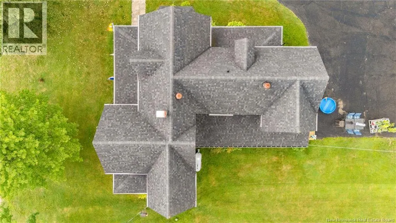
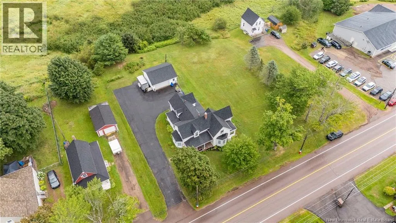
From Moncton, take Highway 106 to Memramcook, follow along Route La Vallee and house #172on left. Turnkey hospitality opportunity in the heart of scenic Memramcook! Welcome to 172 La Vallée, a beautifully updated home and operational Bed & Breakfast offering 5 spacious bedrooms, 3 full bathrooms, and exceptional business potential. Thoughtfully designed for seamless hosting, the guest quarters feature a dedicated separate entrance ensuring maximum privacy for both owners and visitors. The home has undergone extensive recent renovations throughout, blending modern comforts and stylish finishes with classic charm so you can take over or move in with complete peace of mind. Outside, the property boasts a newly built detached garageperfect for workshop space, extra storage, or vehicle parking. Situated on a prime street with picturesque views and quick access to local culture, golf, trails, and nearby Moncton/Dieppe, this versatile residence is ideal for an entrepreneur seeking an established business, a high-potential short-term rental investment, or a multi-generational family home. (id:27476)


Property Highlights

MLS® Number
NB146176
Type
Single Family
Ownership Type
Freehold
Land Size
2578 m2

Building

Building Type
House
Storeys
2.00
Square Footage
3002 sqft
Bathrooms Total
3
Bedrooms Above Ground
5
Bedrooms Total
5
Exterior Finish
Vinyl
Fireplace Present
No
Basement Type
Full (Unfinished)
Basement Features
Building Heating Type
Heat Pump
Heating Fuel
Electric
Building Cooling Type
Heat Pump

Utilities

Water
Municipal water
Utility Sewer
Municipal sewage system

Room Layout

4pc Bathroom
Second level
9'11'' x 5'10''
Bedroom
Second level
18'3'' x 10'9''
Other
Second level
8'6'' x 8'0''
Bedroom
Second level
14'11'' x 13'2''
4pc Bathroom
Second level
14'5'' x 4'9''
Bedroom
Second level
13'5'' x 7'4''
Bedroom
Second level
8'1'' x 14'11''
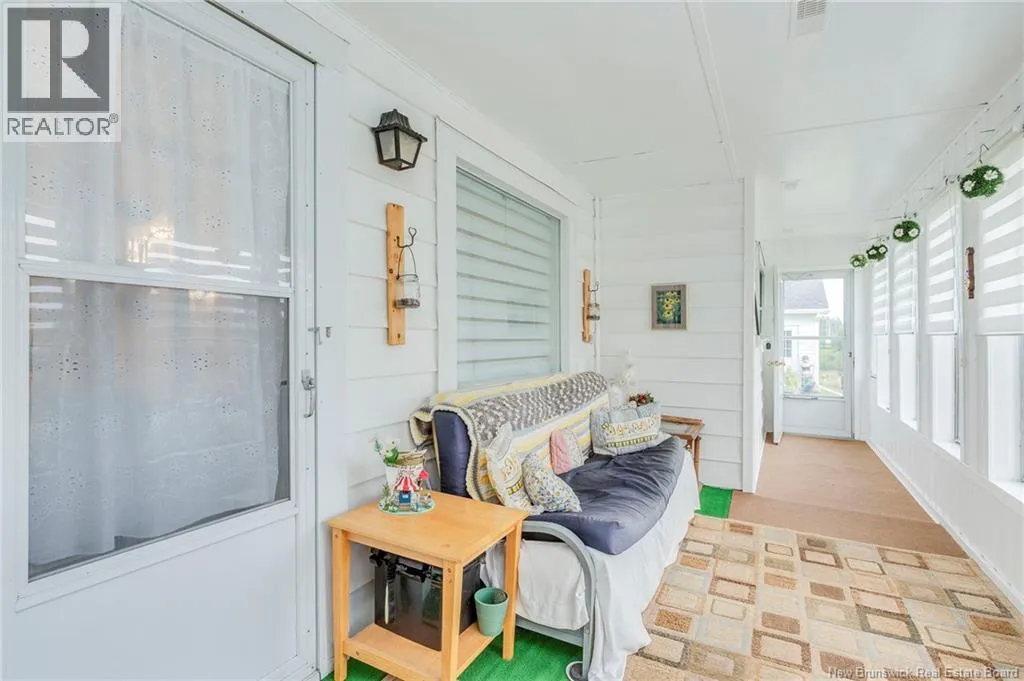
Sunroom
Main level
8'0'' x 28'7''
4pc Bathroom
Main level
4'10'' x 9'5''
Bedroom
Main level
12'11'' x 10'5''
Dining room
Main level
13'4'' x 15'7''
Laundry room
Main level
8'3'' x 9'9''
Living room
Main level
12'10'' x 24'10''
Kitchen
Main level
8'7'' x 15'0''
Office
Main level
5'11'' x 10'11''
Family room
Main level
14'8'' x 16'7''

Location

Learn more about this property
Listing provided by:
Royal LePage Atlantic
MLS® number:
NB146176
Agent:
Colin Burke
*Indicates required field
Name is required
Email is required
Please enter a valid phone number (e.g., 416-111-1111).