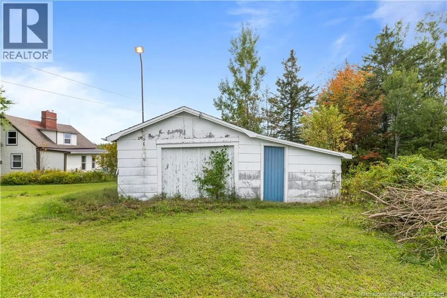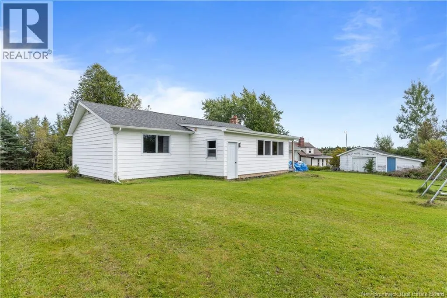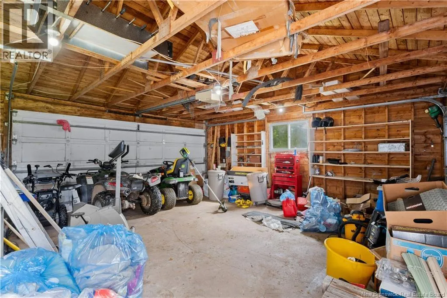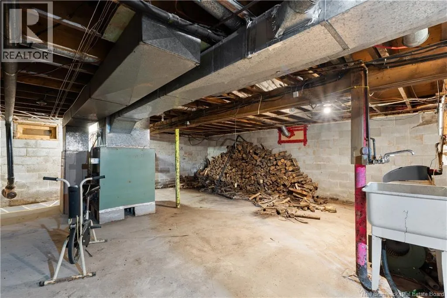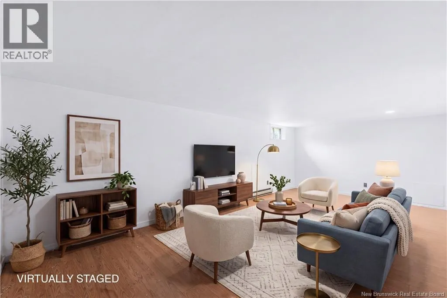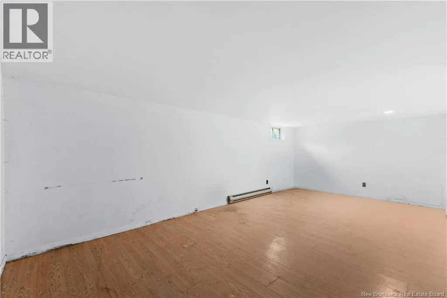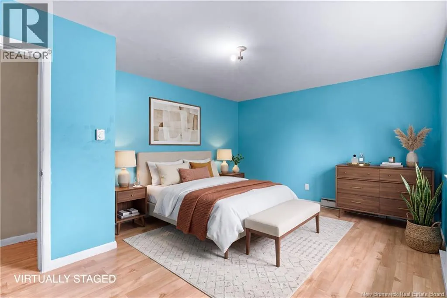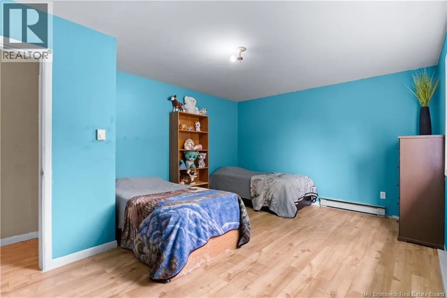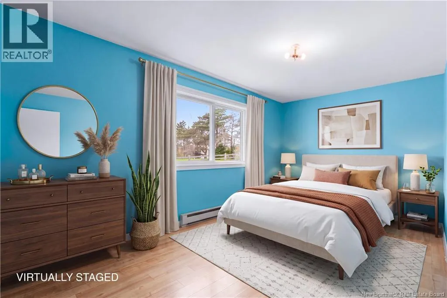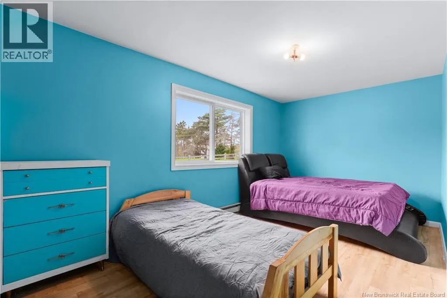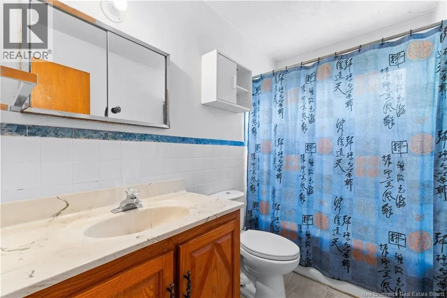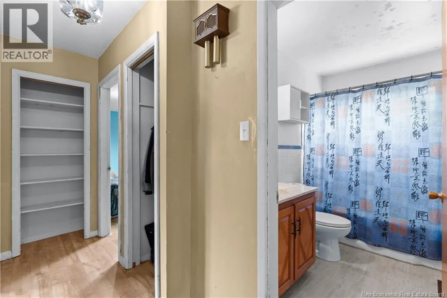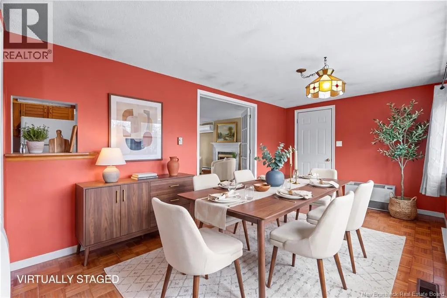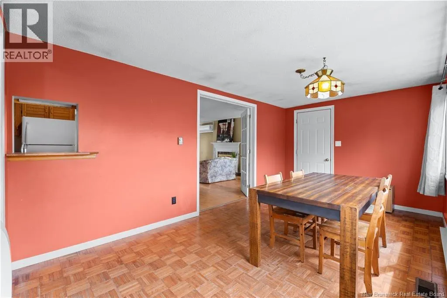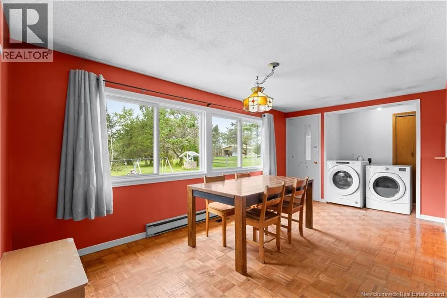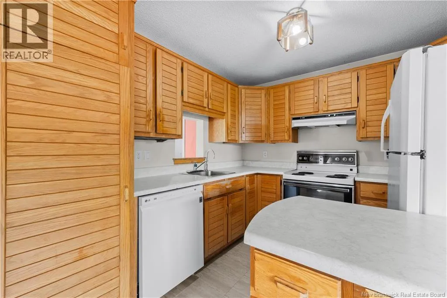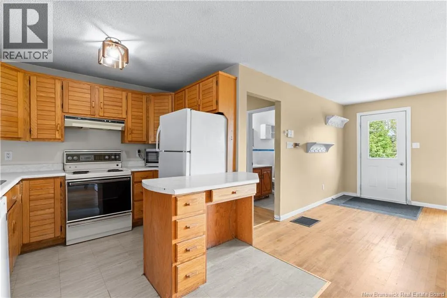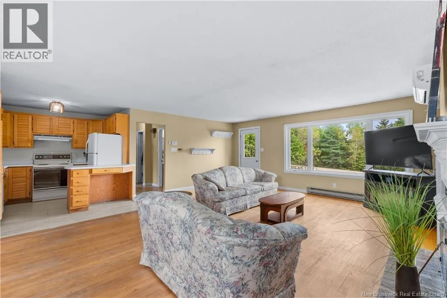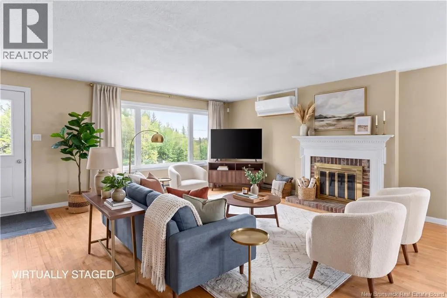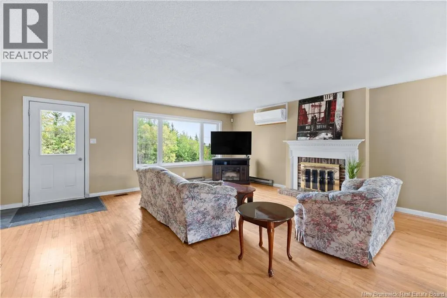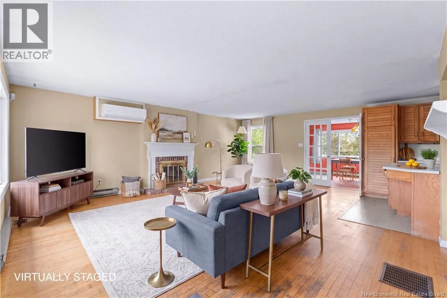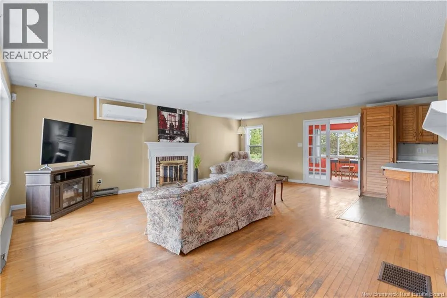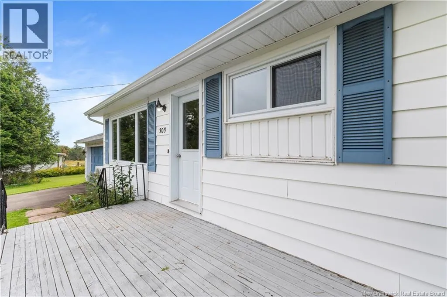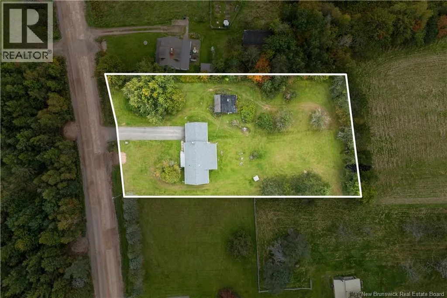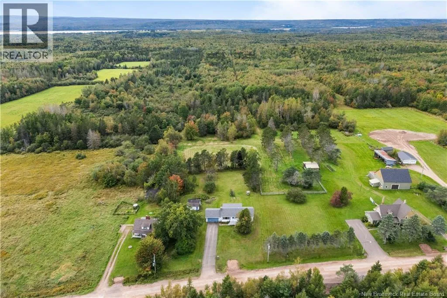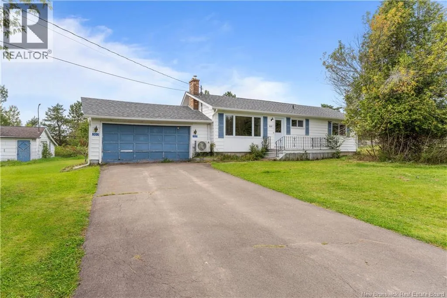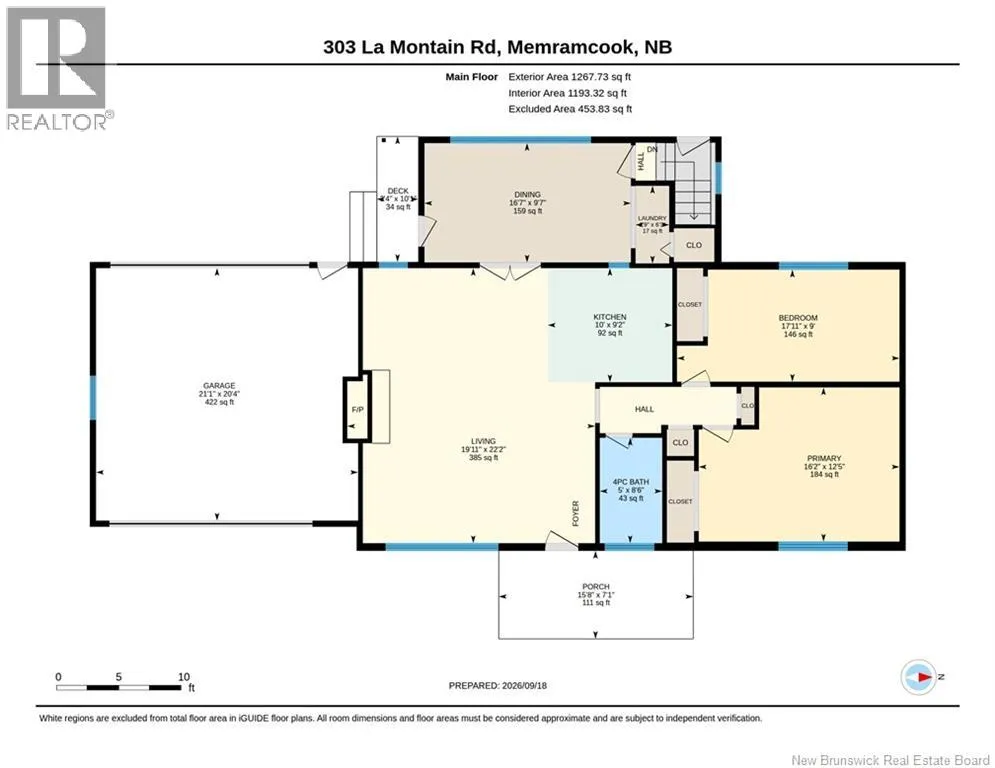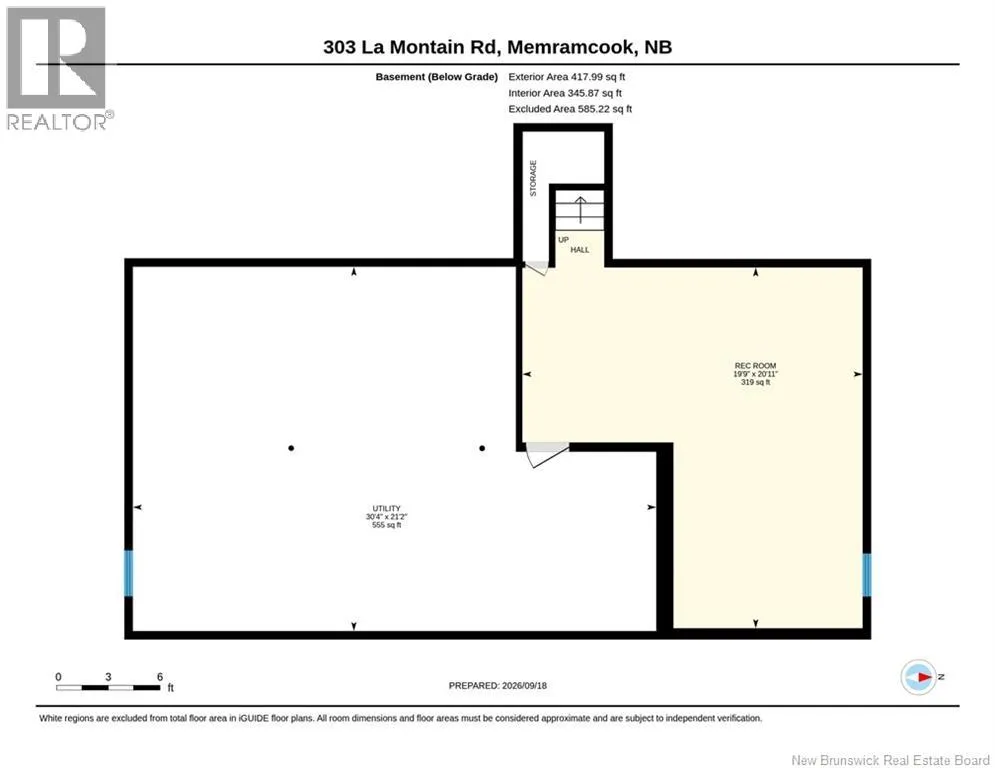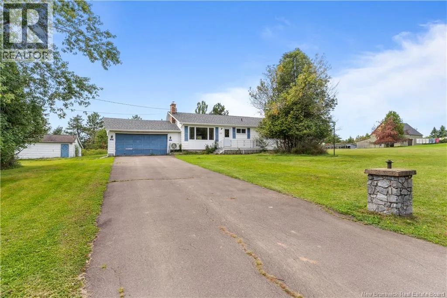
Route La Vallée turn right on Little Dover Road then left on La Montain. Welcome to 303 La Montain Road, a solid bungalow on a country lot in Memramcook, just 20 minutes from Dieppe and Moncton. Set back on a quiet road with open fields behind and no rear neighbours, this property offers the space and privacy of rural living with an attached double garage. The Roof, windows and doors +-6 years Gutters installed this summer. Heat Pump mini split 2 years old 18 000 BTU. Municipal water hook up available. A covered front porch leads into a bright living room with hardwood floors, a wood-burning brick fireplace and a large picture window overlooking the trees. A ductless heat pump keeps the main level comfortable year-round. The kitchen features classic cabinetry, a peninsula with drawer storage and a pass-through to the dining room, where a wall of windows frames the backyard and a patio door opens to the side deck. Main-floor laundry is tucked conveniently off the dining area. Two generous bedrooms sit on their own wing, the primary with double closets and a second bedroom nearly 18' long, both with laminate flooring and a shared 4-piece bath with linen closet. The lower level adds a 21' x 20' rec room plus a large open utility area with a wood furnace, laundry tub and plenty of room for storage or future development. Outside, the deep lot gives you room for gardens, kids and toys, with mature trees, a wide paved driveway and a peaceful view over the surrounding land. A great opportunity for first-time buyers, downsizers or anyone looking to add their personal touch to a well-built home in a friendly community. Some photos are virtually staged. (id:27476)