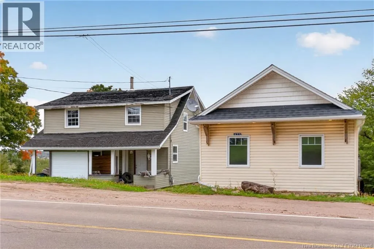
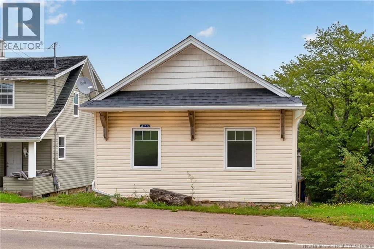
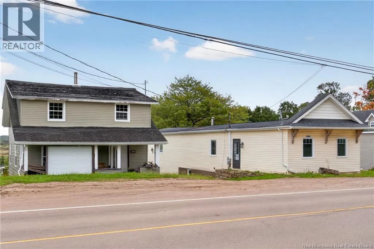
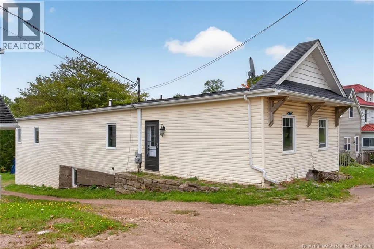
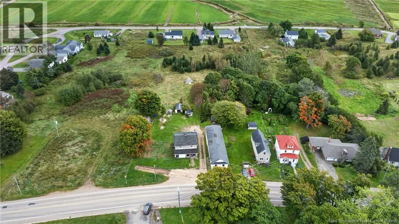
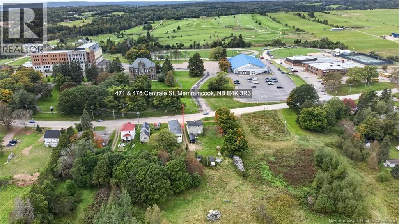
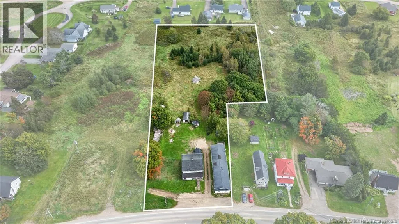
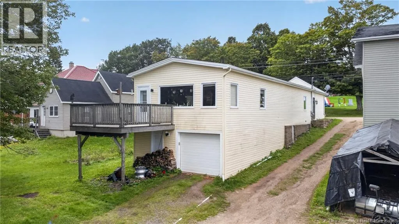
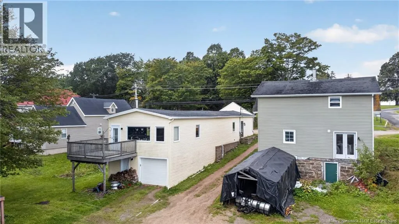
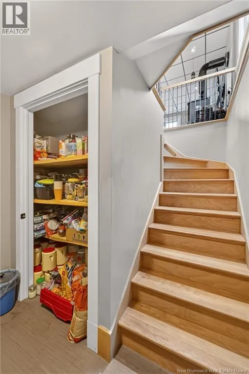
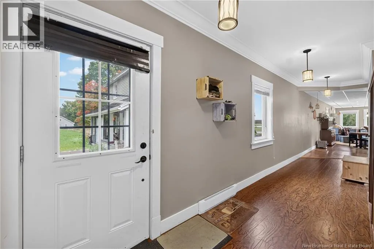
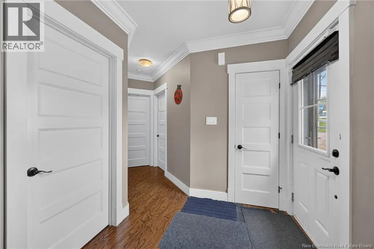
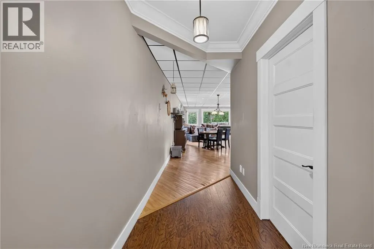
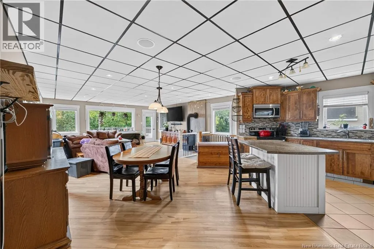
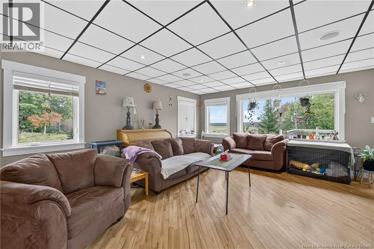
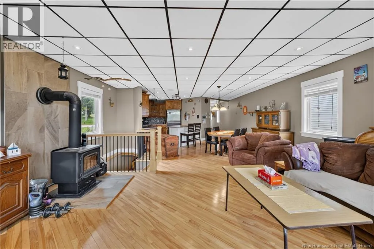
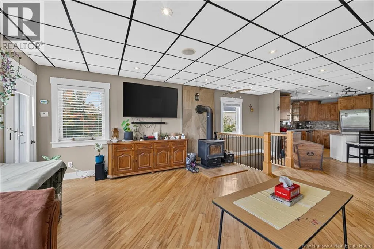
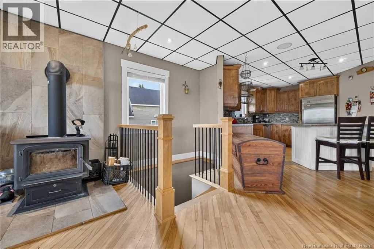
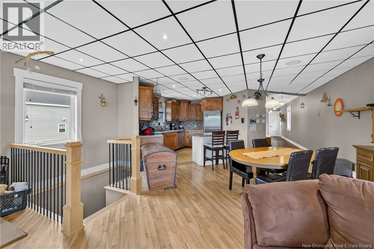
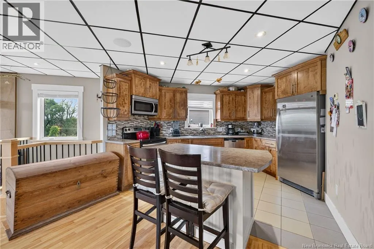
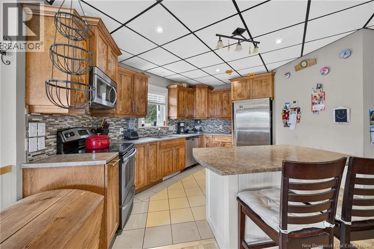
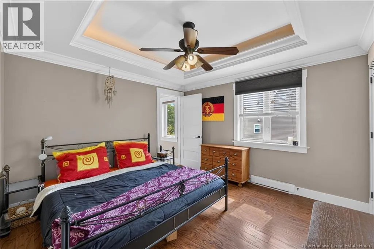
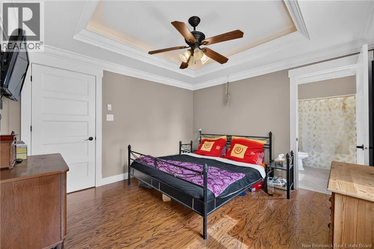
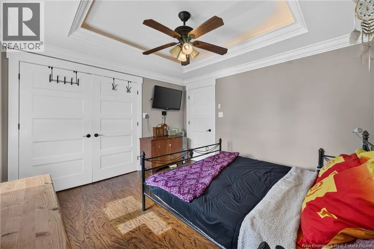
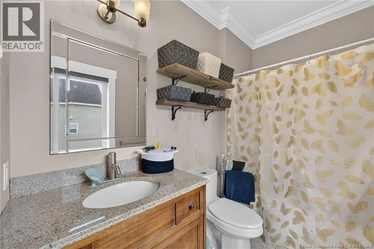
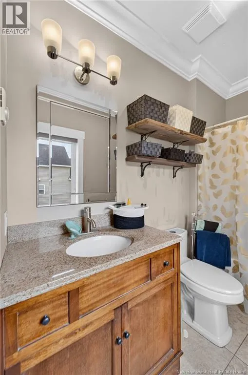
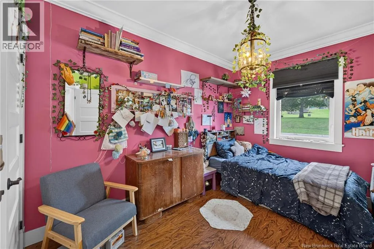
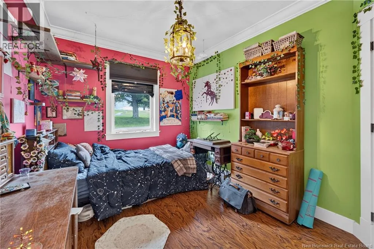
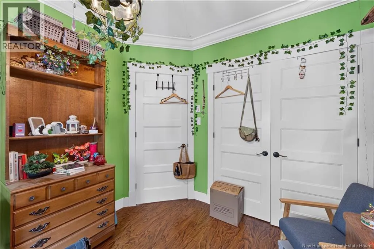
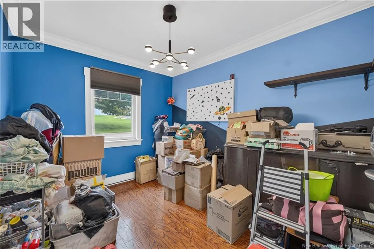
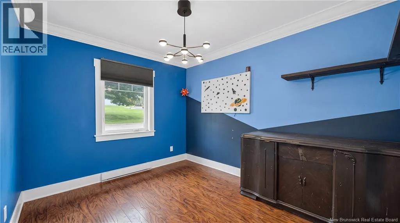
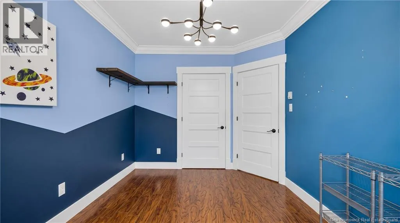
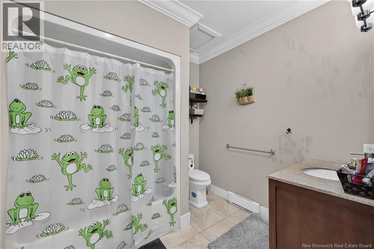
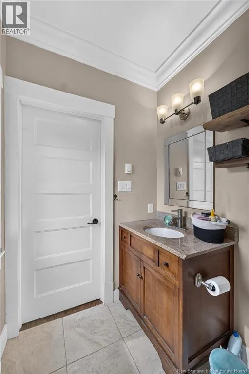
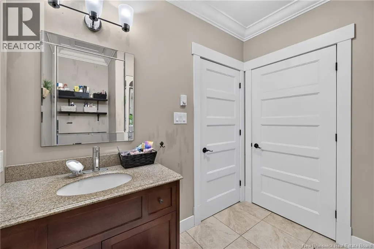
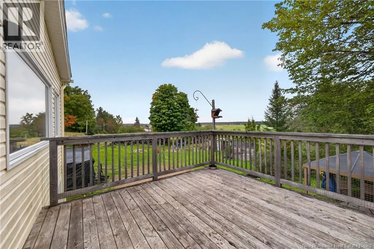
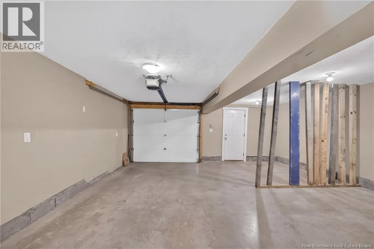
Take Route 106, turn right at Esso. Just past the School and Arena #471 and 475 are on the left hand side **TWO HOMES. ONE PROPERTY. ENDLESS POTENTIAL.** Welcome to 471 & 475 Central Street in Memramcook, a unique opportunity offering two homes and approximately 2.24 acres of land. The main residence at 475 Central is a spacious and bright three-bedroom, two-bath home with an inviting open-concept layout designed for comfortable everyday living. Tray ceilings and recessed lighting add character to the main living space, while large windows bring in plenty of natural light. The functional layout also offers a pantry, convenient mudroom and plenty of room for family life. An under-home garage provides additional parking and storage. Also included is 471 Central, a three-bedroom home offering a completely different kind of opportunity. This property requires extensive repairs and is best suited for someone ready to take on a major renovation or redevelopment project. Bring your vision, live in 475 and transform 471, or explore the possibilities of starting fresh. Together, the properties offer approximately 2.24 acres, creating plenty of space and potential for the right buyer. Whether you're looking for a multi-generational setup, an investment opportunity, additional space for family, or a property where you can create something entirely your own, this one is worth exploring. Two civic addresses, two homes, over two acres and SO much possibility, bring your ideas and come see what you could create here! Call your favourite REALTOR® today to book your private viewing! (id:27476)