2943 Middle River Road, Middle River, New Brunswick E2A 6X9

Listed for:
$179,900
3 beds
2 baths
Listed 17 days ago
House for rent: 2943 Middle River Road, Middle River, New Brunswick E2A 6X9

View all 24 photos

About

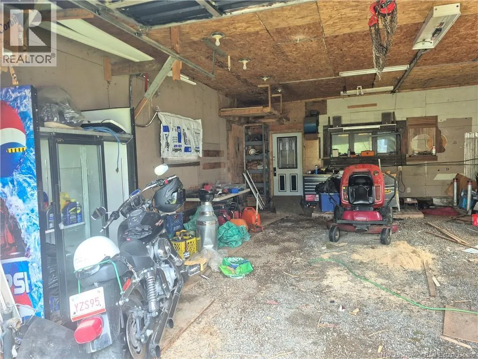
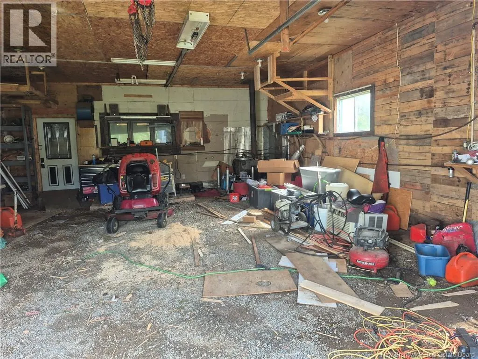
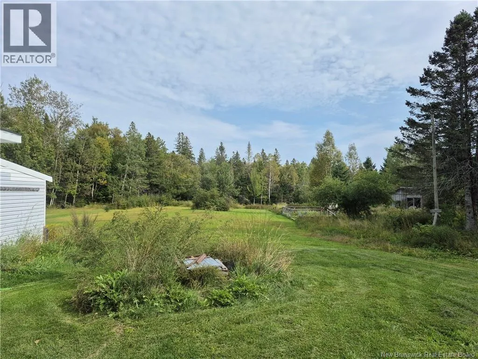
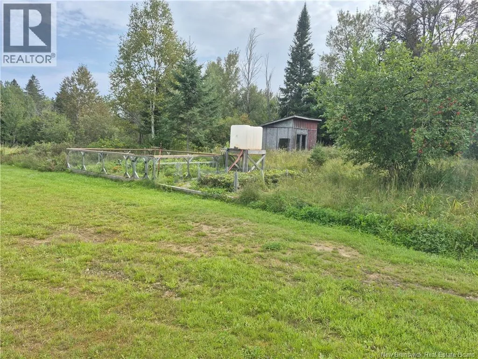
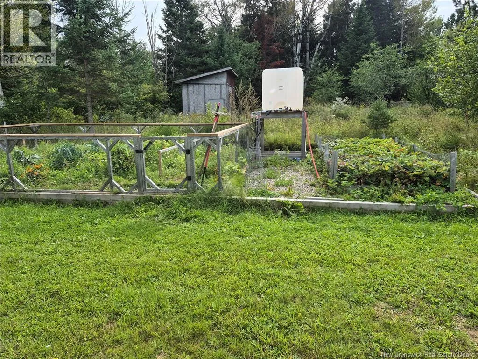
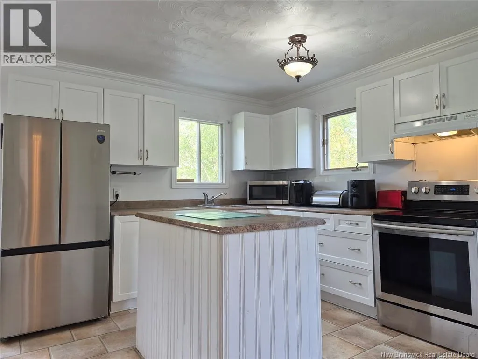
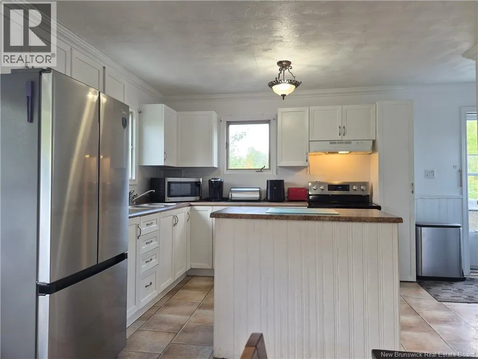
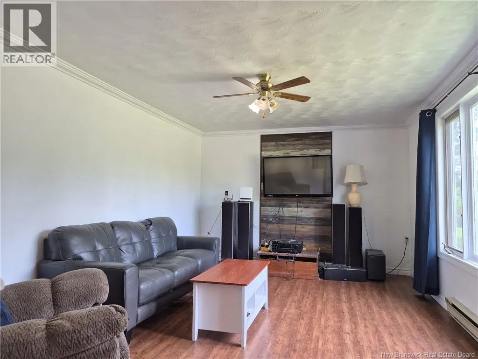
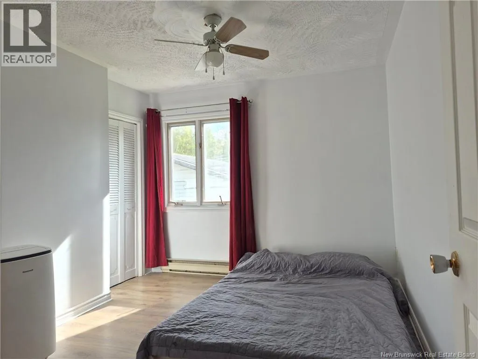
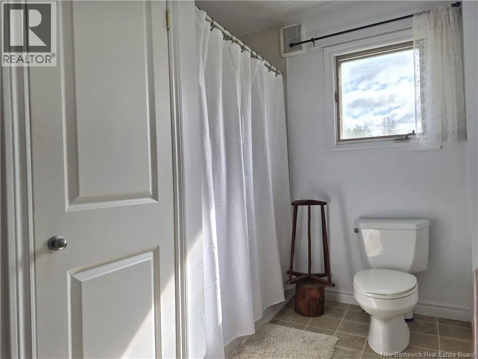
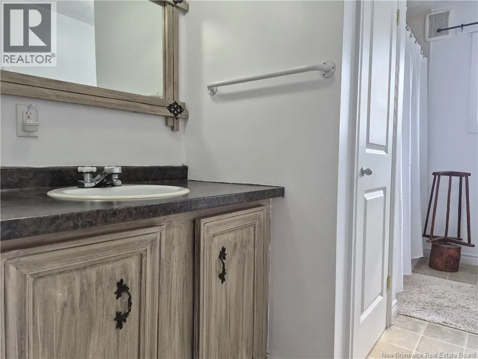
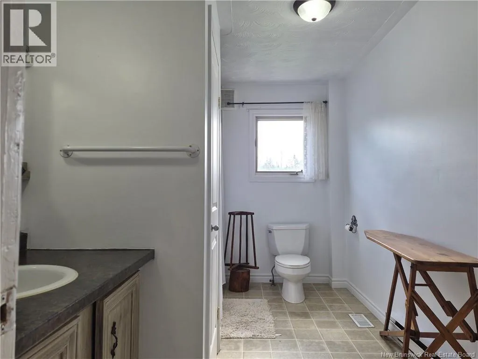
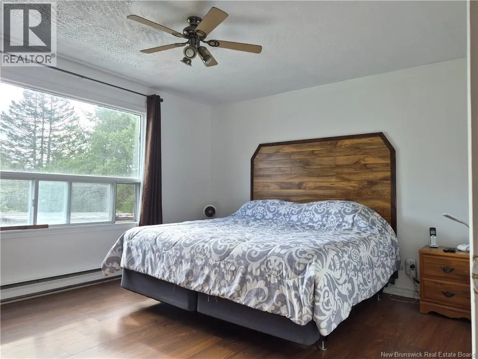
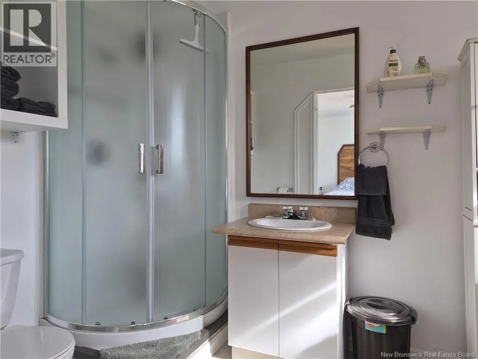
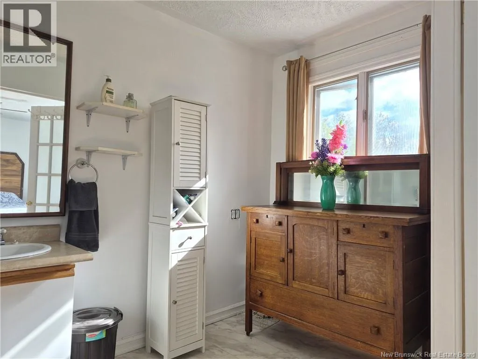
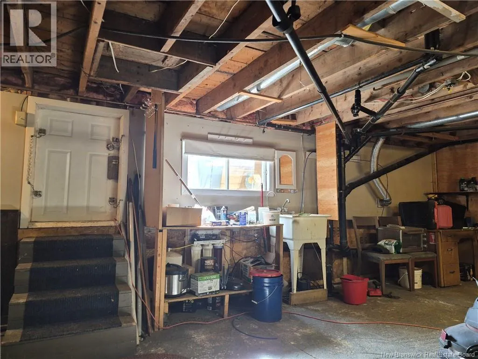
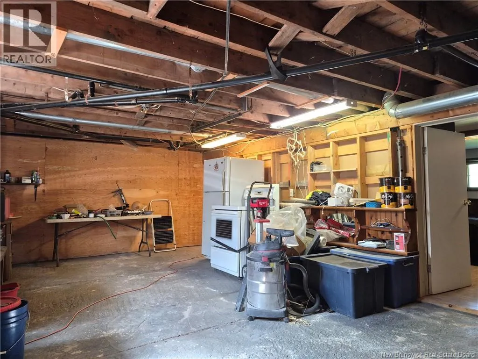
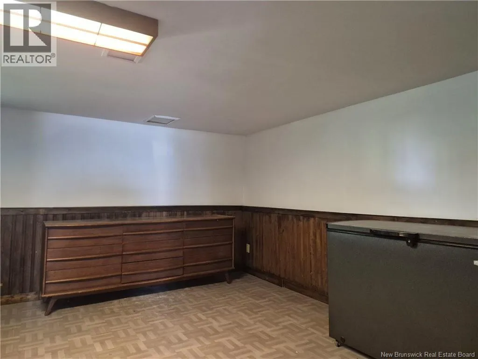
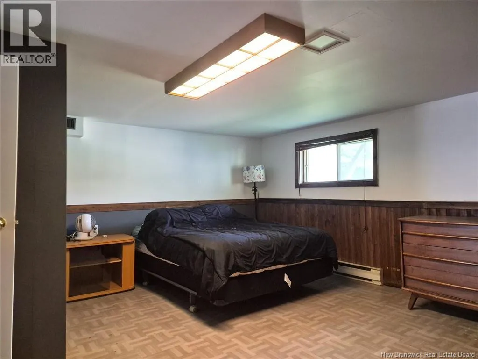
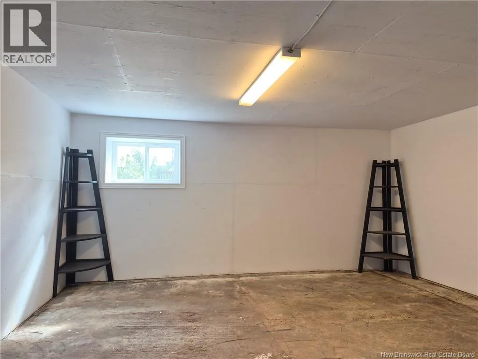
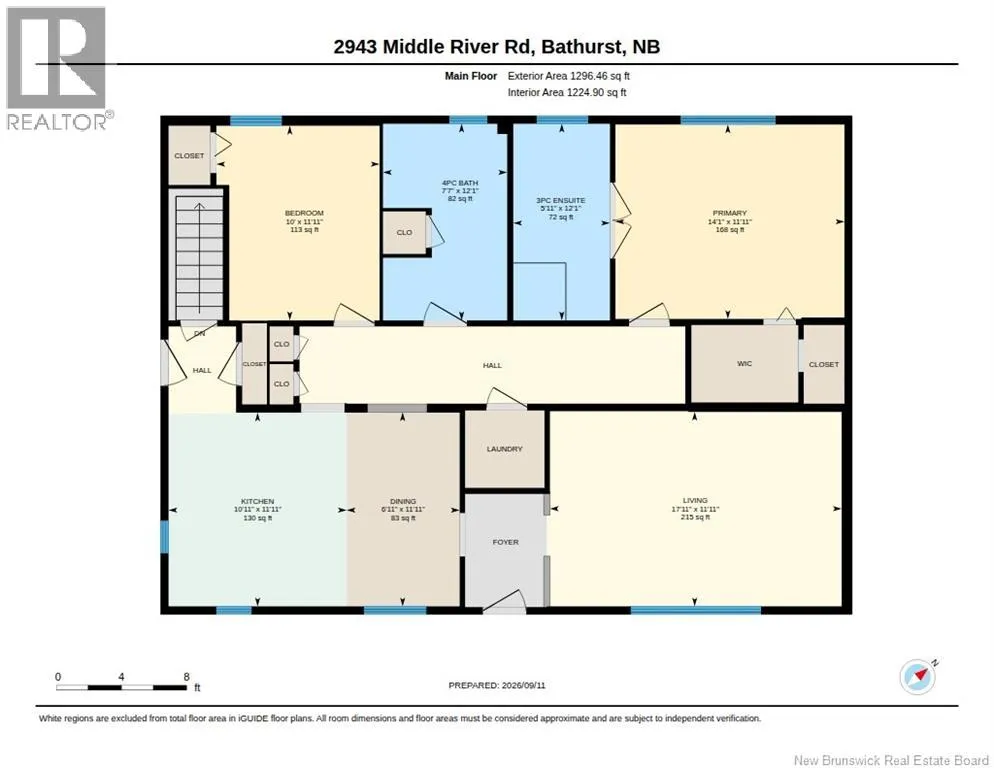
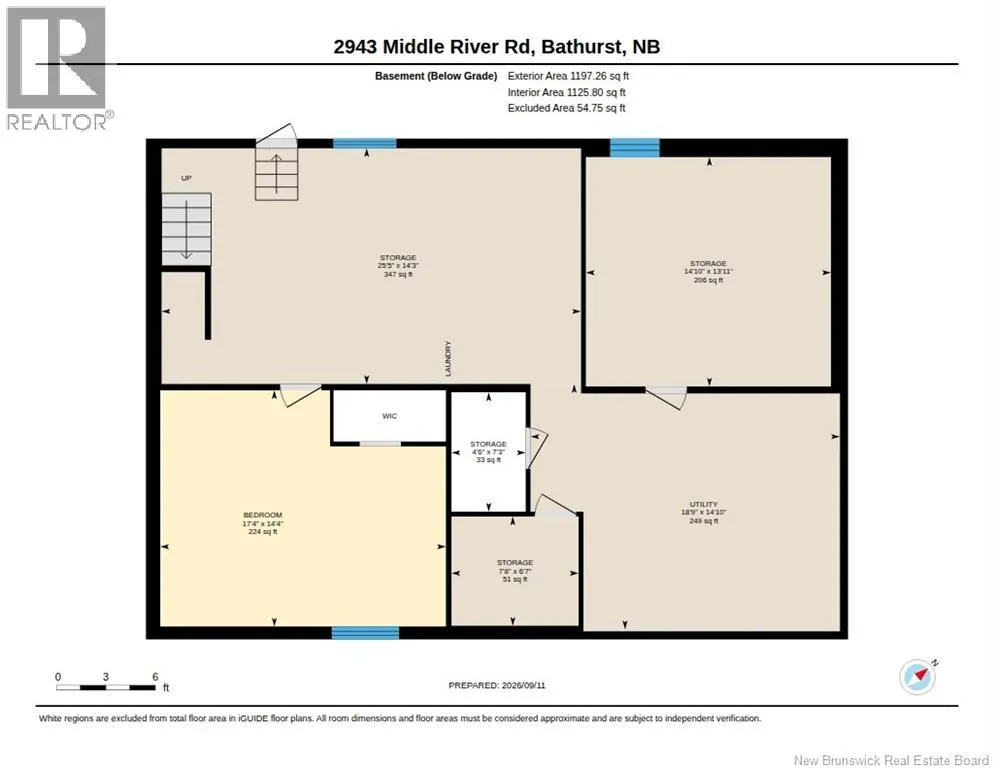
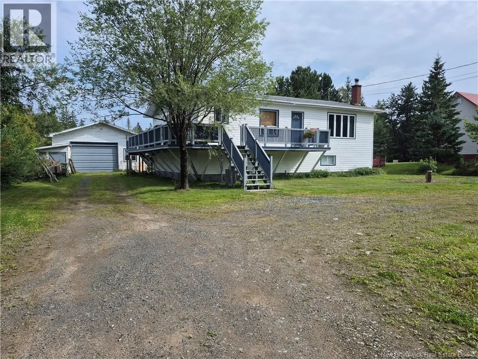
Turn off Sainte Anne St turn on to Middle River RD destination will be on you left. Looking for an affordable home just minutes from Bathurst? This property could be the perfect place to start! Sitting on approximately 1.4 acres, this home offers a great combination of space, convenience, and country living while still being only a short drive from Bathurst and all its amenities. The main floor features 2 bedrooms and 2 bathrooms, including a 3-piece ensuite off the primary bedroom. Youll also appreciate having the washer and dryer conveniently located on the main floor, making everyday living that much easier. The bright kitchen offers plenty of workspace and an island, while the comfortable living area provides a great place to relax and make yourself at home. Downstairs, youll find an additional bedroom, another area that could potentially be used as a bedroom, office, or hobby space, along with plenty of storage for all your extra belongings. Outside, enjoy approximately 1.4 acres of land, giving you room to enjoy the outdoors, along with a nice Garden space in the backyard perfect for anyone who loves gardening and wants to grow their own fresh vegetables! This is a great opportunity for a first-time buyer looking for a home with land, extra space, and plenty of potential without being far from the city. (id:27476)


Property Highlights

MLS® Number
NB147544
Type
Single Family
Ownership Type
Freehold
Land Size
5730 m2

Building

Building Type
House
Storeys
1.00
Square Footage
1520 sqft
Bathrooms Total
2
Bedrooms Above Ground
2
Bedrooms Total
3
Exterior Finish
Vinyl
Fireplace Present
No
Basement Type
Basement Features
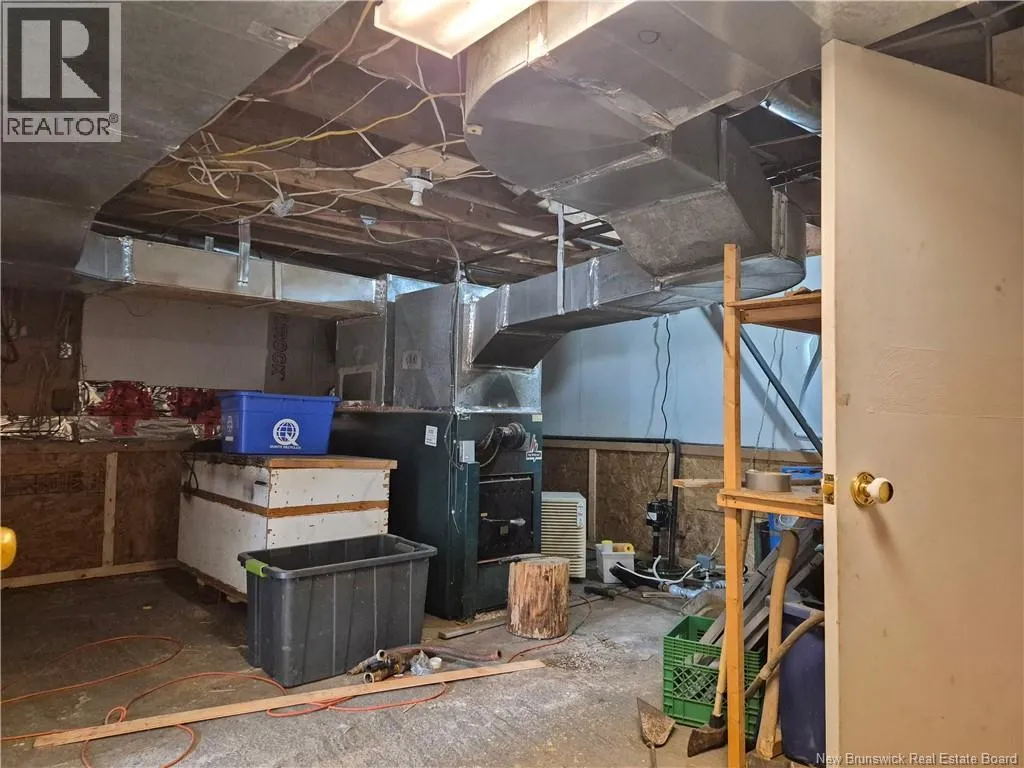
Building Heating Type
Baseboard heaters, Forced air, Stove
Heating Fuel
Electric, Wood
Building Cooling Type

Utilities

Water
Drilled Well, Well
Utility Sewer
Septic System

Room Layout

Utility room
Basement
14'10'' x 18'9''
Storage
Basement
13'11'' x 14'10''
Storage
Basement
14'3'' x 25'5''
Storage
Basement
7'3'' x 4'6''
Storage
Basement
6'7'' x 7'8''
Bedroom
Basement
14'4'' x 17'4''
Primary Bedroom
Main level
11'11'' x 14'1''
Living room
Main level
11'11'' x 17'11''
Kitchen
Main level
11'11'' x 10'11''
Dining room
Main level
11'11'' x 6'11''
Bedroom
Main level
11'11'' x 10'0''
3pc Ensuite bath
Main level
12'1'' x 5'11''
4pc Bathroom
Main level
12'1'' x 7'7''

Location

Learn more about this property
Listing provided by:
RE/MAX Professionals
MLS® number:
NB147544
Agent:
Timmy Arseneau
*Indicates required field
Name is required
Email is required
Please enter a valid phone number (e.g., 416-111-1111).