469 Upton St, Minto, New Brunswick E4B 2R8

Listed for:
$269,000
3 beds
2 baths
Listed 45 days ago
House for rent: 469 Upton St, Minto, New Brunswick E4B 2R8

View all 50 photos

About

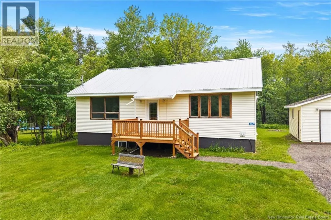
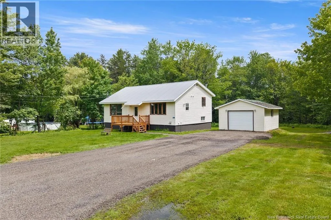
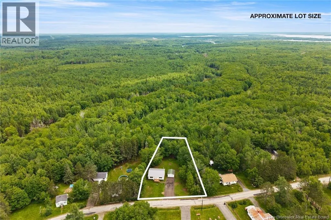
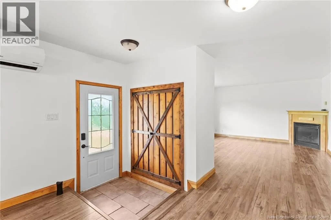
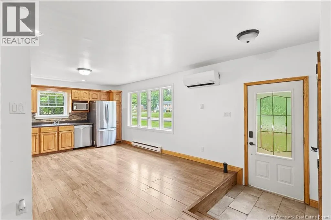
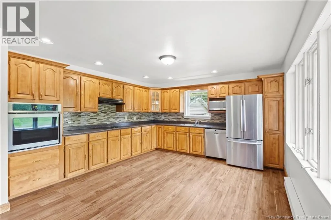
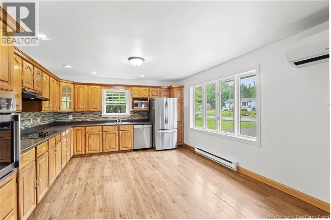
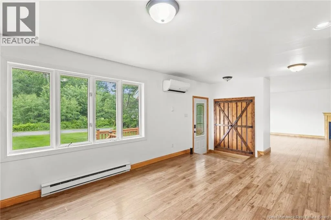
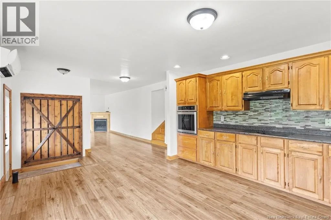
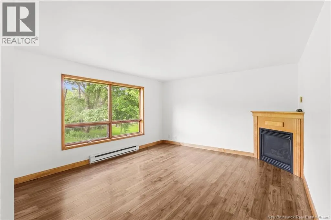
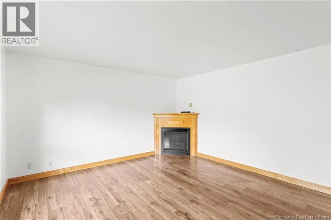
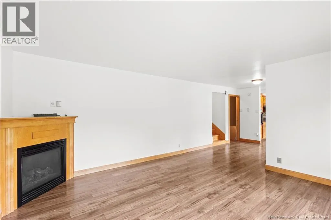
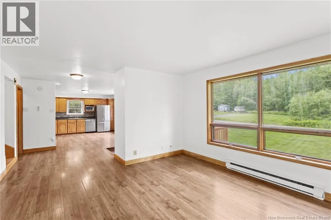
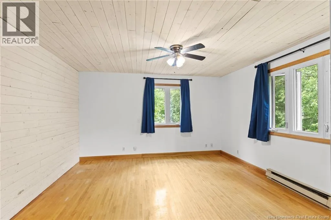
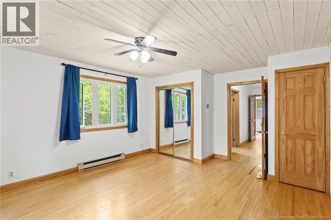
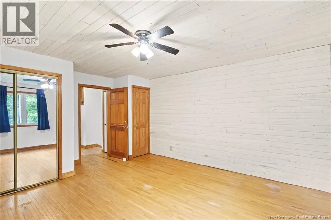
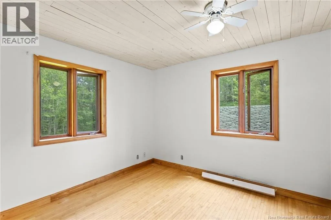
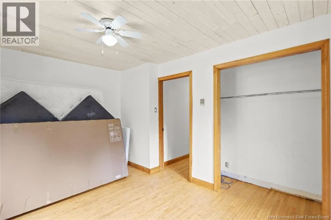
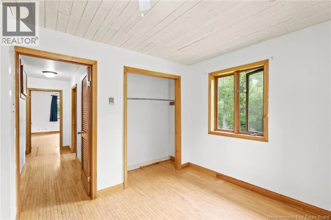
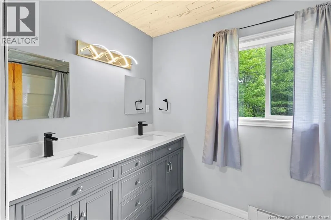
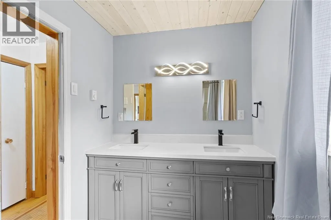
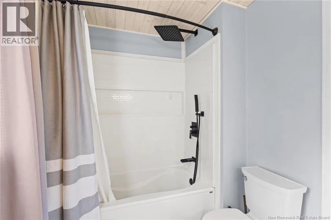
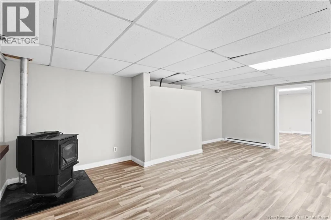
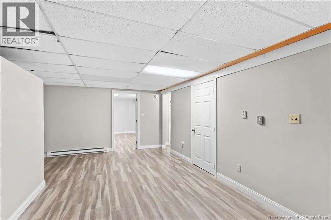
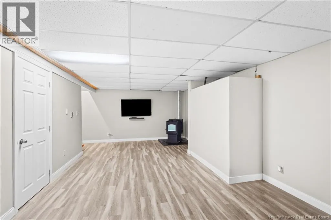
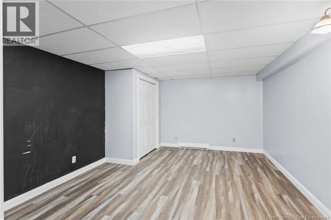
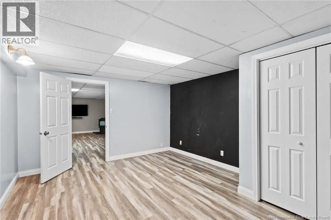
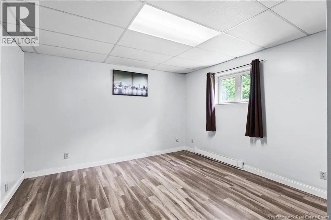
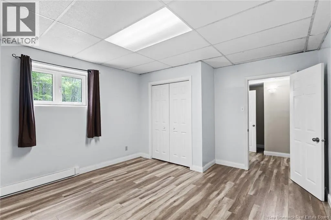
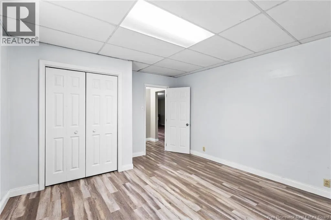
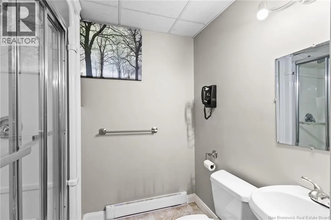
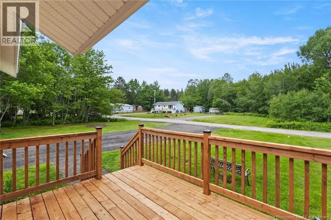
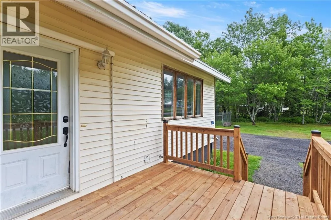
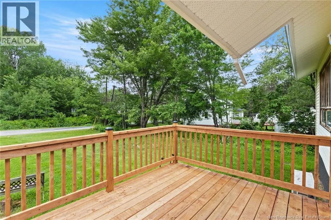


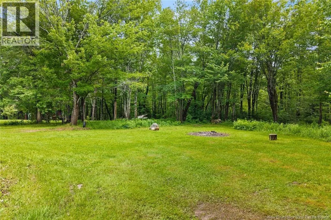
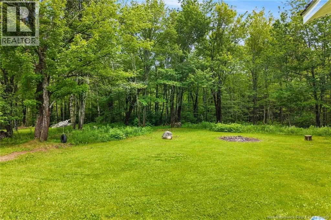
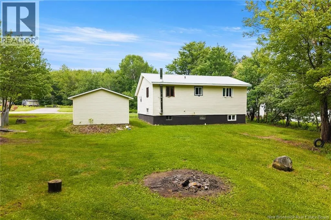
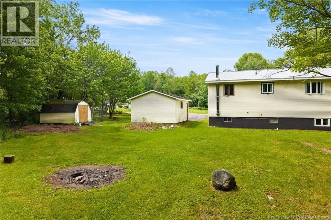
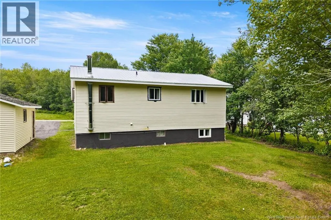
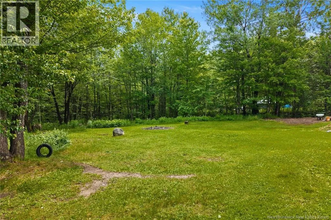
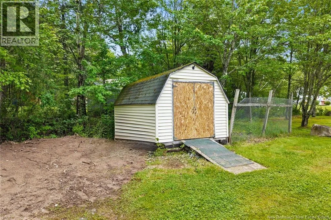

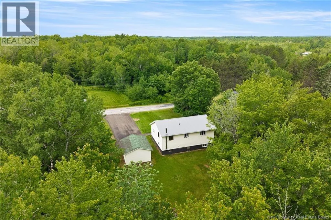
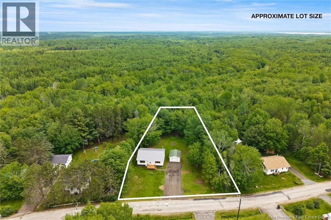
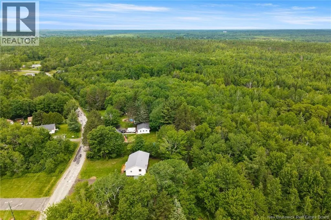
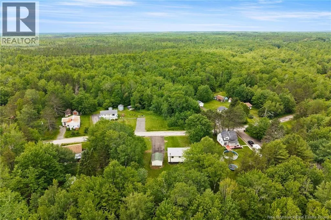
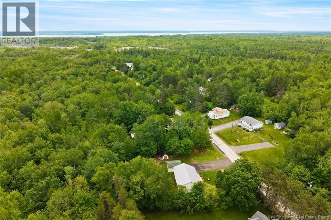
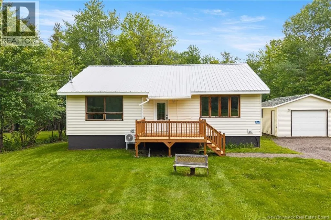
Main St Minto, turn on Upton St Welcome to 469 Upton Street in Minto! Tucked away at the end of a quiet road, this well-maintained 3+ bedroom, 2-bath home offers plenty of space and flexibilityfor families, first-time buyers, or anyone looking for a move-in ready property with a quick closing available. Step inside to an inviting open-concept mainliving area featuring a spacious kitchen complete with four appliances (fridge, stove, oven, and dishwasher) and plenty of room for family meals andentertaining. The bright living room creates a warm and welcoming atmosphere.A short flight of stairs leads to two comfortable bedrooms and a full bathroom. The fully finished basement offers even more living space with an additionalbedroom, a bonus room that could become a fourth bedroom with the addition of a proper egress window, a large family/recreation room, and a second full bathroom.Outside, you'll appreciate the freshly gravelled driveway, detached single-car garage with power, and a powered storage shed. Freshly painted throughout andvacant for immediate possession, this home has been refreshed and is ready for its next owners. Close to all amenities in Minto and 40 Minutes to Fredericton (id:27476)


Property Highlights

MLS® Number
NB143167
Type
Single Family
Ownership Type
Freehold
Land Size
0.6 ac

Building

Building Type
House
Storeys
1.00
Square Footage
1787 sqft
Bathrooms Total
2
Bedrooms Above Ground
2
Bedrooms Total
3
Amenities
Recreation Nearby, Hospital, Shopping
Exterior Finish
Vinyl
Fireplace Present
No
Basement Type
Basement Features
Building Heating Type
Baseboard heaters, Heat Pump, Stove
Heating Fuel
Electric, Pellet
Building Cooling Type
Heat Pump

Utilities

Water
Drilled Well, Well
Utility Sewer
Septic Field

Room Layout

4pc Bathroom
Second level
10'4'' x 5'6''
Bedroom
Second level
8'7'' x 12'8''
Primary Bedroom
Second level
12' x 12'11''
Utility room
Basement
13'7'' x 9'10''
Recreation room
Basement
22'1'' x 12'5''
4pc Bathroom
Basement
9'2'' x 5'6''
Bedroom
Basement
15'3'' x 12'6''
Bedroom
Basement
12' x 12'10''
Living room
Main level
13'5'' x 12'4''
Kitchen
Main level
13'7'' x 12'6''

Location

Learn more about this property
Listing provided by:
Keller Williams Capital Realty
MLS® number:
NB143167
Agent:
Tiffany Mcneill
*Indicates required field
Name is required
Email is required
Please enter a valid phone number (e.g., 416-111-1111).