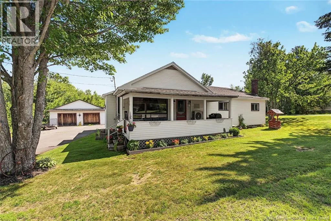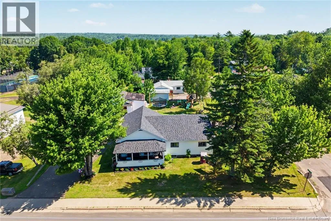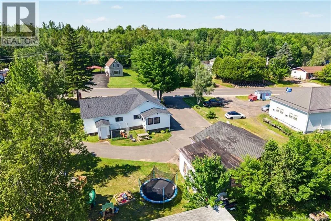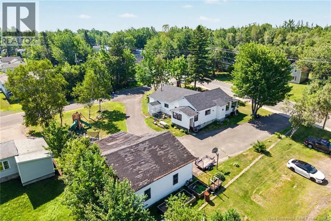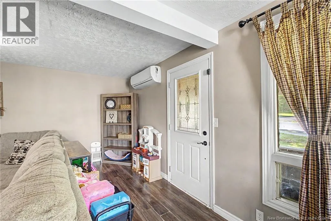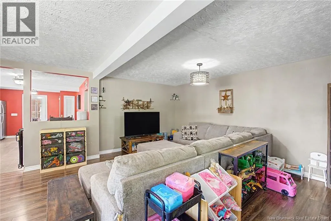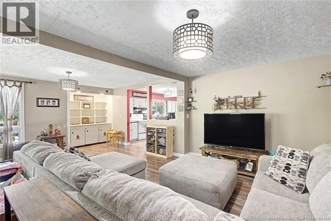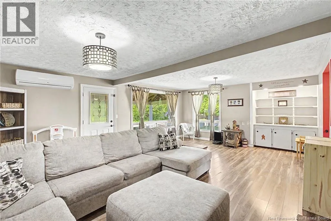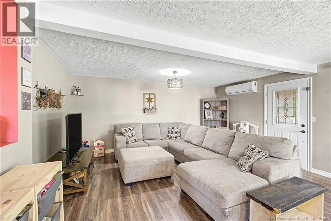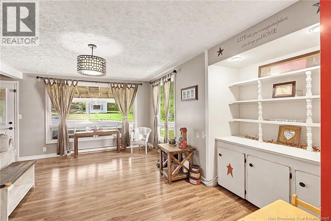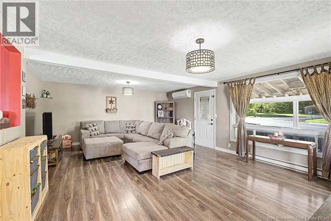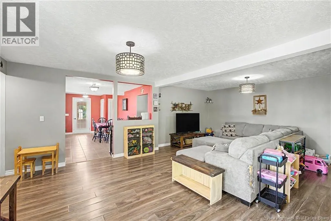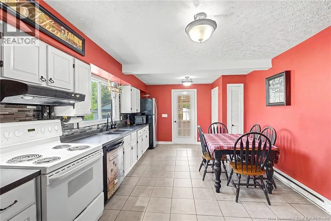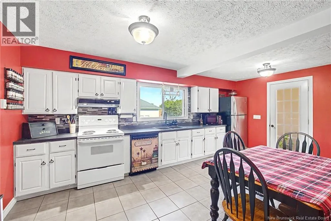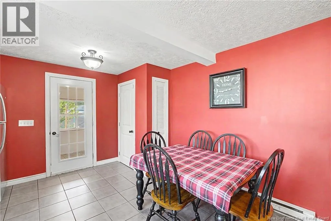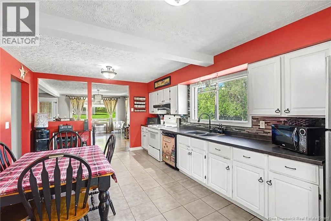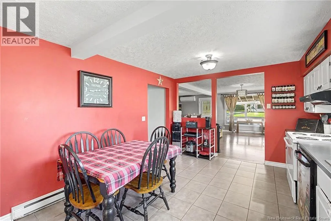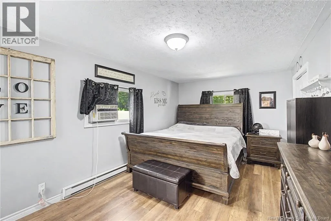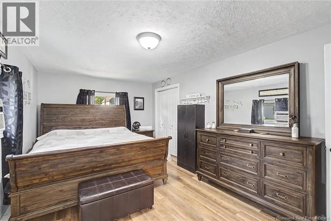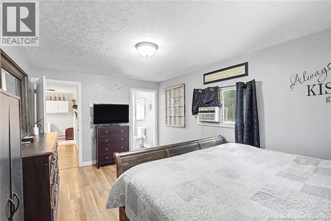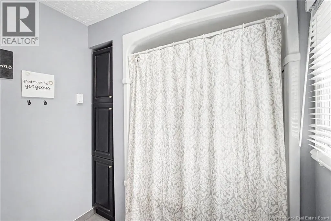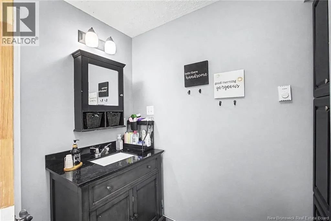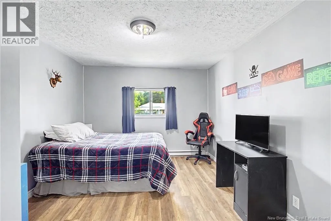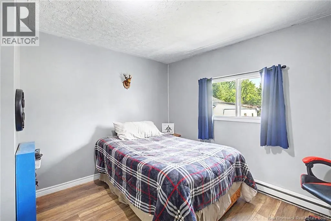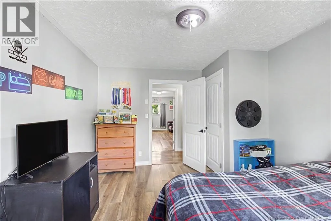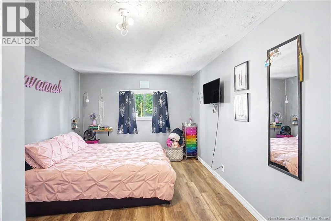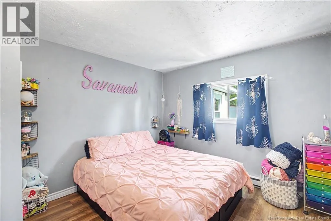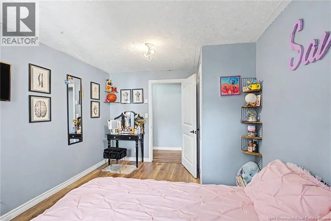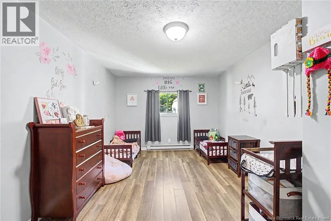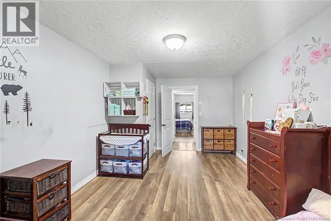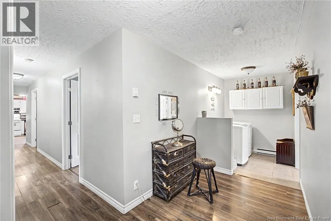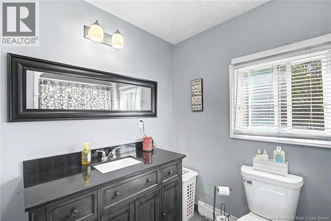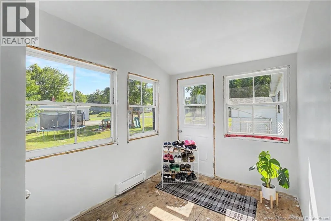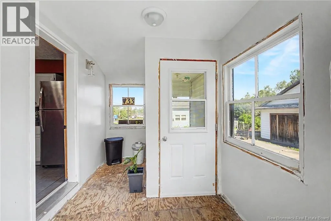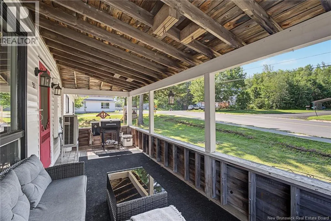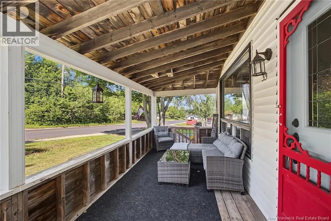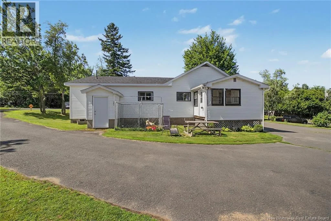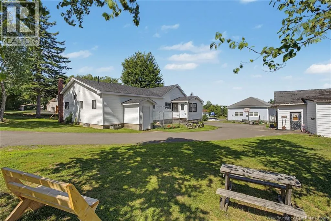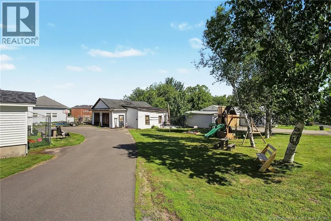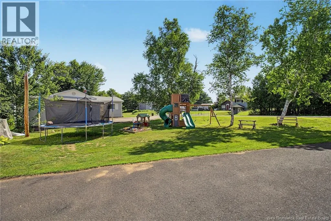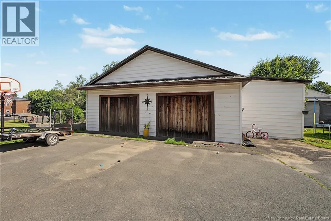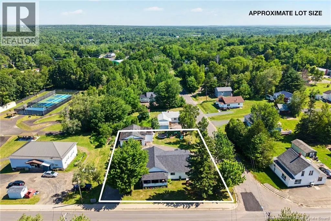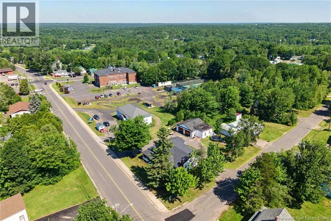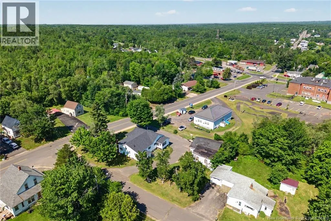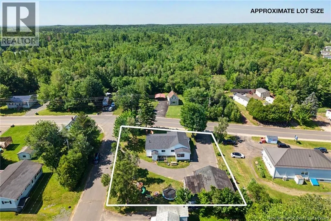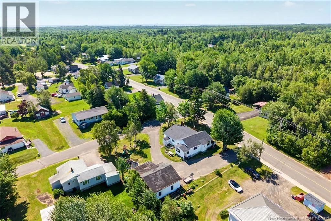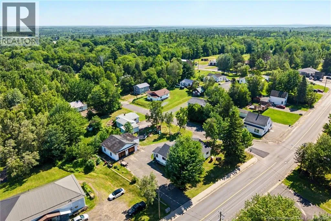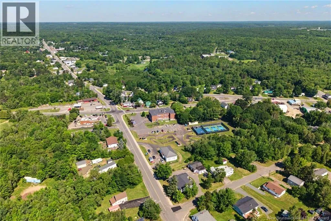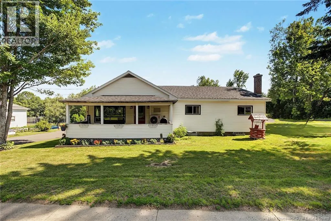
Main St turns into Union St Welcome to 33 Union Street in Minto! If you've been looking for a home with space for the whole family and many of the big updates already done, this one is worth a look. This 4-bedroom, 2-bathroom home was updated in 2016 with new flooring, drywall, paint, electrical, plumbing, and both bathrooms renovated. The main floor has an open-concept feel with a large kitchen that flows into the living room, making it a great space for family time or entertaining. The primary bedroom is spacious and has its own ensuite bathroom for added convenience. The insulated and powered back porch gives you extra usable space year-round, while the covered front balcony is a great place to sit and enjoy your morning coffee. Downstairs, the full basement is unfinished but offers high ceilings and a walkout, giving you lots of potential to finish it the way you want or simply use it for storage and a workshop. Outside you'll find a detached two-car garage. Located within walking distance to schools, shopping, restaurants, parks, and all the amenities Minto has to offer. You're also just 15 minutes from Grand Lake's public beach and marina, and approximately 45 minutes to Fredericton. Whether you're looking for your first home, more space for a growing family, or a property with room to make your own, this home has plenty to offer. (id:27476)