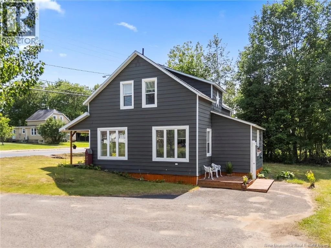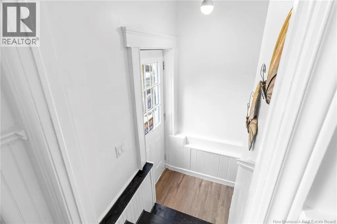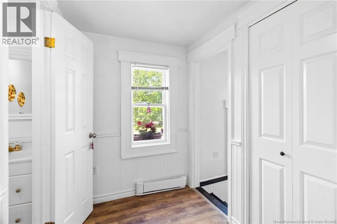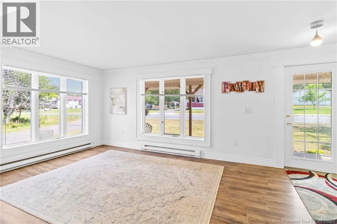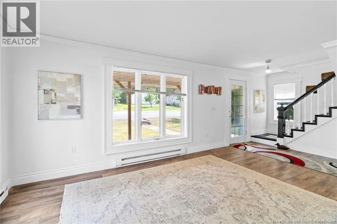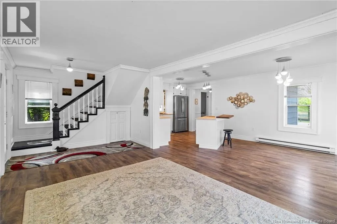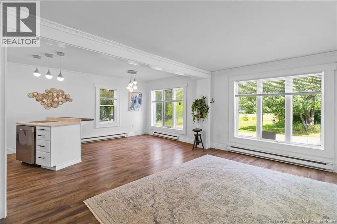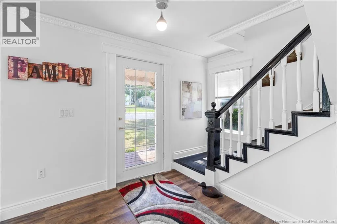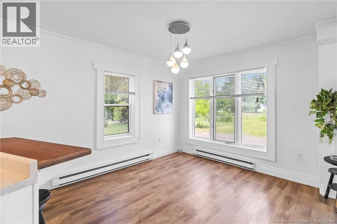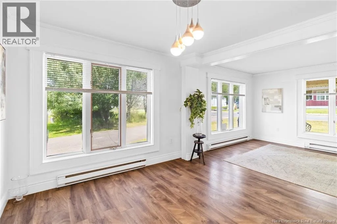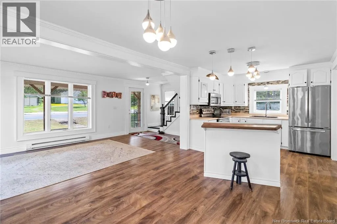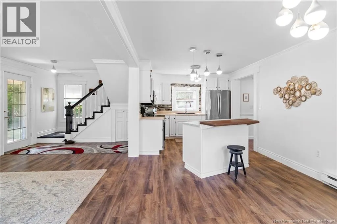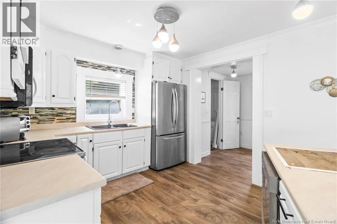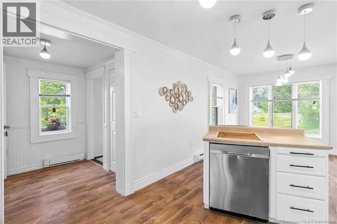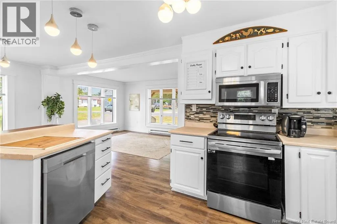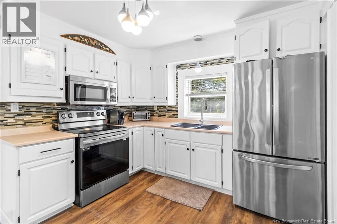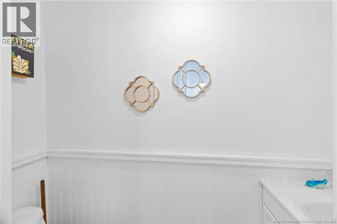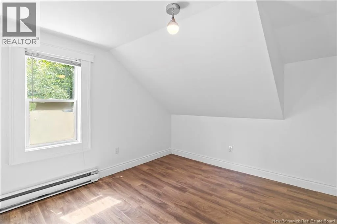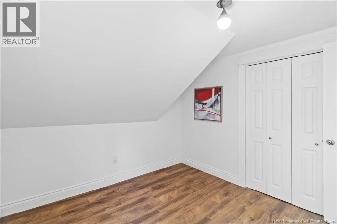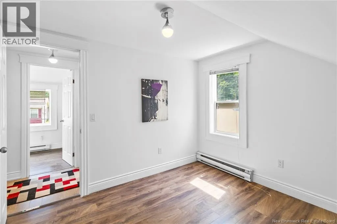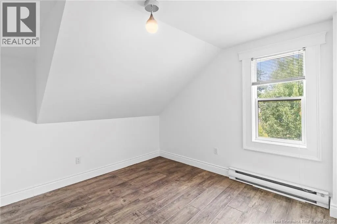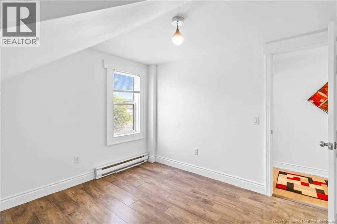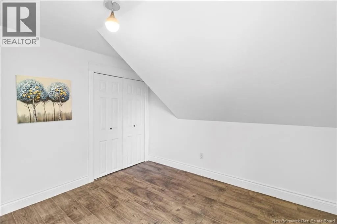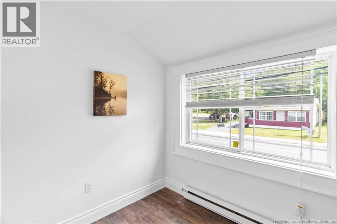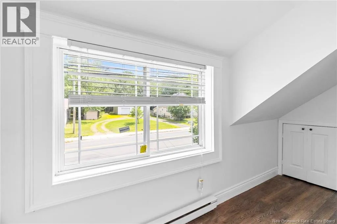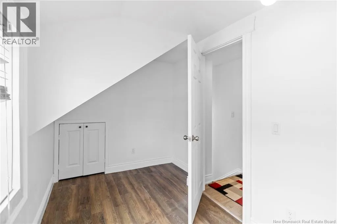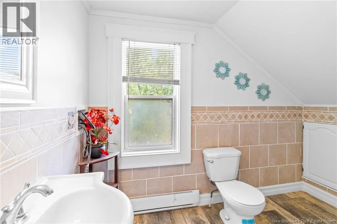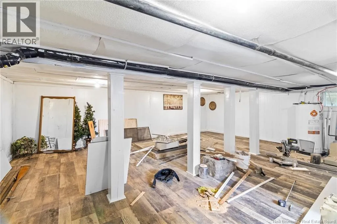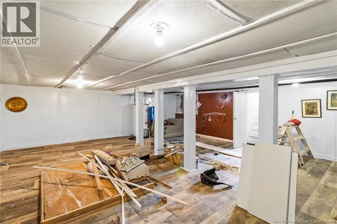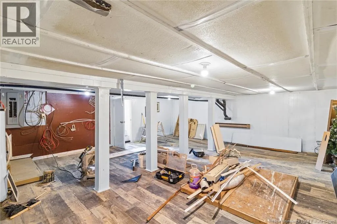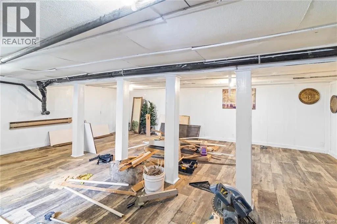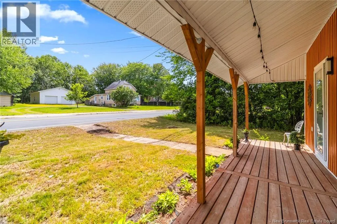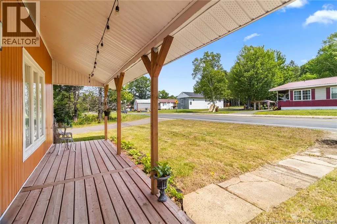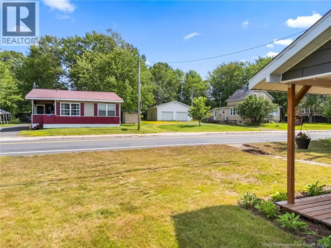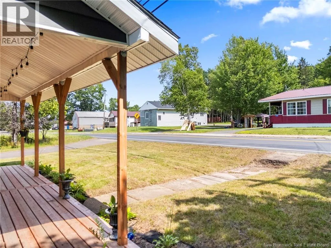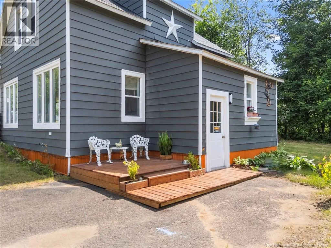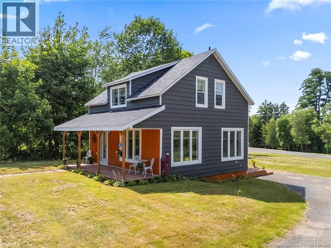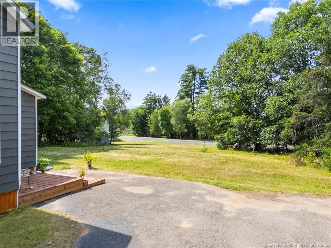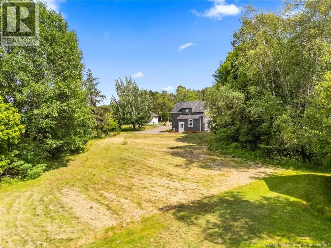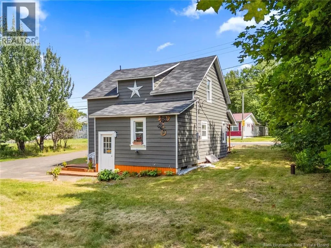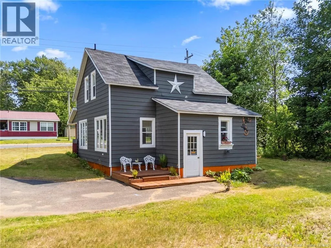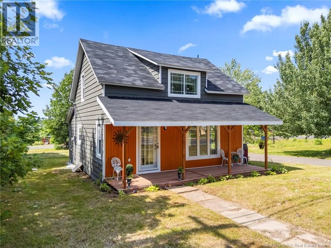
Route 10 to Minto, From Main St. turn onto Pleasant Dr., destination will be on the left. Nestled in the heart of Minto, 433 Pleasant Dr. is a beautifully renovated 3-bedroom, 2-bathroom home that effortlessly blends modern charm with everyday convenience. Just two years post-renovation, this move-in-ready gem sits gracefully on an oversized double lot, offering ample space for outdoor activities. The main floor boasts a spacious open-concept living area perfect for entertaining, seamlessly connecting the dining room and a kitchen that features generous cabinetry, an island with seating and a cozy breakfast nook. Completing the main level is a half bath for your convenience. Upstairs you will find three comfortable bedrooms and a stylish 3-piece bathroom providing a peaceful retreat. The lower level offers tones of storage and potential for a great family/rec room. The property is enhanced by an inviting open veranda at the front and a deck at the back, ideal for relaxing or entertaining. This home is the perfect blend of tranquility and accessibility, with the added benefits of a paved driveway and low utility costs. With the local library, bicycle pump track and pickleball courts just a stroll away, there is plenty to do for both young and old. Conveniently located within walking distance to amenities, just 5 minutes to world class mountain bike trails and the shores of Grand Lake, and 35 minutes to Fredericton and Oromocto. Taxes reflect non owner occupied and quick close available! (id:27476)