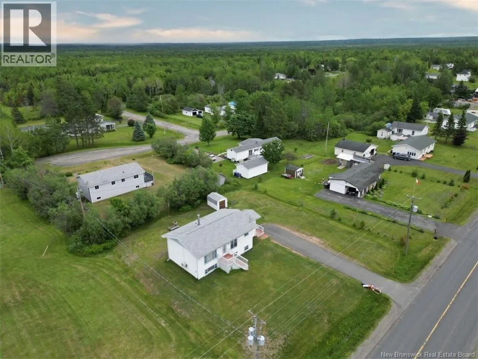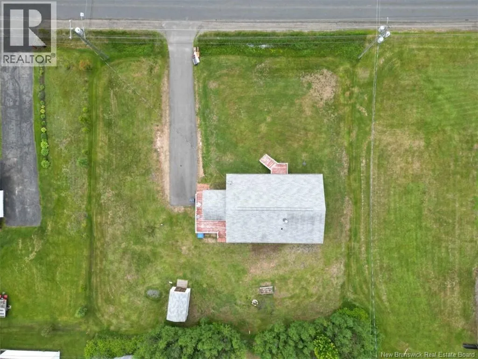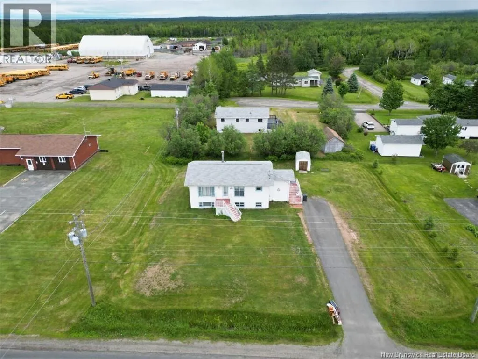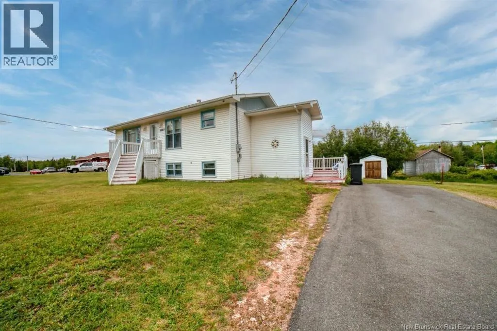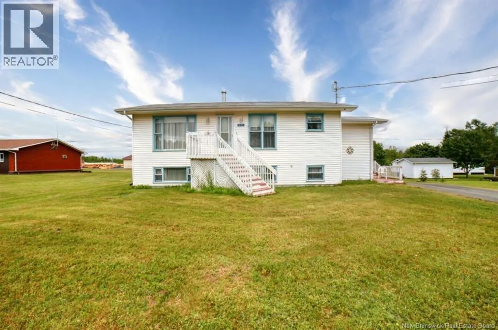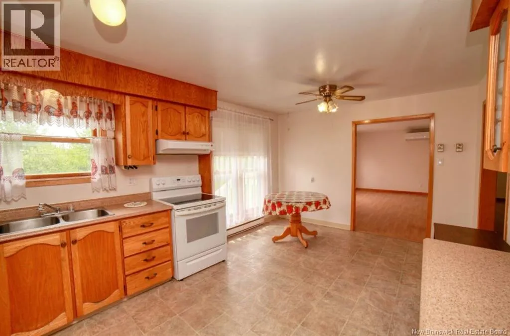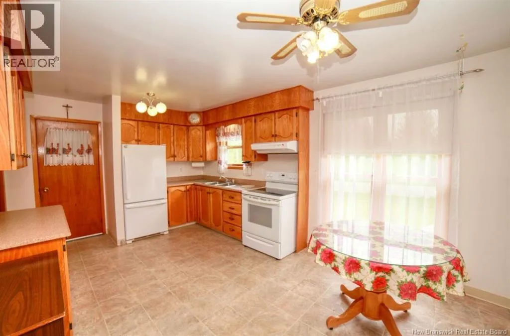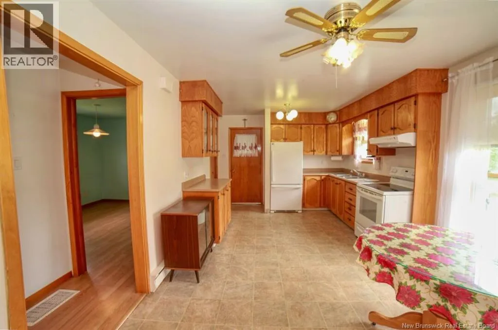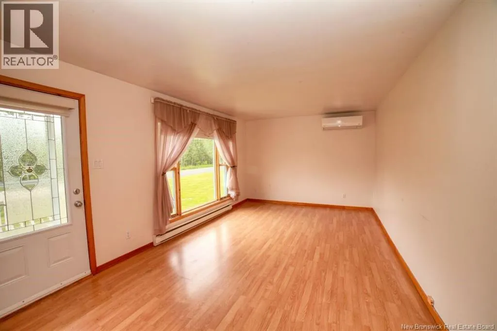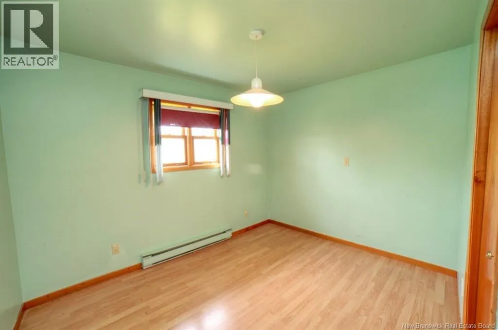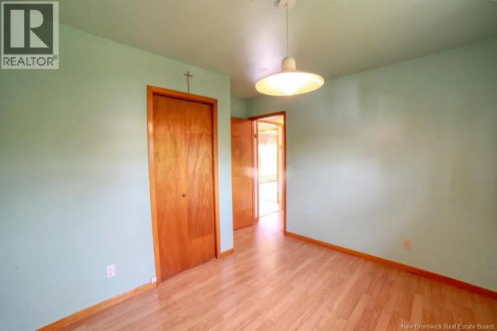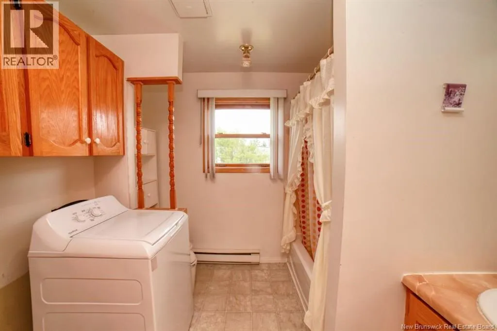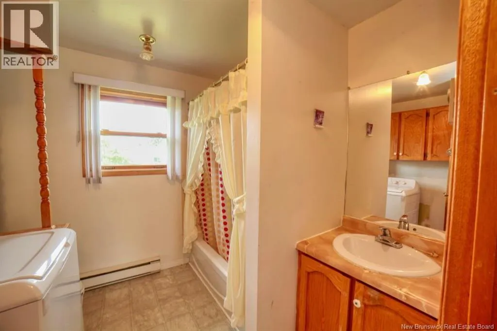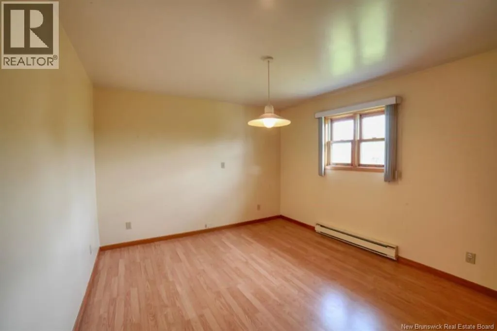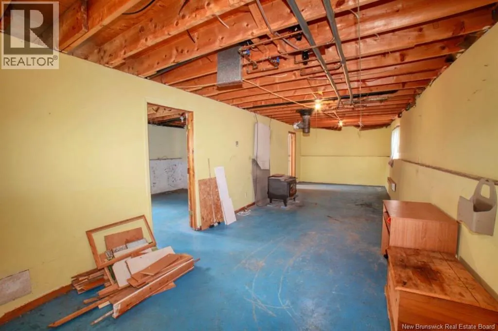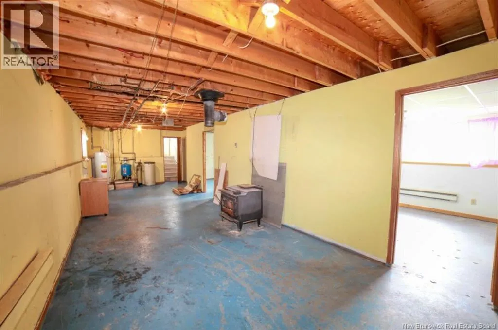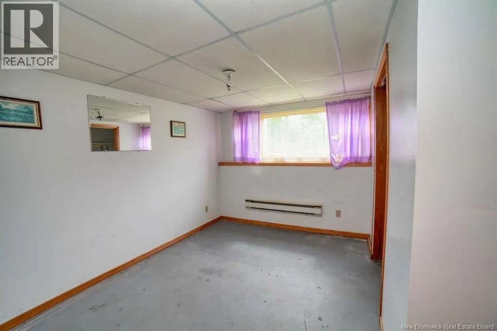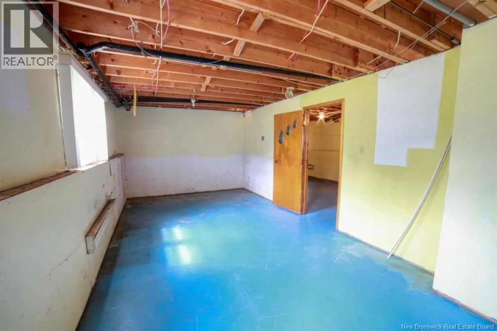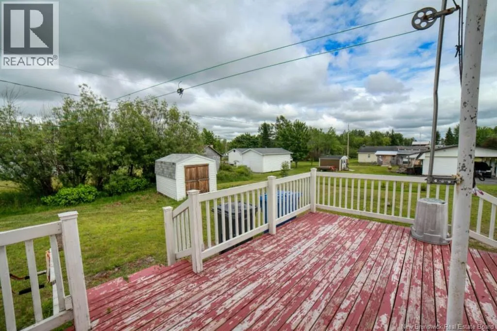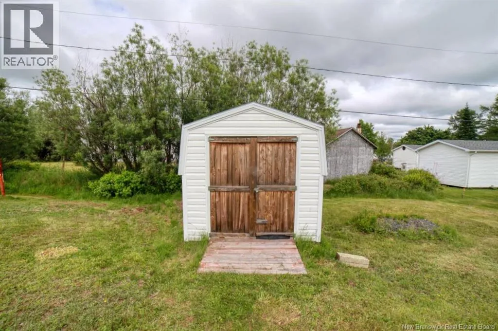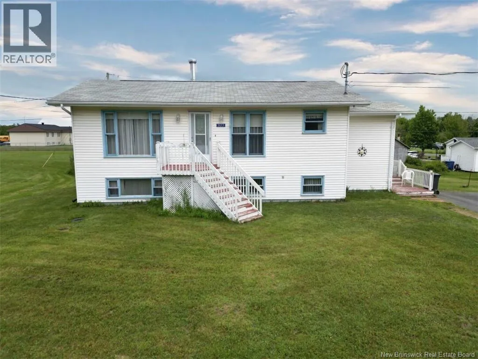
From Bridge Street, turn onto Miramichi Avenue and continue for approximately 4.5 km. The property is located on the left-hand side. This affordable 3-bedroom home ideally located in a quiet, established neighbourhood just minutes from downtown Bathurst. Whether you're looking for your first home, downsizing, or searching for a property with room to make it your own, this home offers a practical layout and plenty of potential. The main floor features a bright and functional kitchen with ample oak cabinetry and space for everyday dining, along with a comfortable living room filled with natural light. Two generously sized bedrooms, a full bathroom, and the convenience of main-floor laundry make everyday living easy and accessible. The partially finished basement adds valuable living space with a third bedroom and a finished room that could serve as a home office, hobby room, or playroom. The remaining basement offers a large open area ready for future development, giving the next owner the opportunity to create a family room, games room, workshop, or additional living space to suit their needs. Outside, you'll appreciate the paved driveway, storage shed, and a private back deck overlooking the backyardan ideal spot to relax or enjoy your morning coffee. Located just a short drive from shopping, schools, restaurants, and all of Bathurst's amenities, this property also offers quick access to New Brunswick's year-round ATV and snowmobile trail system, making it a great choice for outdoor enthusiasts. (id:27476)