45 Jessiman Boulevard, Miramichi, New Brunswick E1V 6V1

Listed for:
$546,000
5 beds
3 baths
Listed 45 days ago
House for rent: 45 Jessiman Boulevard, Miramichi, New Brunswick E1V 6V1

View all 50 photos

About

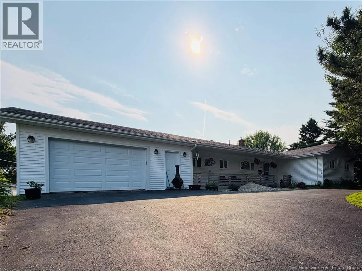
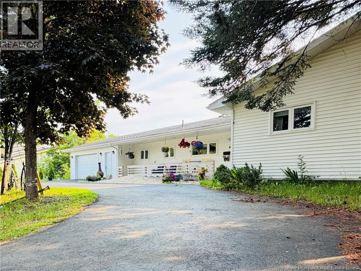
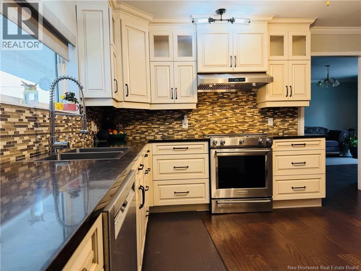
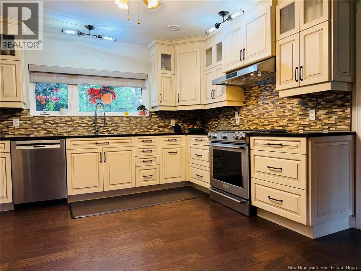
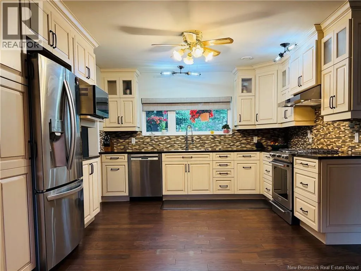
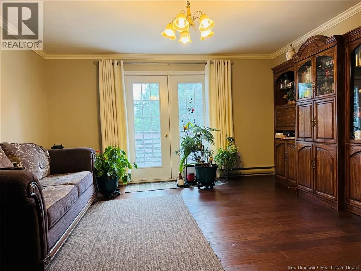
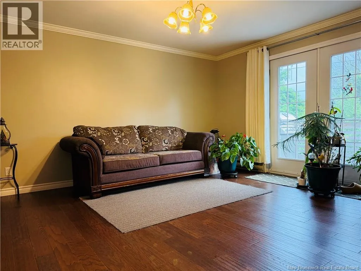
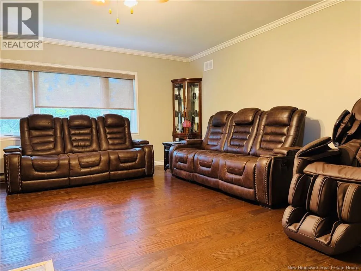
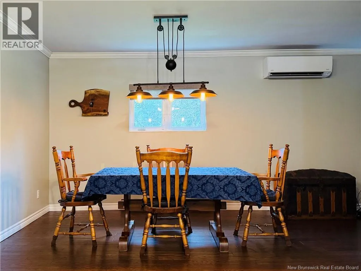
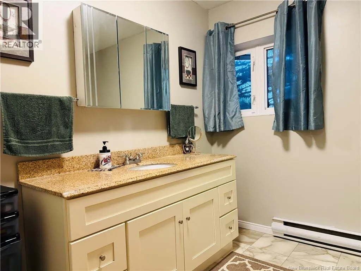
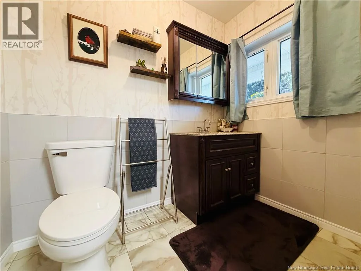
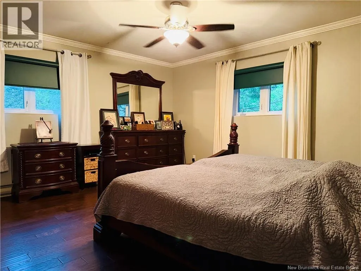
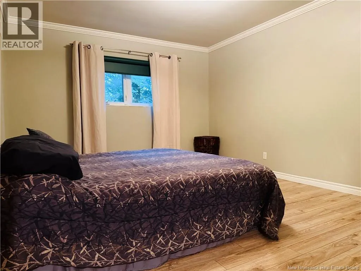
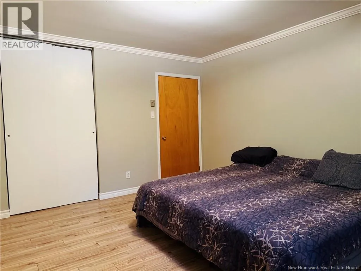
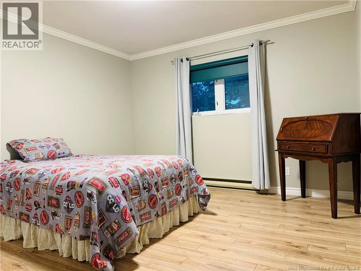
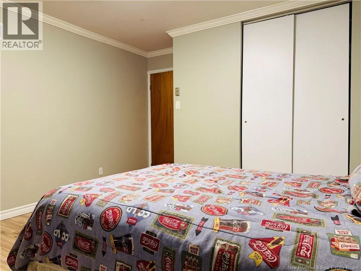
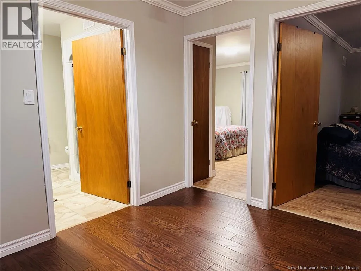
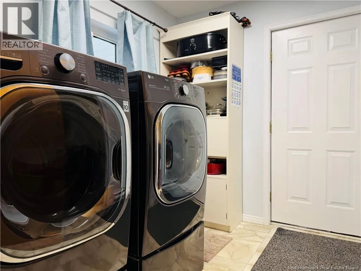
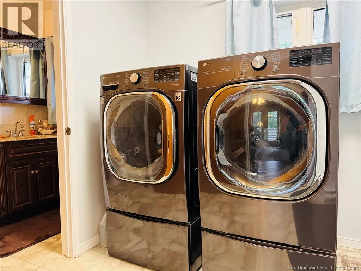
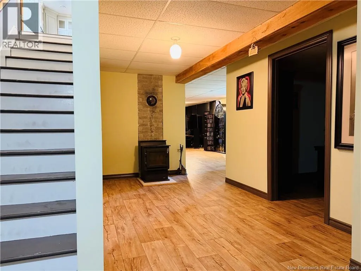
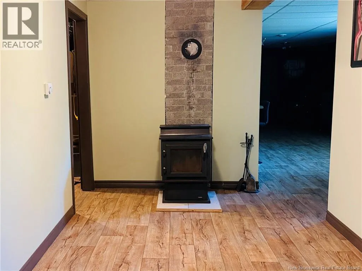
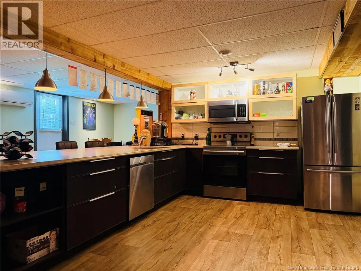
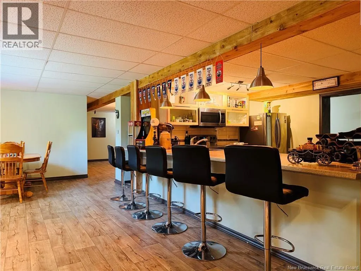
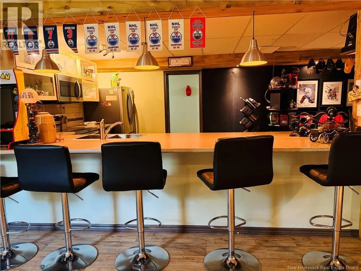
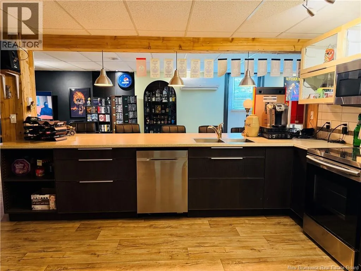
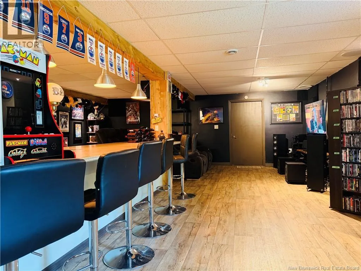
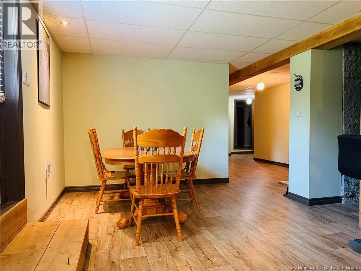
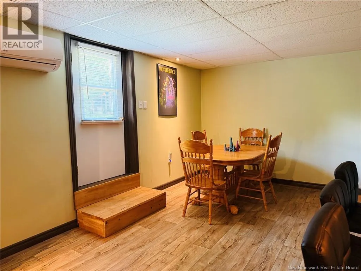
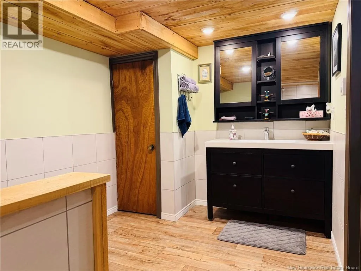
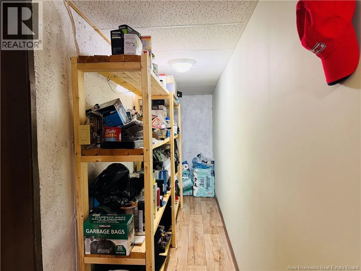
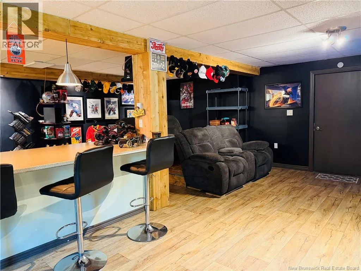
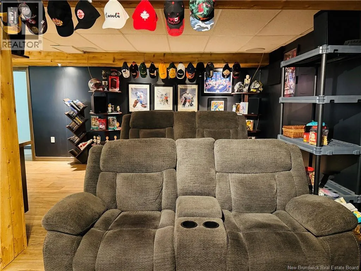
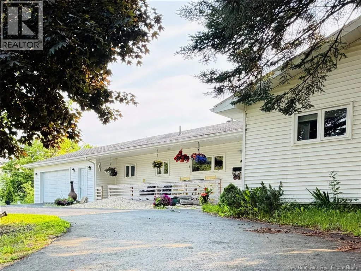
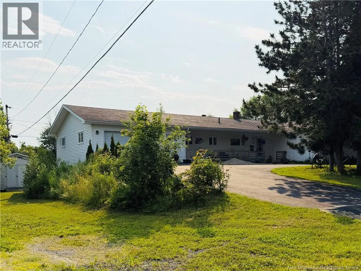
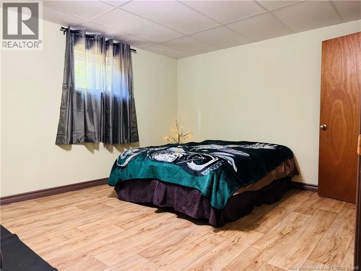
Turn onto Jessiman Street off of the King George Highway, first house on the left number 45. Location, location, location! Nestled in the heart of Miramichi City, this home offers unbeatable convenience. Youre just minutes from all amenitiesschools, shopping, and transitwhile being a short walk to the Miramichi River and the marina, as well as close to French Fort Cove for outdoor adventures. This property is truly a well maintained home, with a spacious garage and plenty of room for vehicles and toys. Inside, youll find high-end kitchen appliances, two washers, two dryers, two microwaves, and both propane and electric stoves. The home features two fridges, two dishwashers, quartz countertops, and upgraded insulation for efficient heating and cooling. Comfort is enhanced with two mini splits, a pellet stove in the basement, and an air exchanger. The home also offers central vacuum, outdoor security cameras, a 10x16 baby barn, two walk-out basement doors, ample storage, and pantries on both levels. With privacy, a mature apple tree, and space ideal for two families or an in-law suite, this is a rare find. Its the perfect combination of features, value, and an unbeatable location. (id:27476)


Property Highlights

MLS® Number
NB143128
Type
Single Family
Ownership Type
Freehold
Land Size
1593 m2

Building

Building Type
House
Storeys
1.00
Square Footage
4012 sqft
Bathrooms Total
3
Bedrooms Above Ground
3
Bedrooms Total
5
Amenities
Marina, Recreation Nearby, Public Transit, Shopping
Exterior Finish
Vinyl
Fireplace Present
No
Basement Type
Basement Features
Building Heating Type
Baseboard heaters, Heat Pump
Heating Fuel
Building Cooling Type
Heat Pump

Utilities

Water
Municipal water
Utility Sewer
Municipal sewage system

Room Layout

Other
Basement
11'7'' x 7'7''
Storage
Basement
28'5'' x 21'6''
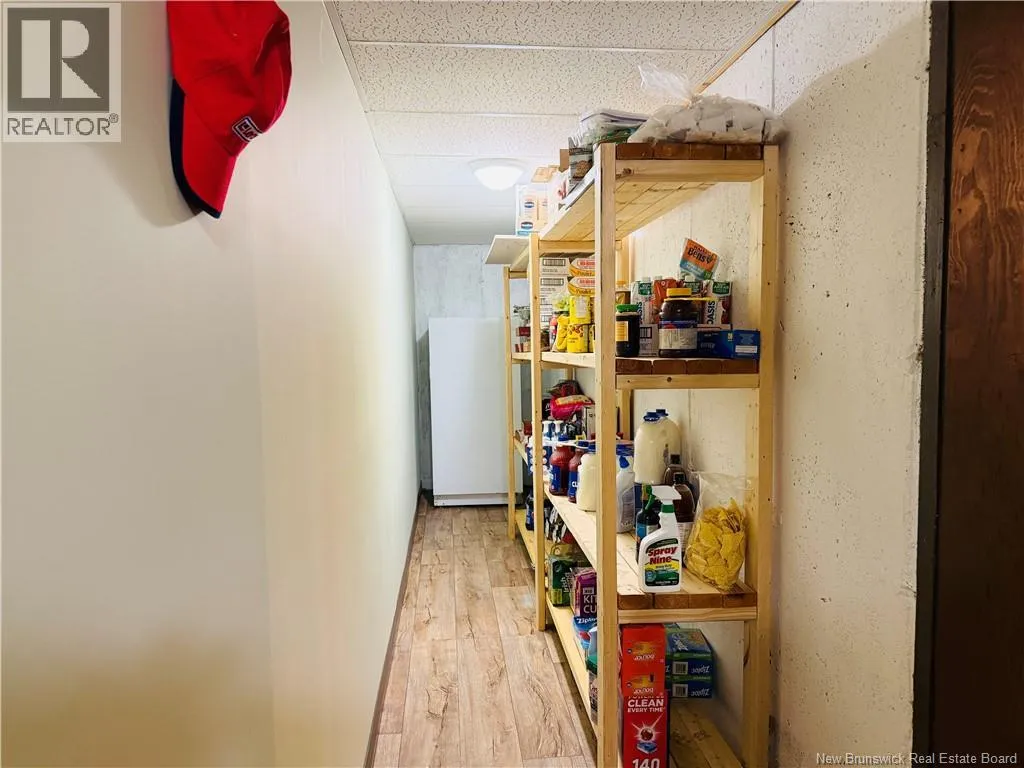
Pantry
Basement
35'0'' x 3'8''
Living room
Basement
23'1'' x 10'5''
Dining room
Basement
14'1'' x 10'11''
Kitchen
Basement
23'1'' x 14'1''
Laundry room
Basement
10'8'' x 5'3''
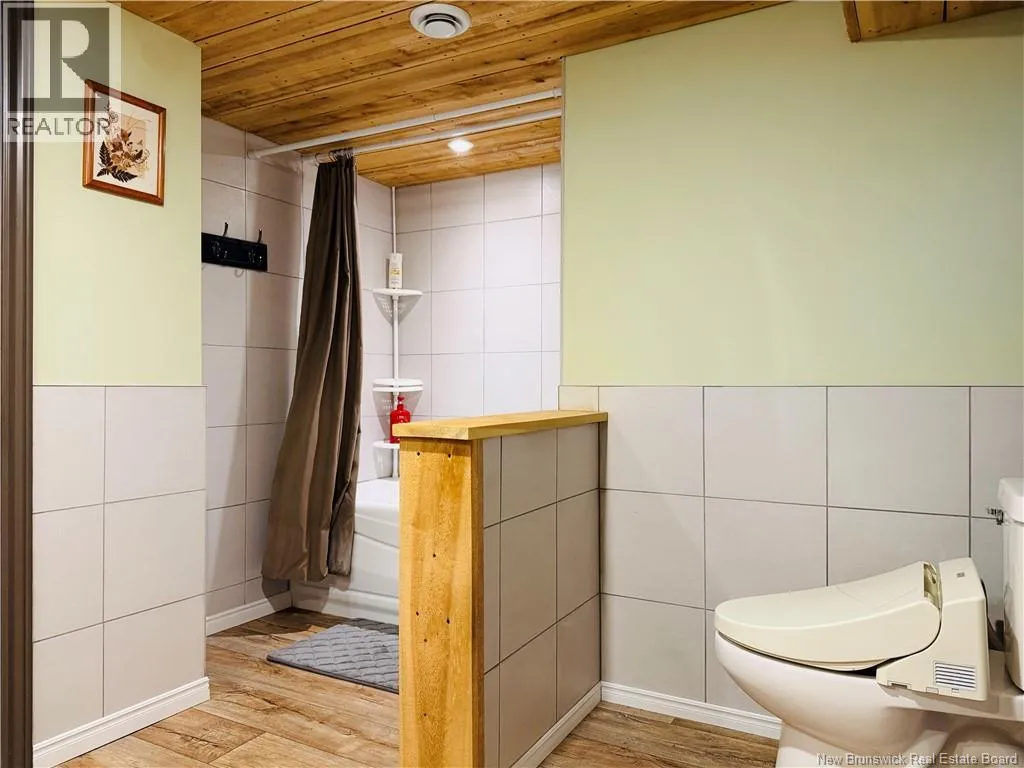
Bath (# pieces 1-6)
Basement
13'10'' x 7'11''
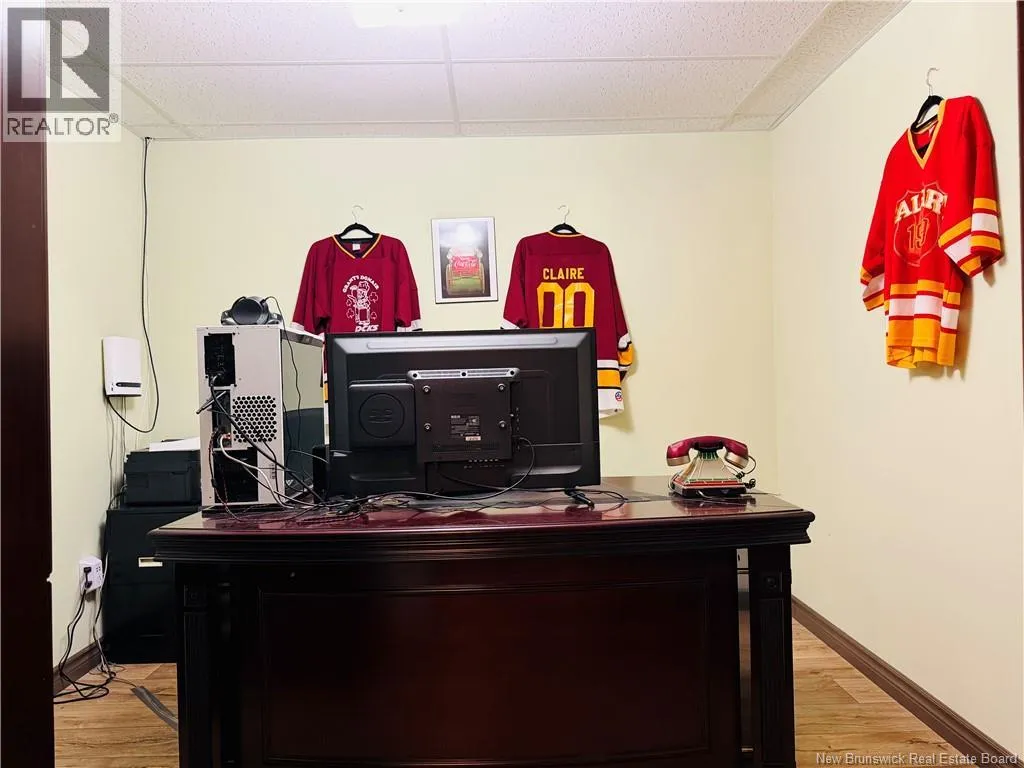
Office
Basement
9'8'' x 9'3''
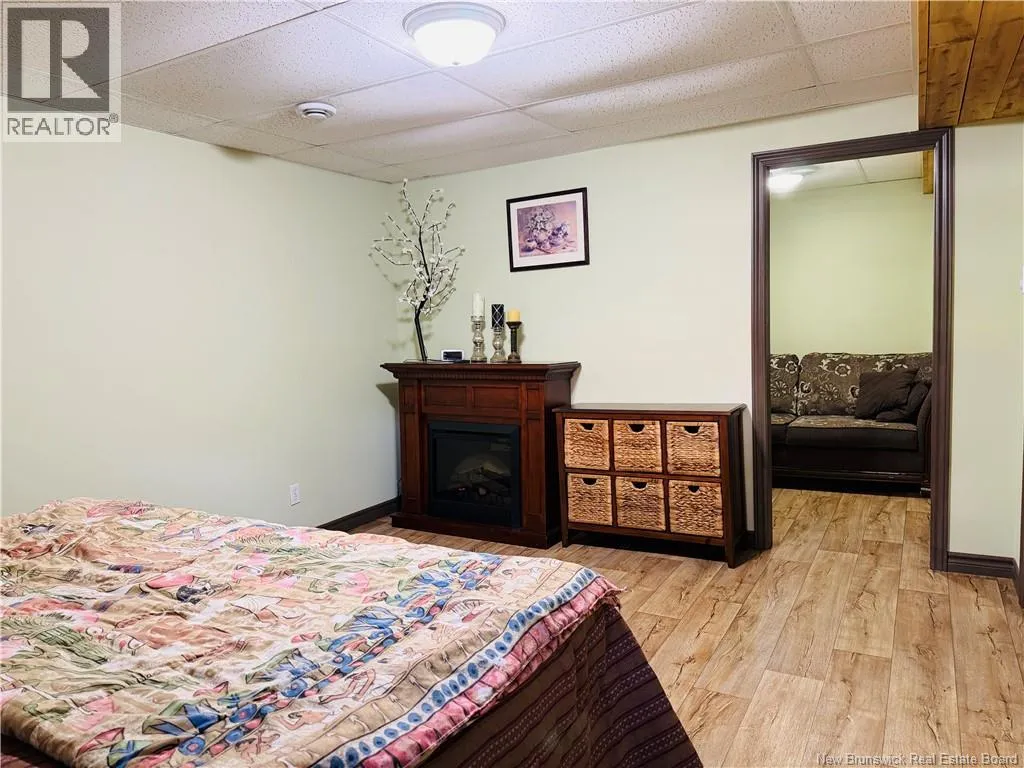
Bedroom
Basement
14'10'' x 11'1''
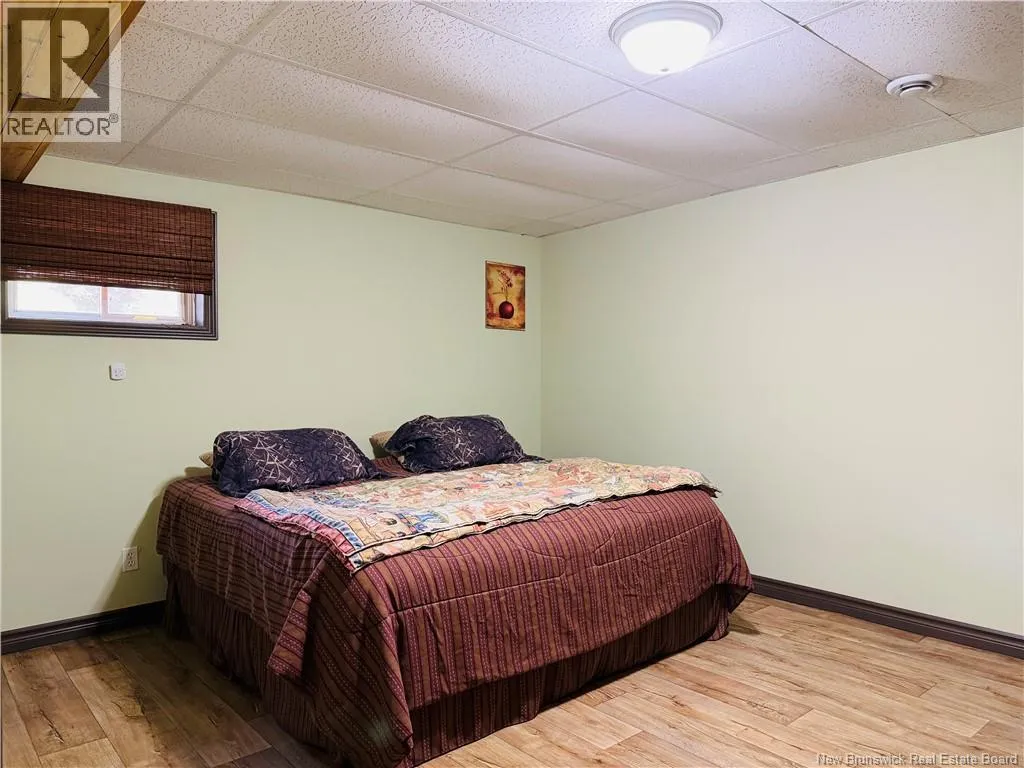
Bedroom
Basement
14'10'' x 11'10''
Bedroom
Main level
12'1'' x 11'9''
Bedroom
Main level
14'3'' x 11'9''
Bedroom
Main level
14'11'' x 12'11''
Laundry room
Main level
9'0'' x 7'4''
Bath (# pieces 1-6)
Main level
7'3'' x 4'9''
Bath (# pieces 1-6)
Main level
11'1'' x 8'0''
Family room
Main level
16'3'' x 14'4''
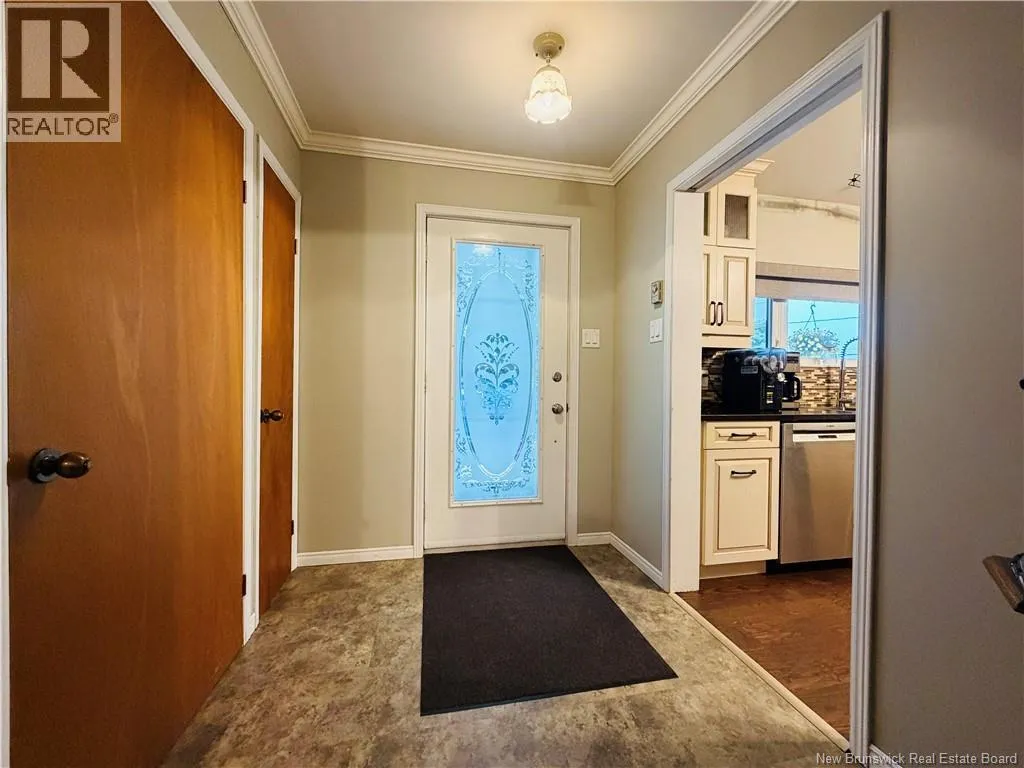
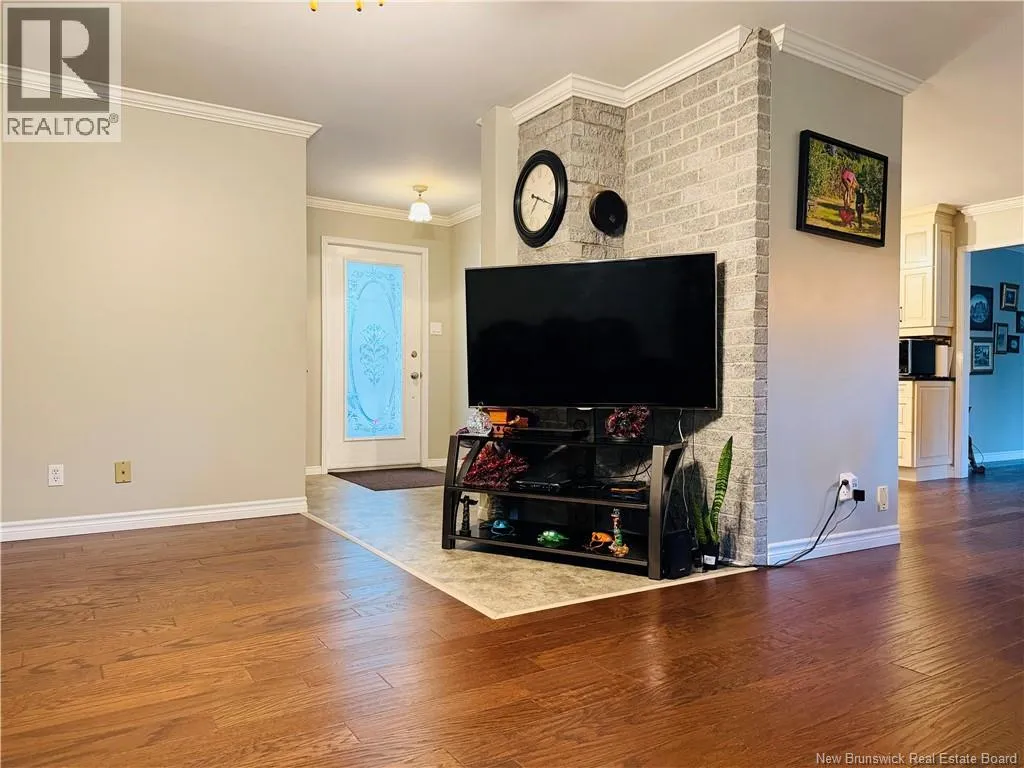
Foyer
Main level
8'3'' x 6'3''
Living room
Main level
18'9'' x 18'2''
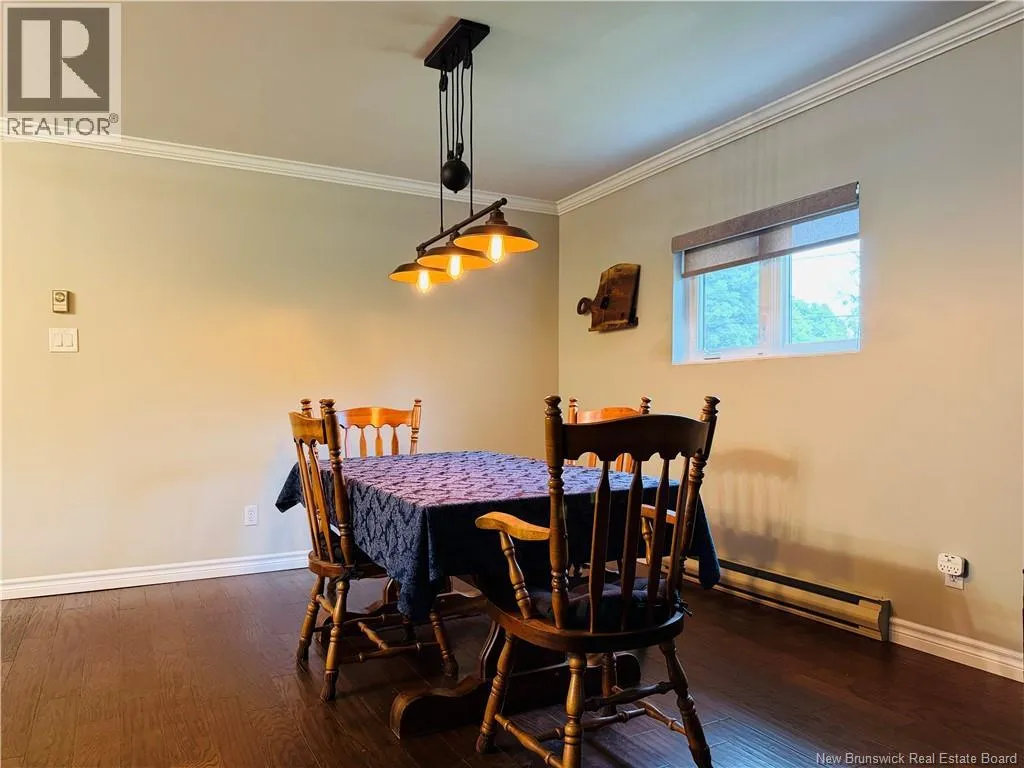
Dining room
Main level
10'4'' x 10'4''
Kitchen
Main level
13'8'' x 10'4''

Location

Learn more about this property
Listing provided by:
EXIT Realty Specialists
MLS® number:
NB143128
Agent:
Josh Guimond
*Indicates required field
Name is required
Email is required
Please enter a valid phone number (e.g., 416-111-1111).