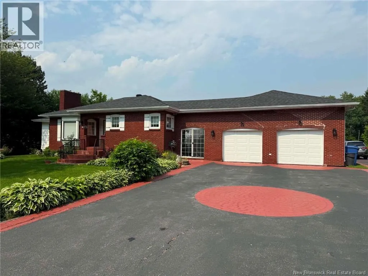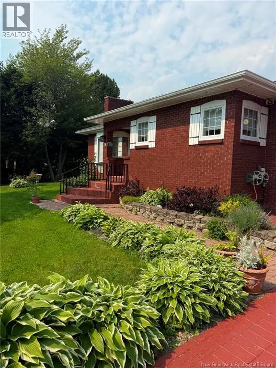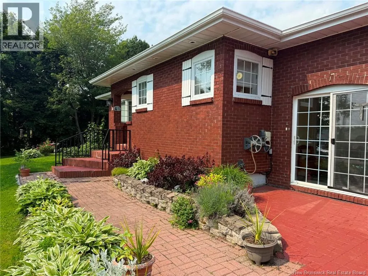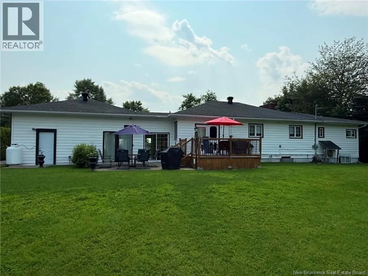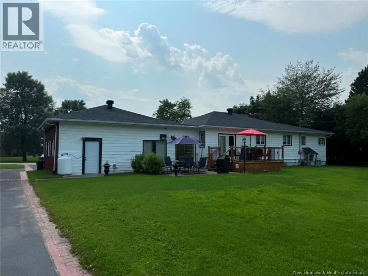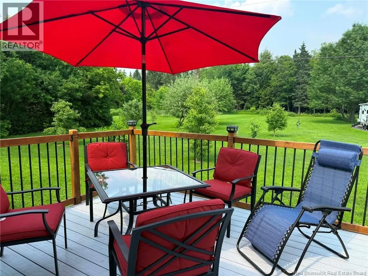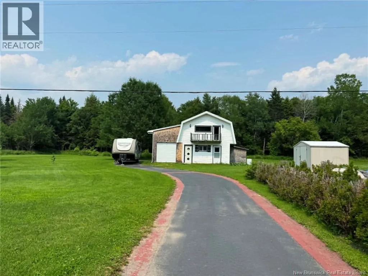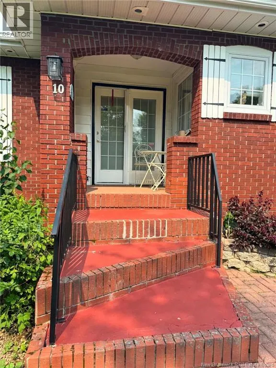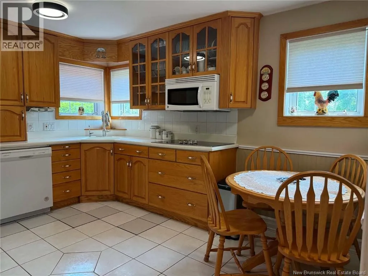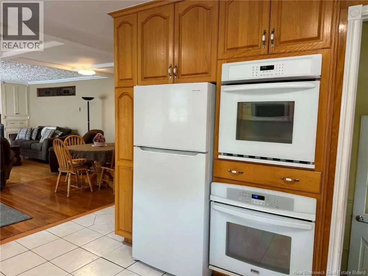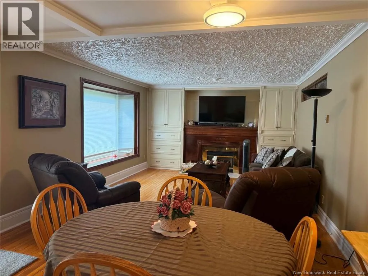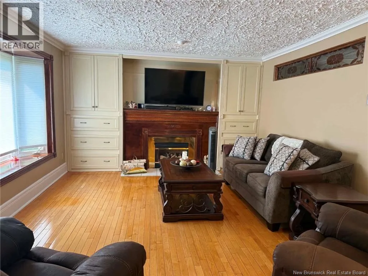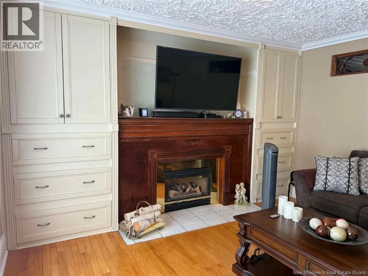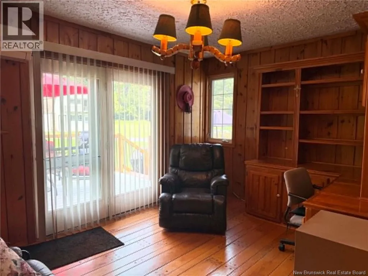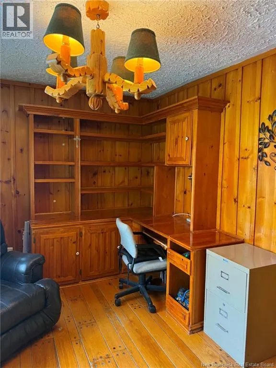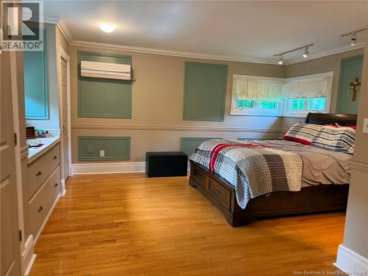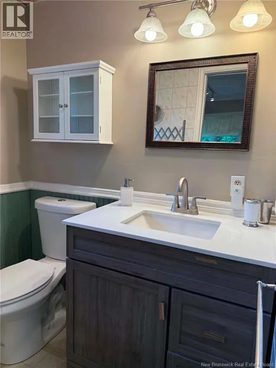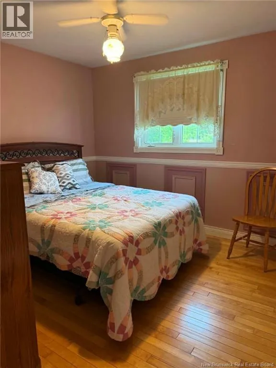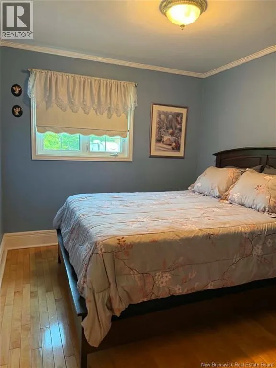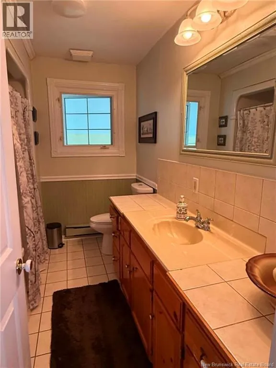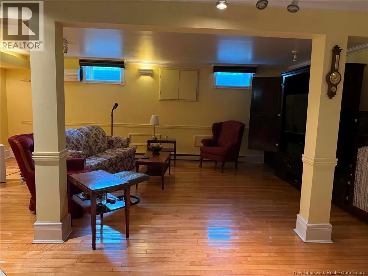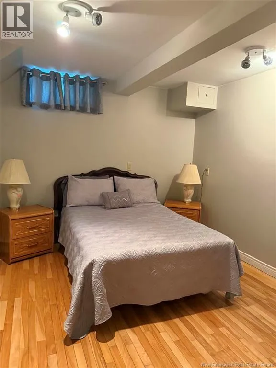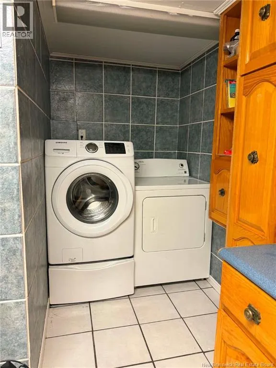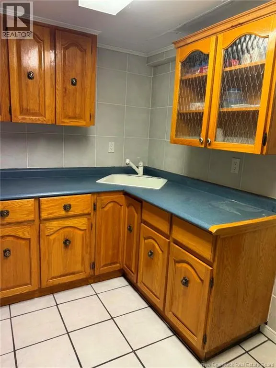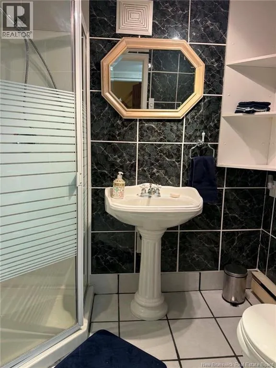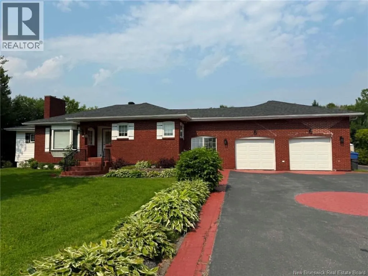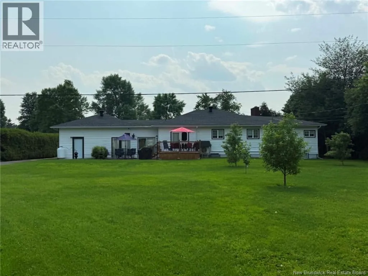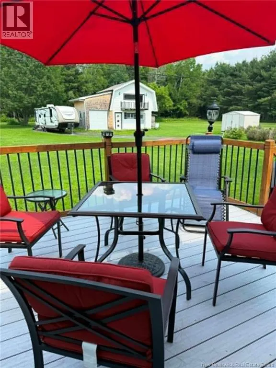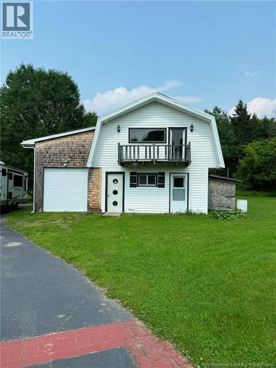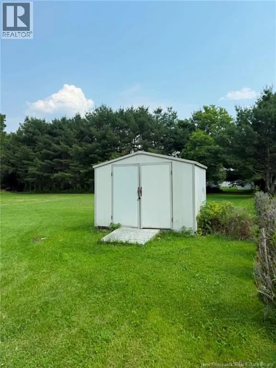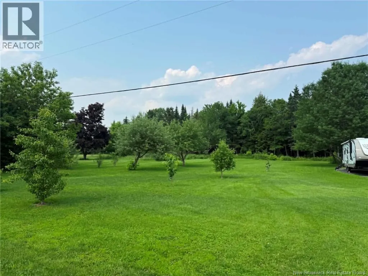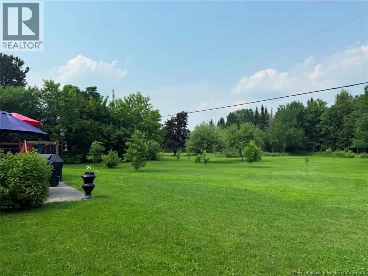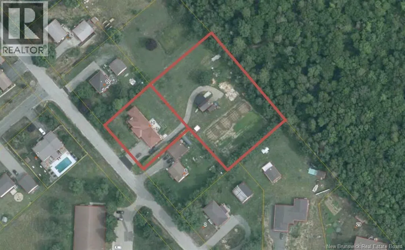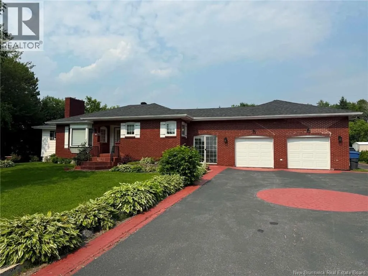
Traveling from Miramichi to Nelson, turn right onto Old Line Avenue and then right onto Coady Street Welcome to 10 Coady Street, Nelson-Miramichi, NB! Located in a highly sought-after neighbourhood, this beautifully maintained brick-front home with an attached double garage is sure to impress. Situated on a spacious lot, the backyard offers plenty of room for gardening, family fun, or simply relaxing in your own private retreat. A large detached workshop provides the perfect space for hobbies, projects, or extra storage. Offering approximately 1,392 sq. ft. plus a breezeway, finished basement, and attached garage, this home provides exceptional living space. The breezeway offers convenient access to both the backyard and garage. The kitchen features a double oven, while the bright living and dining room is accented by a cozy propane fireplace and beautiful stained-glass feature. A warm wood-finished den provides additional living space with access to the backyard. The main floor includes three bedrooms, including a primary bedroom with a 2-piece ensuite, plus a full bathroom. The finished basement features a spacious rec room, spare room, 3-piece bathroom, laundry area, and ample storage and utility space. Comfort is ensured year-round with three ductless mini-split heat pumps, plus radiant ceiling heat in the living room and bedrooms. Roof shingles are approximately five years old. This wonderful family home offers space, comfort, and an outstanding location within Nelson school district. Call today to book your private viewing! (id:27476)