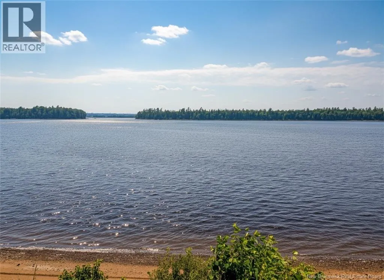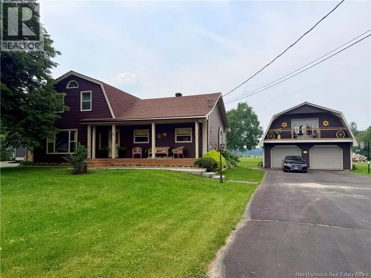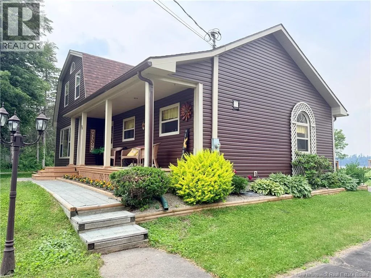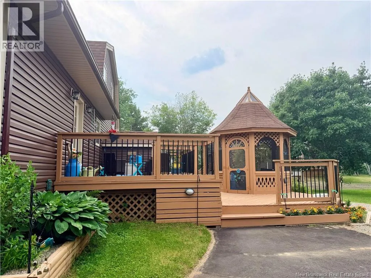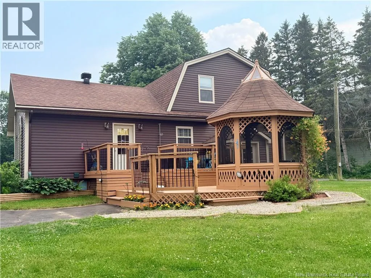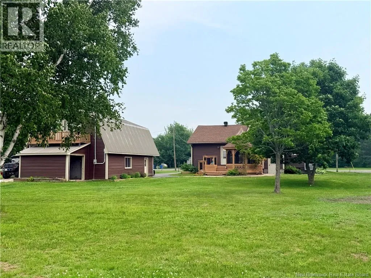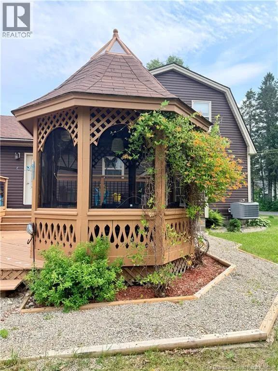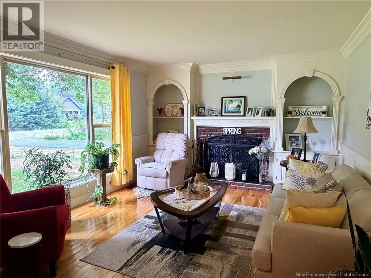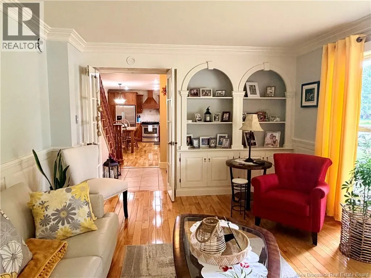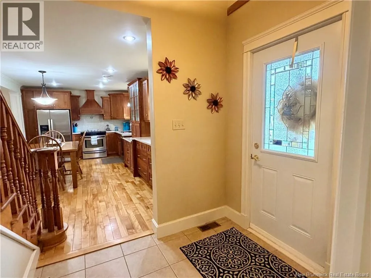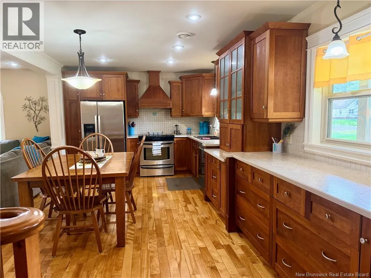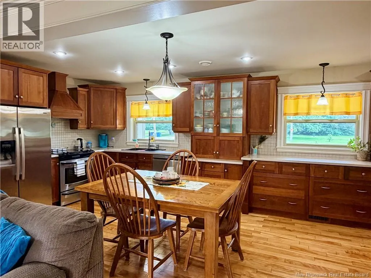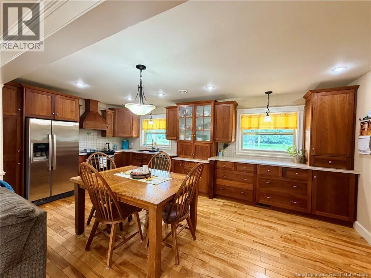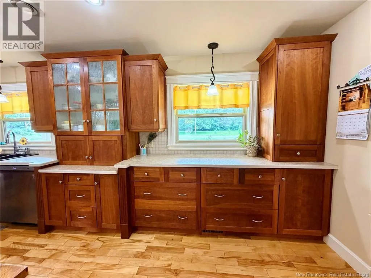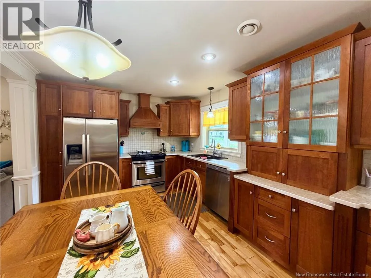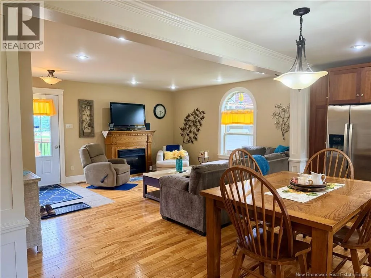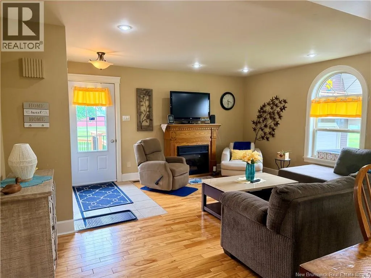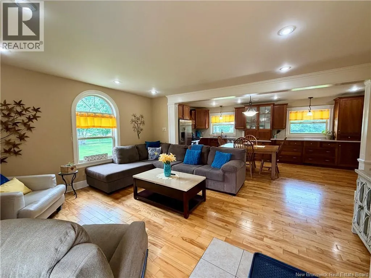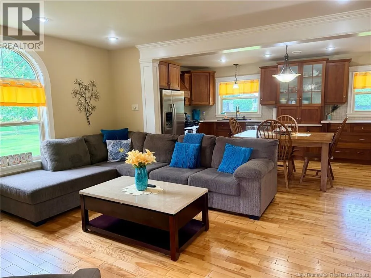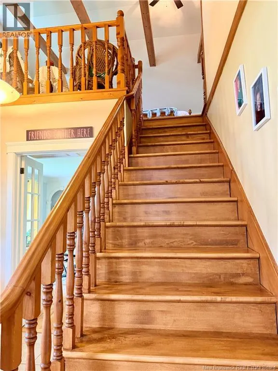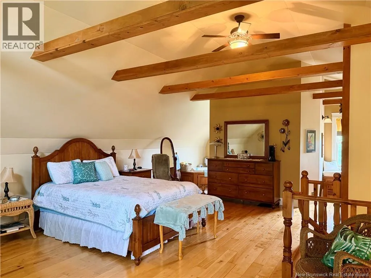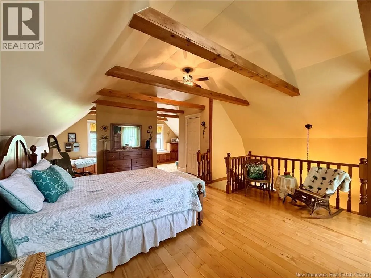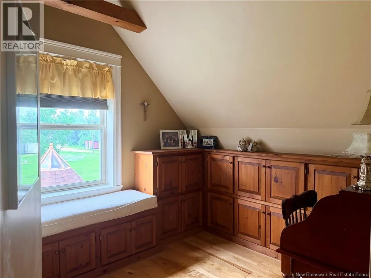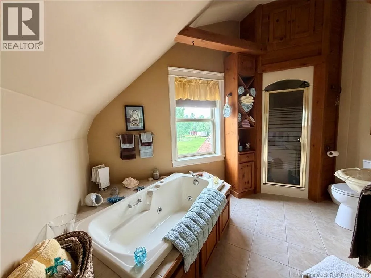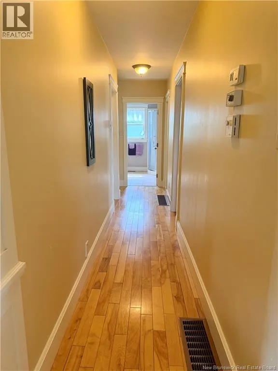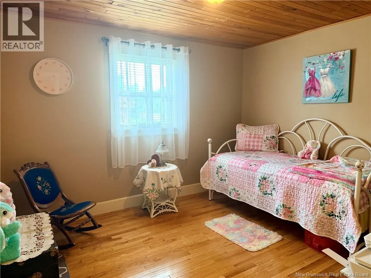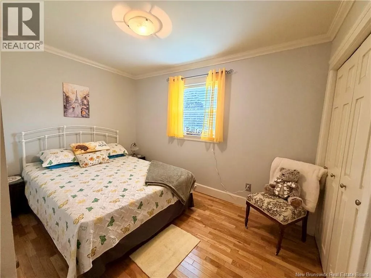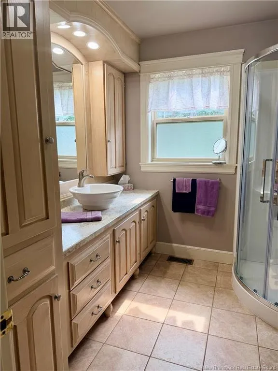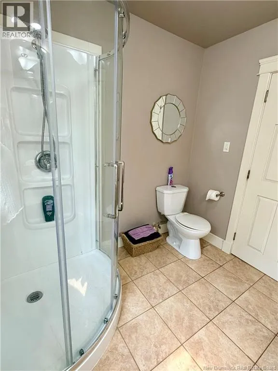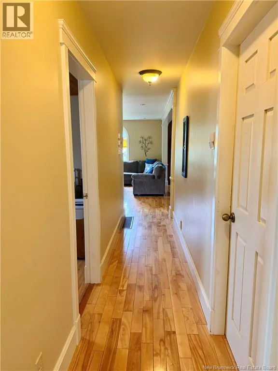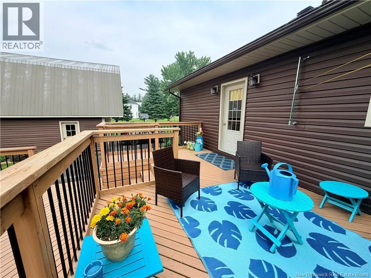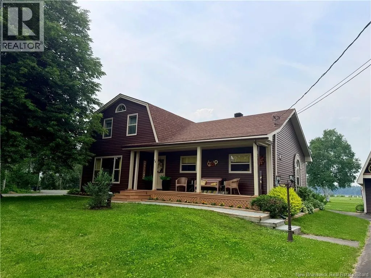
take Islandview dr off of rte 126 Waterfront property on the famous Miramichi River with breathtaking views and an exceptional setting. This well-maintained home makes the most of its prime waterfront location, offering stunning riverfront scenery from both the home and outdoor living spaces. Features include newer windows and siding, a roof replaced approximately 10 years ago, an air-to-air heat pump with central air, and numerous interior upgrades. The main level offers an open-concept kitchen with beautiful, abundant cabinetry, a dining area, and living room designed to take in the view, plus a separate formal living room at the front of the home - perfect for quiet relaxation. Two bedrooms and a full bath complete the main floor. The entire second level is dedicated to the spacious primary bedroom retreat, featuring a private ensuite and an oasis-like feel. Outside is the showstopper, with beautifully landscaped perennial gardens, a waterfront gazebo at the river's edge, and a second gazebo attached to the deck - both perfectly positioned to enjoy the spectacular views of the Miramichi River. A rare opportunity to own a beautifully updated waterfront home on one of New Brunswick's most well-known rivers. (id:27476)