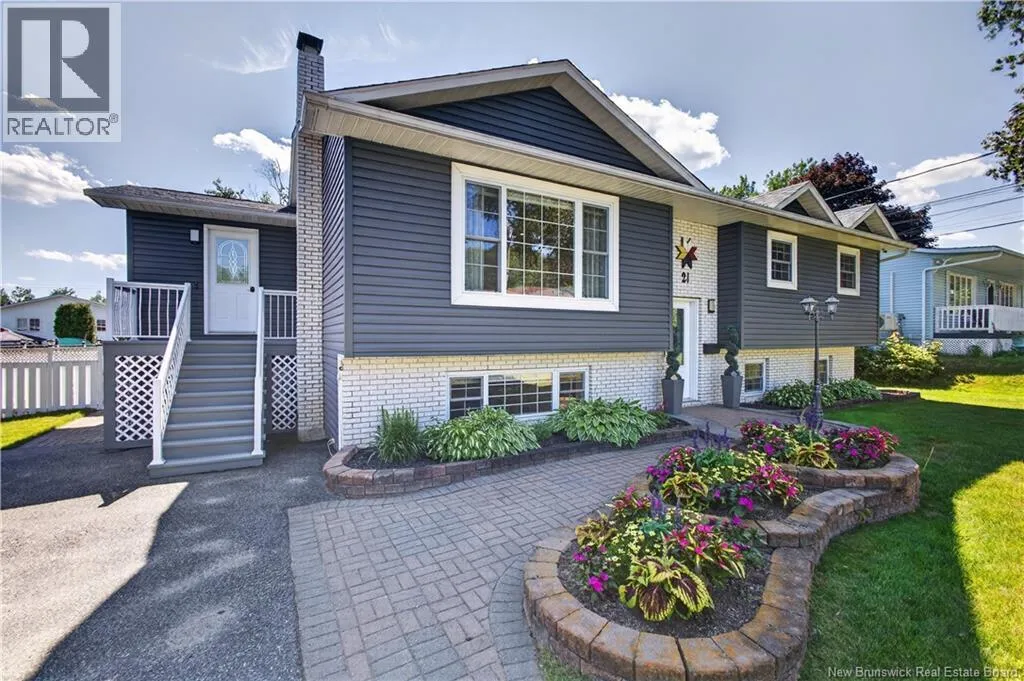
21 Adams Avenue, Miramichi, New Brunswick E1V 3Y6

Listed for:
$469,000
4 beds
2 baths
Listed 33 days ago
House for rent: 21 Adams Avenue, Miramichi, New Brunswick E1V 3Y6

View all 49 photos

About

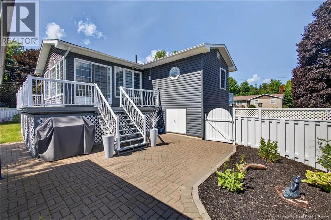
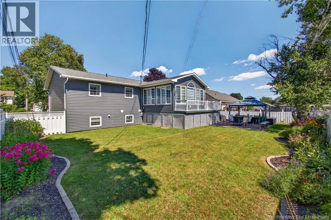
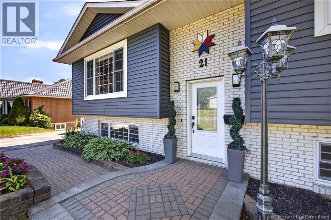
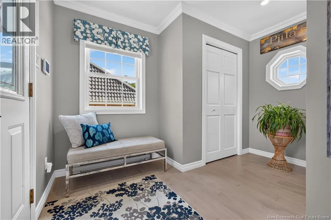
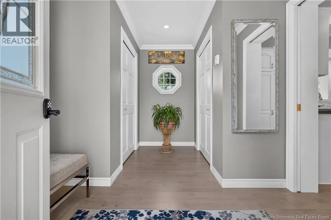
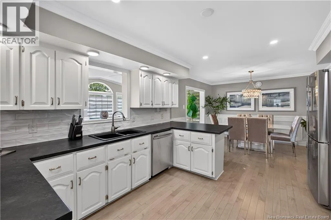
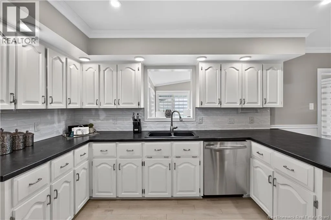
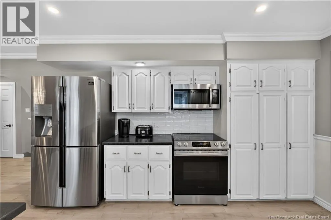
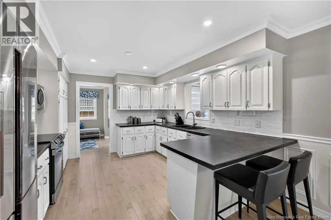
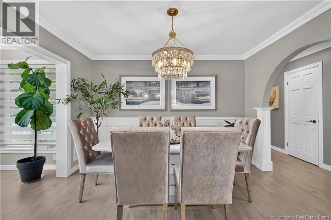
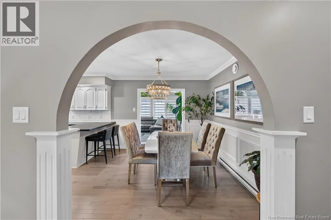
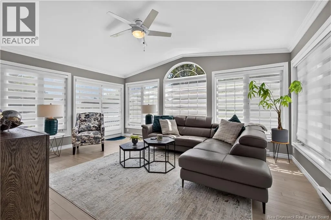
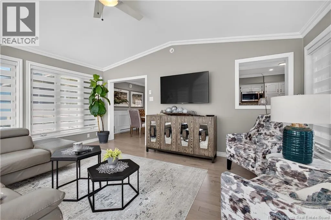
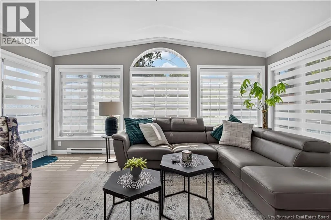
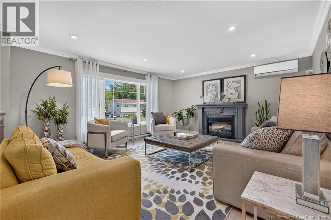
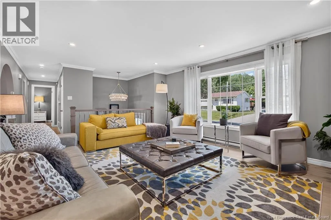
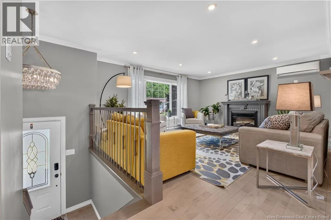
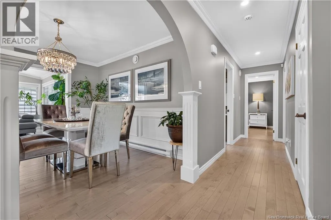
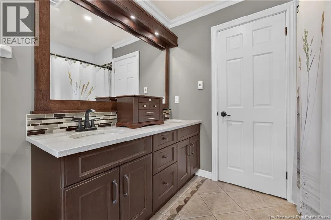
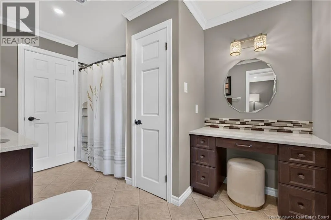
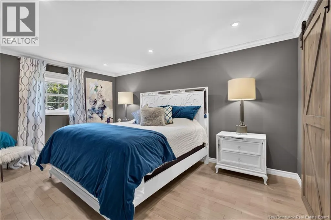
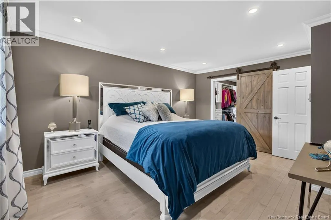
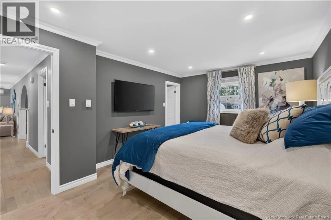
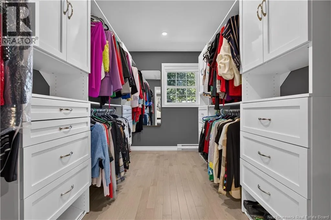
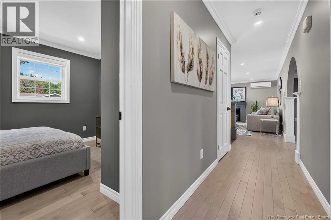
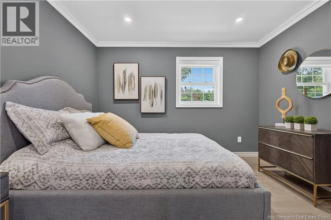
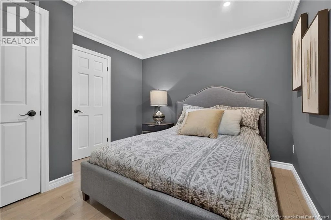
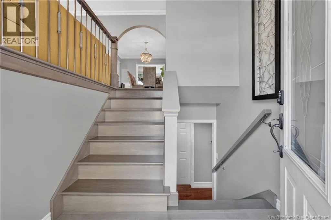
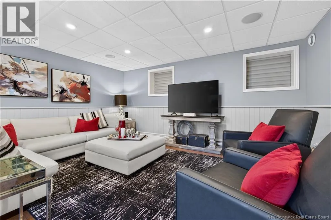
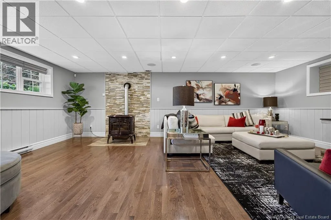
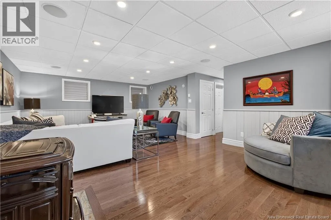
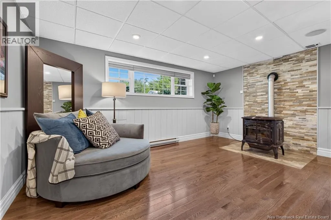
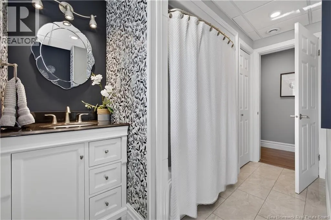
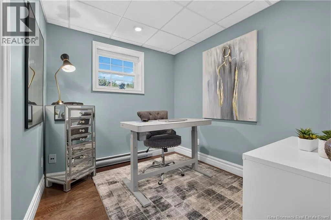
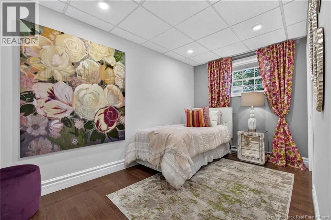
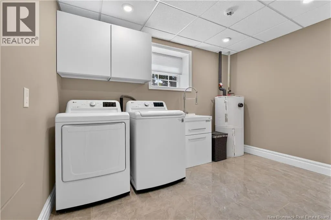
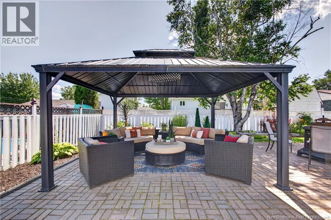
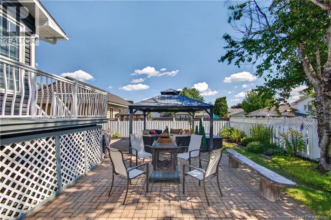
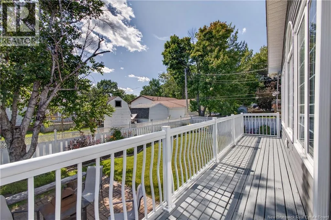
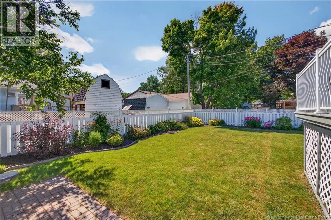
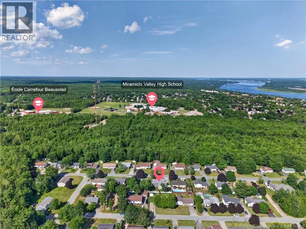
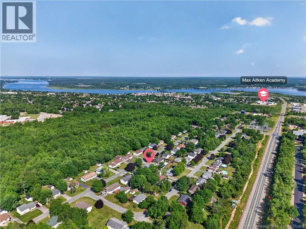
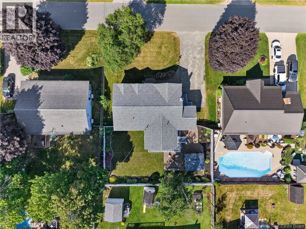
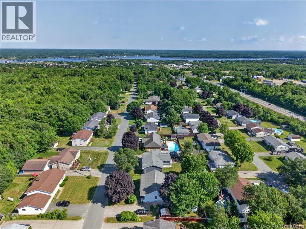
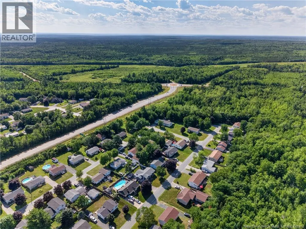
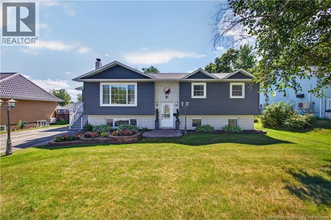
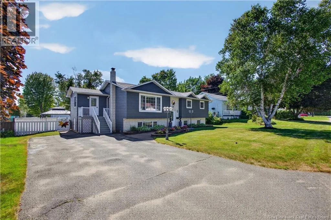
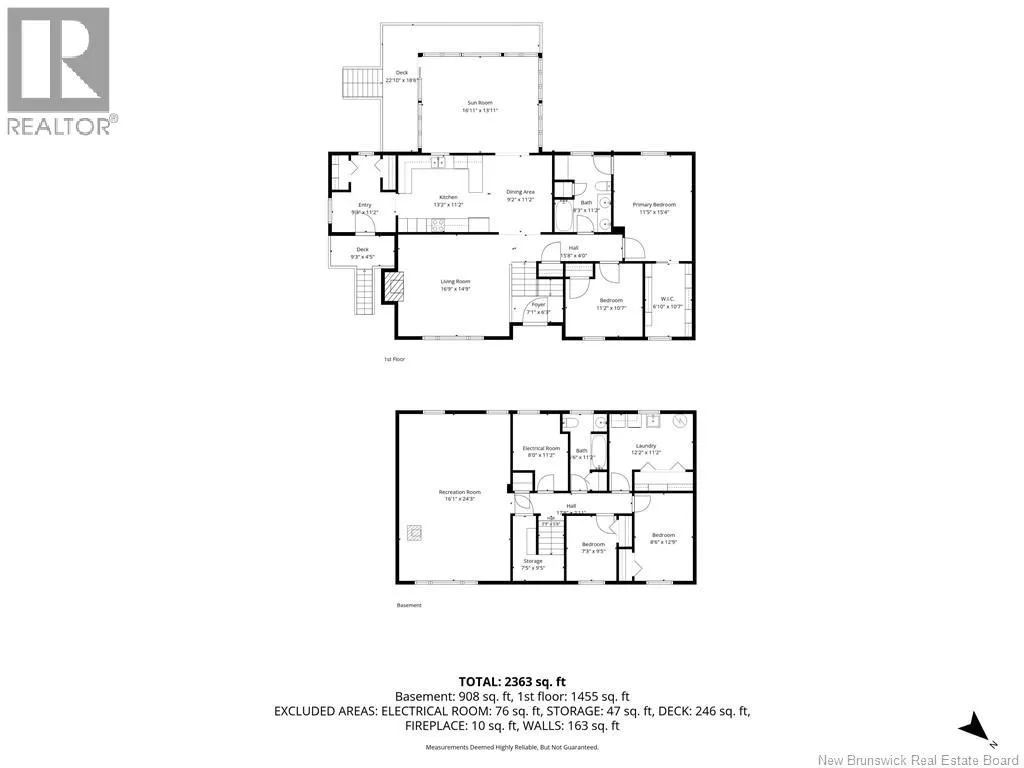
Traveling on Beaverbrook Blvd, Turn right onto Durik St for 200 M, turn left onto Adams Ave, Civic #21 will be on left side. Location, Location, Location! This beautifully landscaped property is located in a sought-after neighborhood and offers exceptional curb appeal with mature perennials, a double paved driveway, brick walkway, and brick patio. The main level boasts hardwood and tile flooring throughout and features a convenient mudroom, a bright open-concept kitchen with stainless steel appliances, a dining area with access to a spacious sunroom, and a welcoming living room complete with a heat pump. Youll also find a beautiful full bathroom with a double vanity, a spacious primary bedroom with a walk-in closet, and a second bedroom. The fully finished lower level offers additional living space with hardwood and tile flooring throughout, a large family room featuring a cozy pellet stove for those chilly winter evenings, a second full bathroom, two additional bedrooms, and a laundry room. Step outside and enjoy your own private backyard oasis. Whether youre relaxing under the gazebo with your favorite book, entertaining family and friends, or gathering around the fire pit on summer evenings, this backyard is designed for making memories. With plenty of space for kids and pets to play safely in the fully fenced yard, this home truly has something for everyone. (id:27476)


Property Highlights

MLS® Number
NB143734
Type
Single Family
Ownership Type
Freehold
Land Size
738 m2

Building

Building Type
House
Storeys
1.00
Square Footage
2363 sqft
Bathrooms Total
2
Bedrooms Above Ground
2
Bedrooms Total
4
Amenities
Golf Course, Recreation Nearby, Hospital, Shopping
Exterior Finish
Aluminum/Vinyl
Fireplace Present
No
Basement Type
Basement Features
Building Heating Type
Baseboard heaters, Heat Pump, Stove
Heating Fuel
Electric, Pellet
Building Cooling Type
Heat Pump

Utilities

Water
Municipal water
Utility Sewer
Municipal sewage system

Room Layout

Bedroom
Basement
9'5'' x 7'3''
Bedroom
Basement
12'9'' x 8'6''
Laundry room
Basement
12'2'' x 11'2''
3pc Bathroom
Basement
11'2'' x 6'6''
Family room
Basement
24'3'' x 16'1''
Mud room
Main level
11'2'' x 9'3''
3pc Bathroom
Main level
11'2'' x 8'3''
Bedroom
Main level
11'2'' x 10'7''
Other
Main level
10'7'' x 6'10''
Primary Bedroom
Main level
15'4'' x 11'5''
Sunroom
Main level
16'11'' x 13'11''
Living room
Main level
16'9'' x 14'9''
Kitchen/Dining room
Main level
22'4'' x 11'2''

Location

Learn more about this property
Listing provided by:
Allied Realty Limited
MLS® number:
NB143734
Agent:
Larry Sutherland
*Indicates required field
Name is required
Email is required
Please enter a valid phone number (e.g., 416-111-1111).