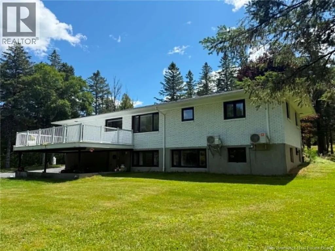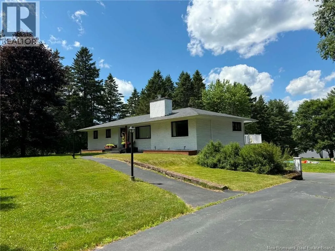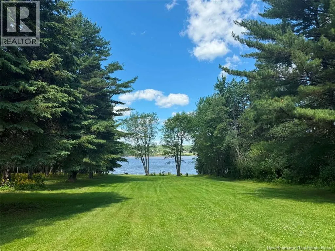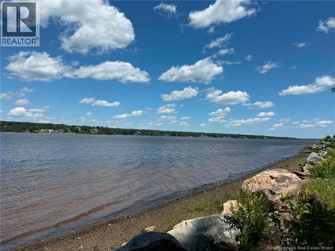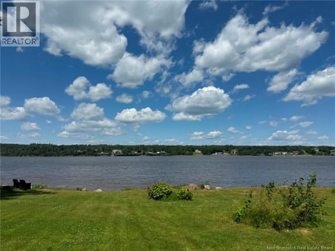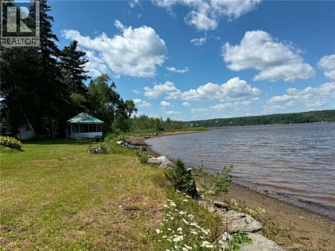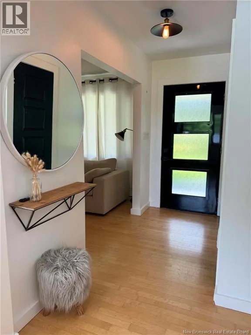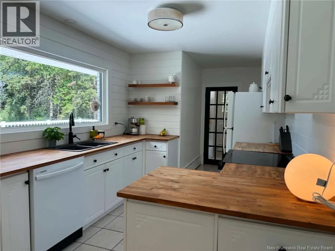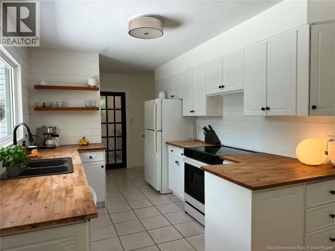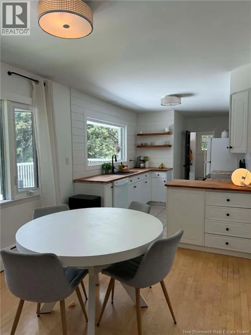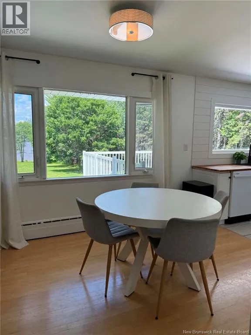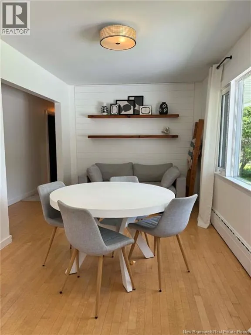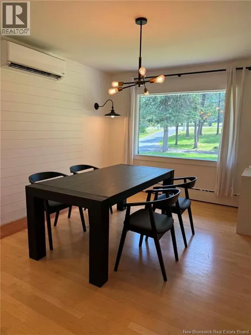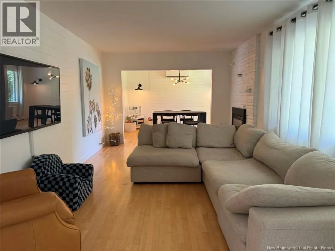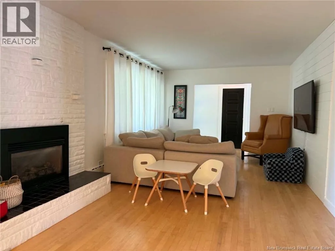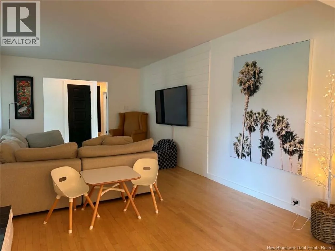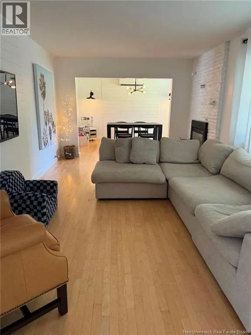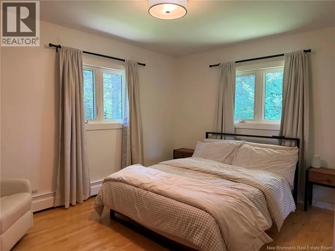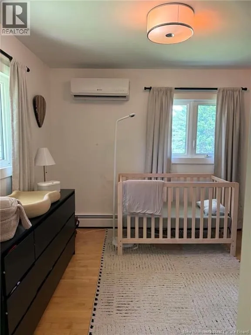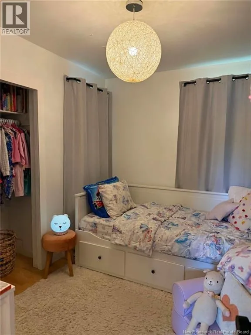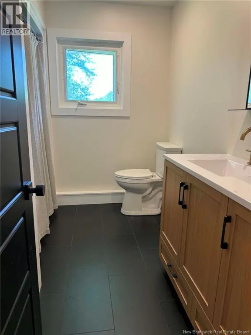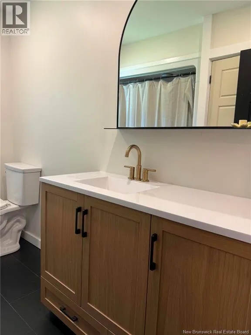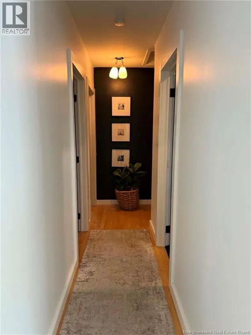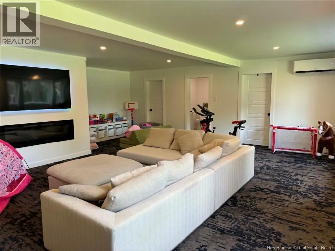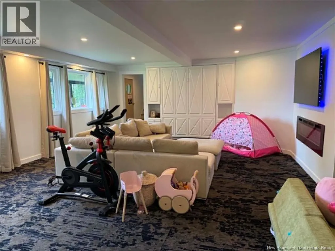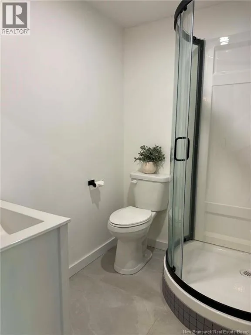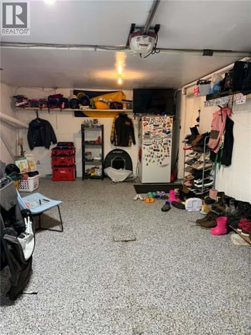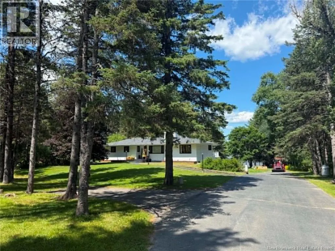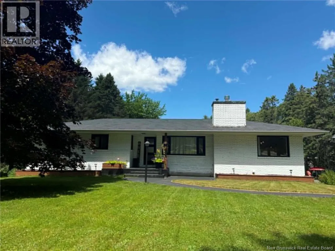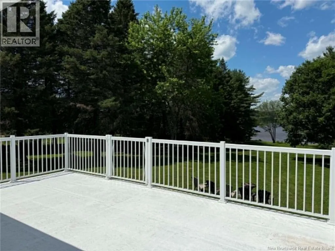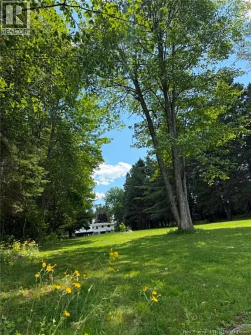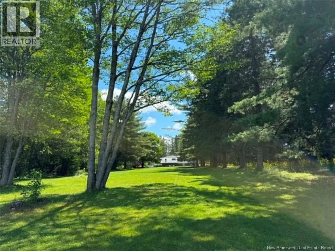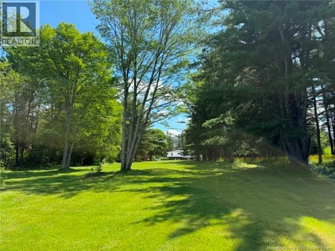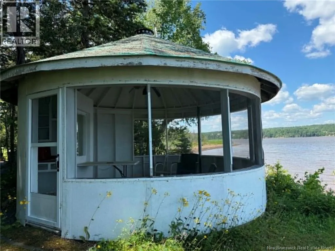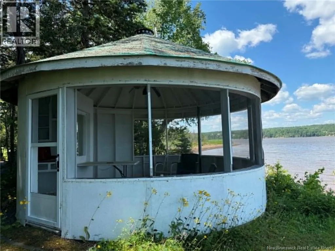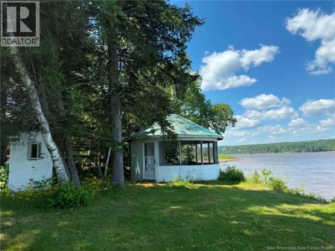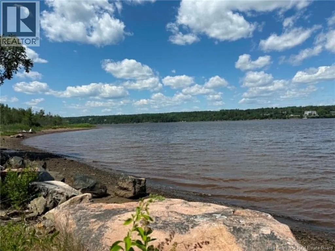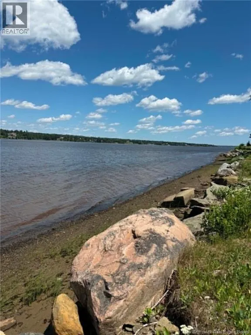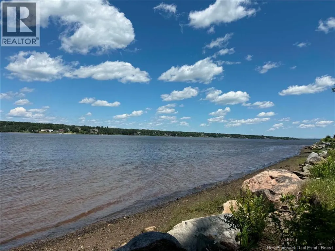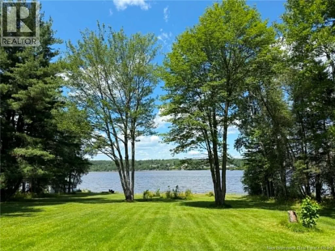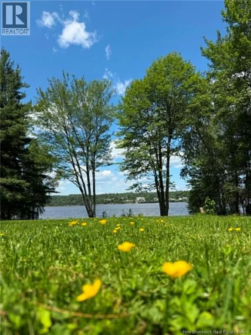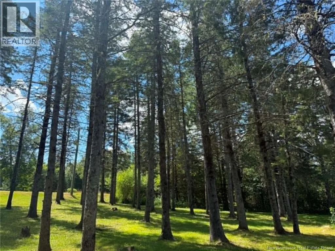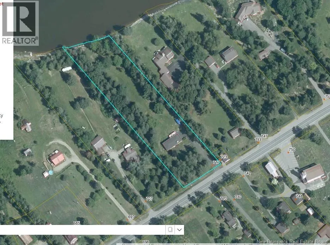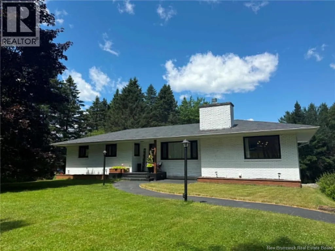
Traveling from Miramichi West to East on Water Street property on left Welcome to your own private waterfront retreat in the heart of the city! Nestled on approximately 3 acres of beautifully landscaped, park-like property, this solid brick bungalow offers the perfect blend of privacy, nature, and convenience. Hidden behind mature trees, the home enjoys a peaceful setting with a picturesque backyard leading to the beautiful Miramichi River, where a charming gazebo provides the perfect spot to relax and take in the waterfront views. Numerous recent upgrades make this property move-in ready. The main level features a bright eat-in kitchen with lovely river views, a dining room open to a spacious living room perfect for entertaining. Down the hall you will find a full bathroom, a primary bedroom with a walk-in closet (or nursery/home office), and a second bedroom. The finished lower level offers even more living space with a spacious rec room, spare room, second full bathroom, abundant storage, and direct access to the attached single-car garage. This is a rare opportunity to own a waterfront property within the city limits while being just minutes from the hospital, schools, and all amenities. Enjoy the tranquility of waterfront living without sacrificing convenience. Call today for your private viewing! (id:27476)