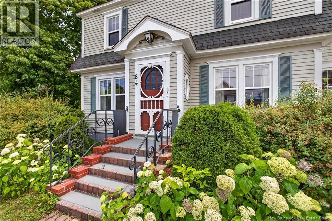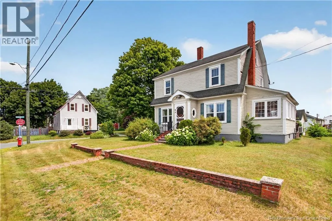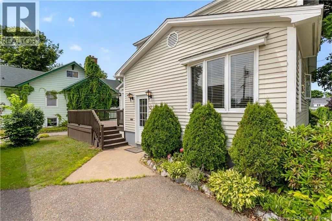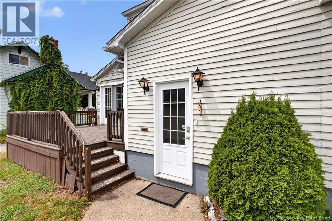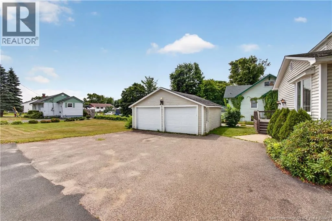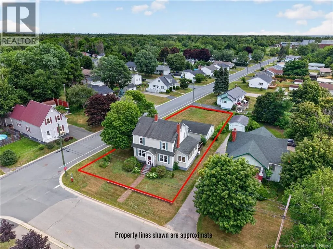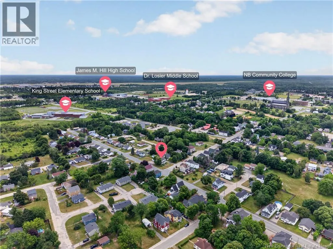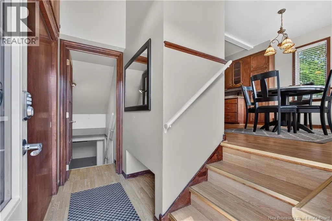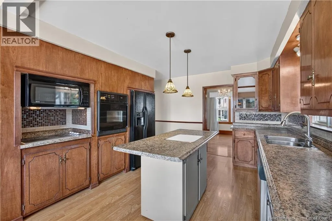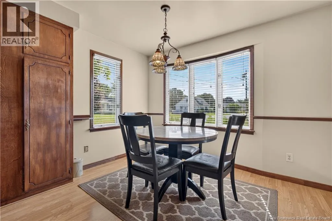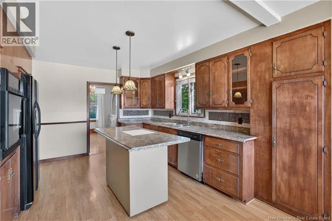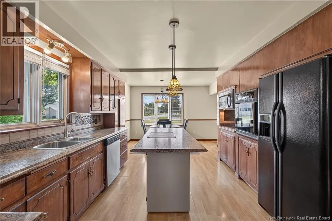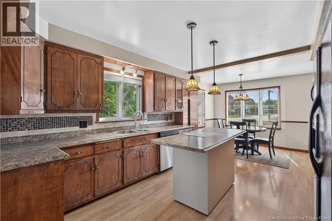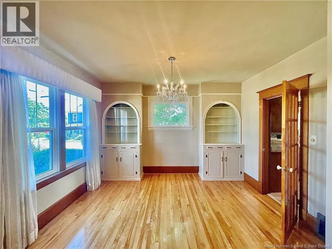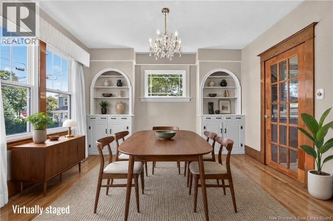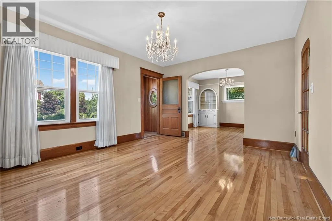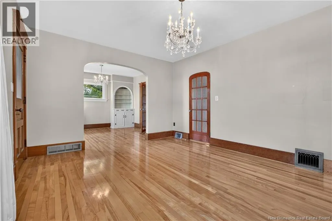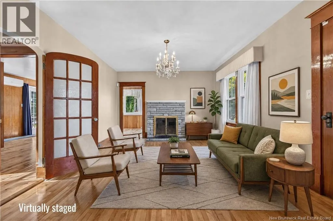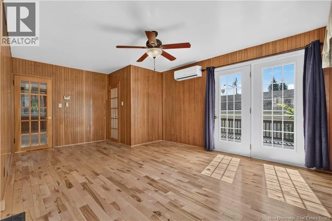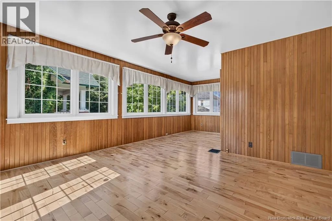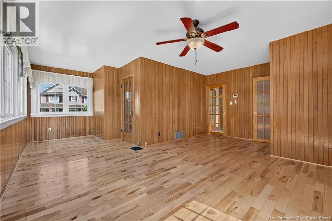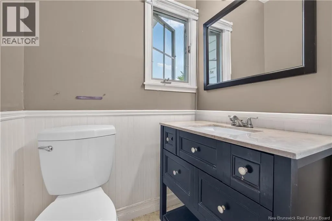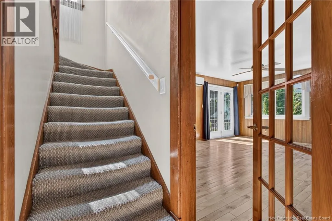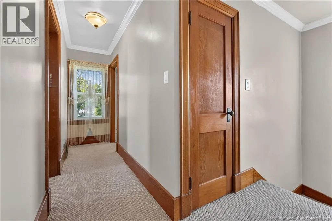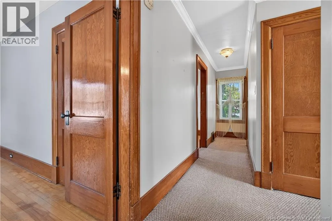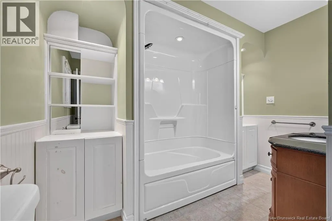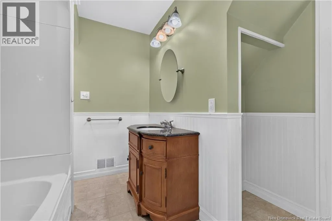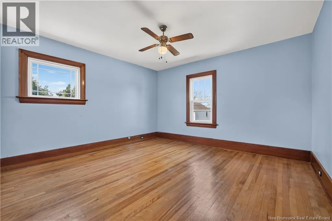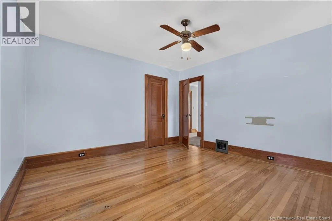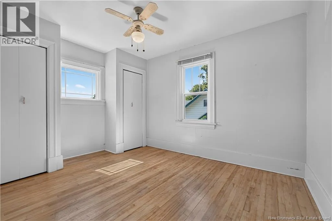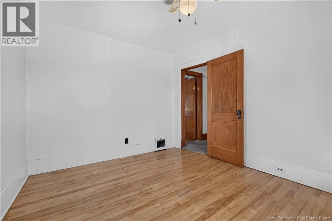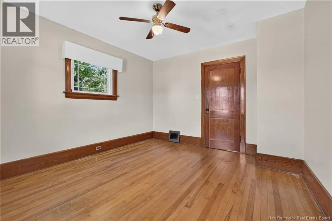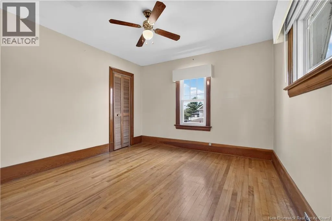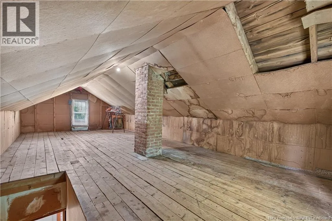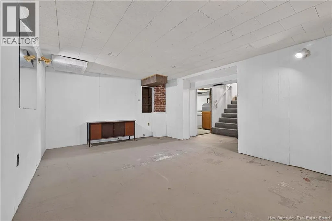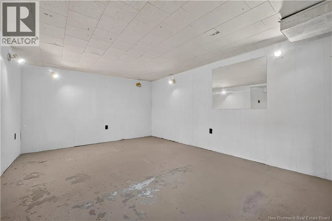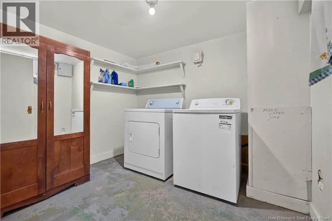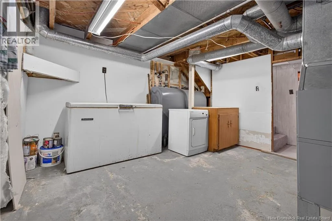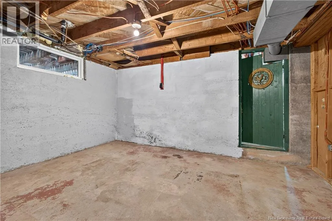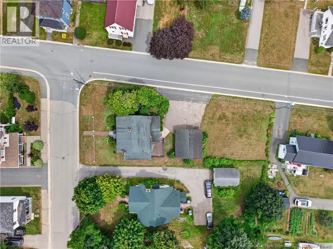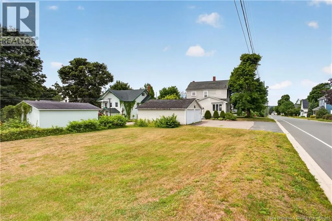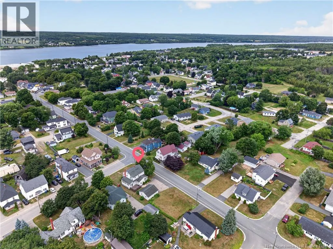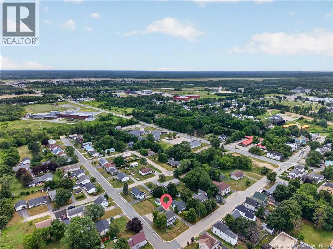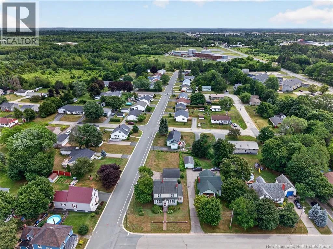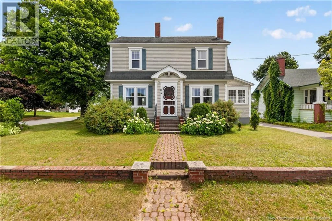
From Wellington Street in Miramichi East (Chatham), turn right onto Princess Street. Continue a short distance and you'll find 84 Howard Street prominently situated on the corner of Princess Street and Howard Street. Proudly maintained by the same family for many years, this home is nestled in the heart of Historic Chatham, one of Miramichi's most established neighbourhoods. Rich in history and filled with cherished memories, this is the kind of home where family and friends naturally gathered, creating a lifetime of special moments. Enjoy an exceptional walkable location, just minutes from schools ranging from Kindergarten to College, the Miramichi River, parks, restaurants, cafés, and all the conveniences of Downtown Miramichi. Step inside and discover a home that beautifully preserves its original craftsmanship. Elegant wood trim, distinctive windows, hardwood floors and original Douglas fir woodwork grace much of the home and adding timeless character. The spacious kitchen is designed for everyday living, featuring abundant cabinetry, a centre island, and a stylish mosaic tile backsplash, making it both functional and inviting.The formal dining room is filled with natural light from a large picture window and features two beautiful built-in cabinets, creating the perfect setting for family dinners and holiday celebrations. The living room centres around a classic brick fireplace, adding warmth and character to the space. One of the home's most cherished spaces is the bright and inviting sitting room, enhanced by multiple large windows and patio doors leading to the backyard deck. It is a wonderful place to enjoy your morning coffee, or simply relax. A convenient main floor bathroom completes this addition.The second level offers three generously sized bedrooms and a beautifully updated bathroom with plenty of storage. A staircase continues to the attic, providing exciting potential for additional finished living space. The lower level includes a recreation room, laundry area, utility room, and cold room. Outside, a double detached garage and generous green space offer plenty of room for a garden, backyard skating rink, outdoor games, or family fun. Move In & Make It Yours (id:27476)