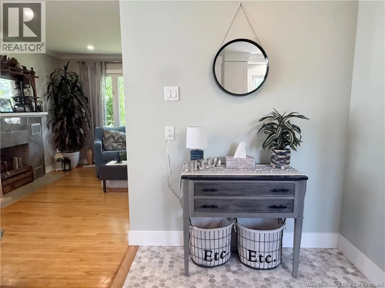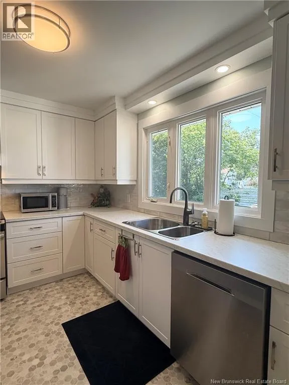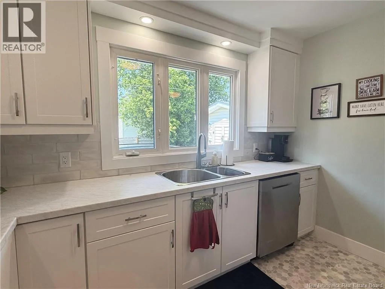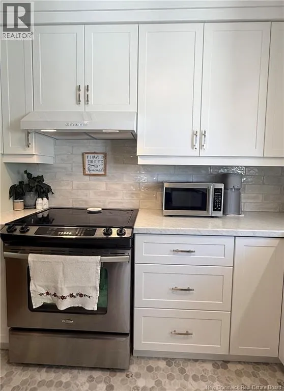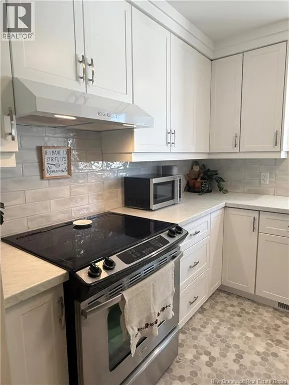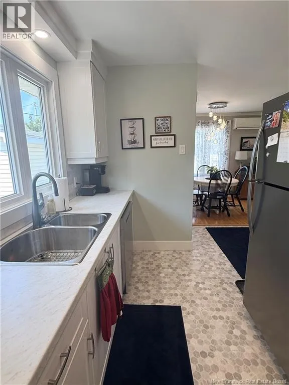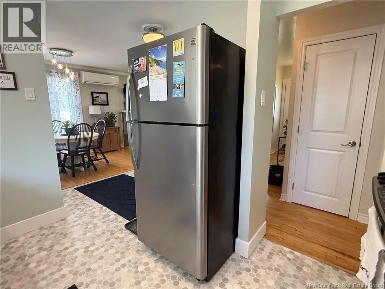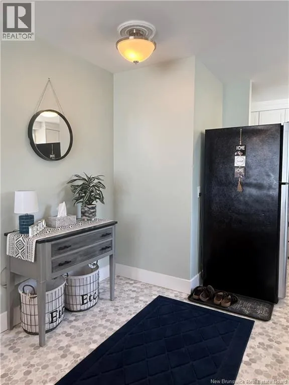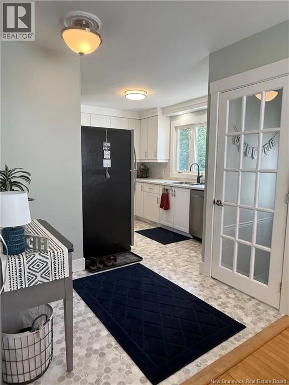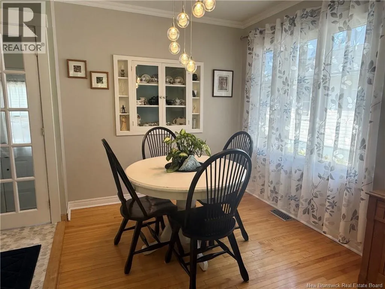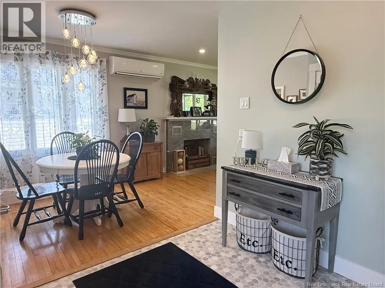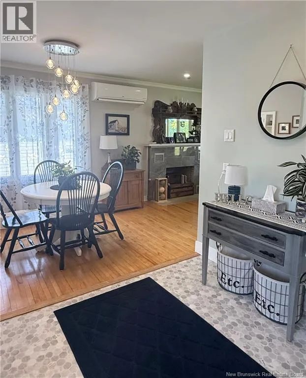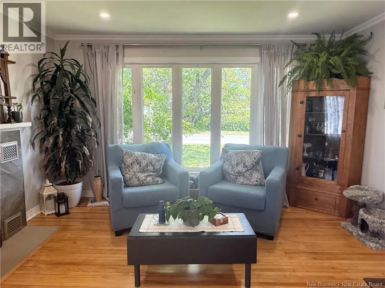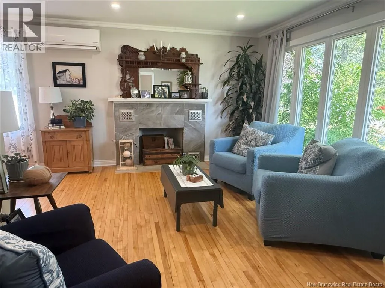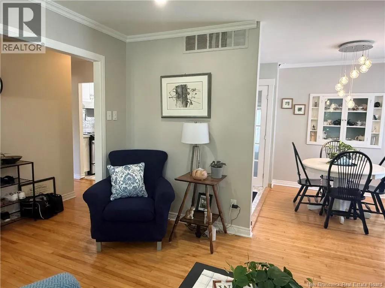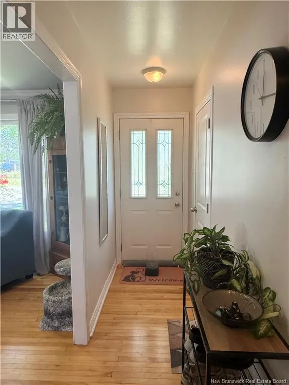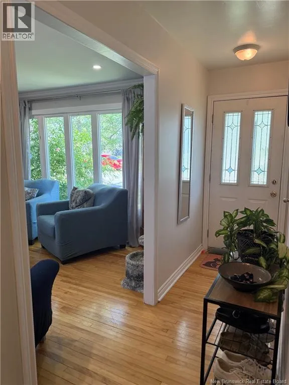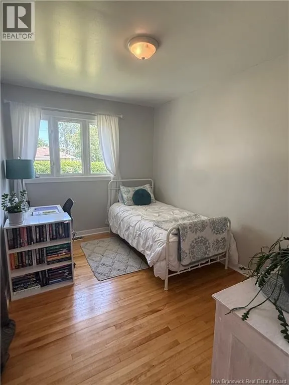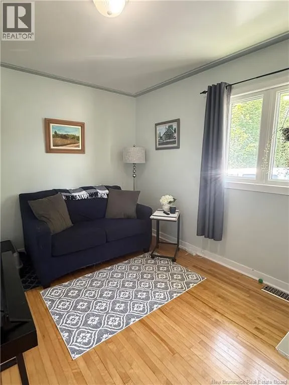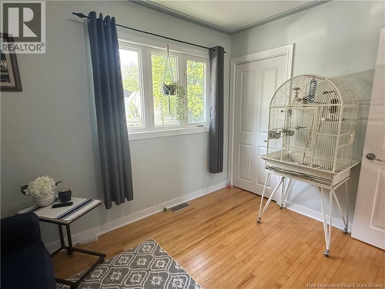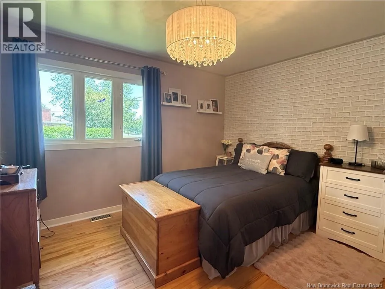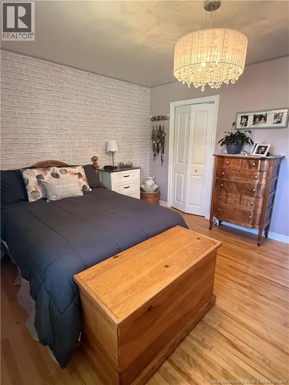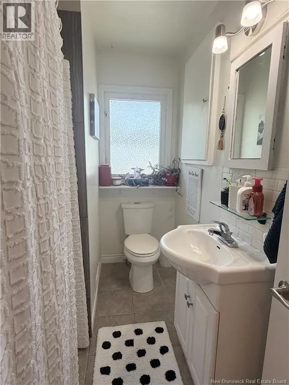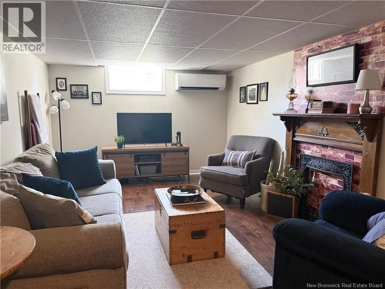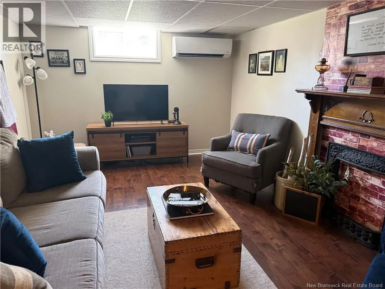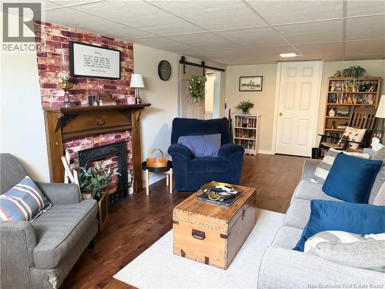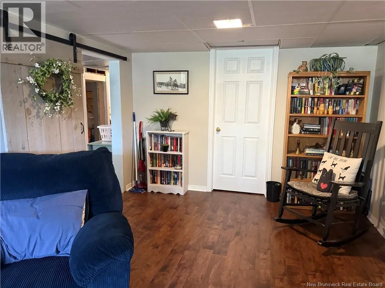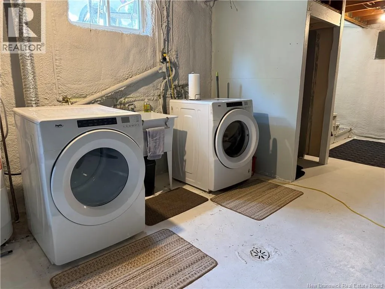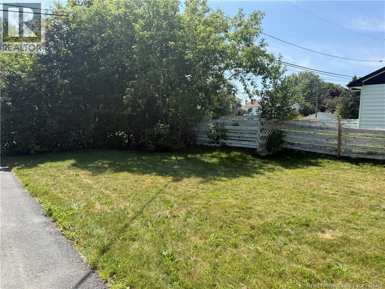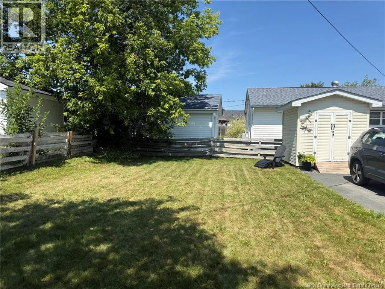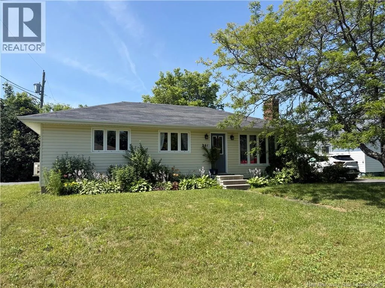
From King George Hwy, turn up Delano Avenue, Heath Court will be slightly to the left. Tucked onto a corner lot framed by mature trees, this refreshed three-bedroom home blends modern updates with a location that keeps everything within easy reach. If you've been waiting for a property that pairs move-in-ready comfort with genuine curb appeal, consider your search happily interrupted. The showpiece greets you the moment you arrive: a soaring ten-foot window that floods the front living room with daylight and gives the space an airy, open feel. It's the kind of feature that turns ordinary afternoons into something a little brighter and makes evenings by the window worth lingering over. Behind the scenes, the improvements run deep. A brand-new kitchen anchors the interior, ready for everything from weeknight dinners to weekend gatherings. Fresh paint throughout, while spray foam insulation quietly does its job, keeping the home cozy and efficient year-round with equalized hydro costs of $155/mth! These are the upgrades that matter the ones you'll appreciate long after the novelty of a new address wears off. Three bedrooms provide flexible space for family, guests, or that home office you keep reorganizing in your head. Positioned centrally, you're close to schools, shopping, and the everyday conveniences, all while enjoying the calm of a quiet street. Updated, welcoming, and wonderfully situated, this home has plenty to offer. Book your private showing today before it slips away. (id:27476)