226 Percy Kelly Drive, Miramichi, New Brunswick E1V 5V7

Listed for:
$649,900
4 beds
3 baths
Listed 19 days ago
House for rent: 226 Percy Kelly Drive, Miramichi, New Brunswick E1V 5V7

View all 20 photos

About

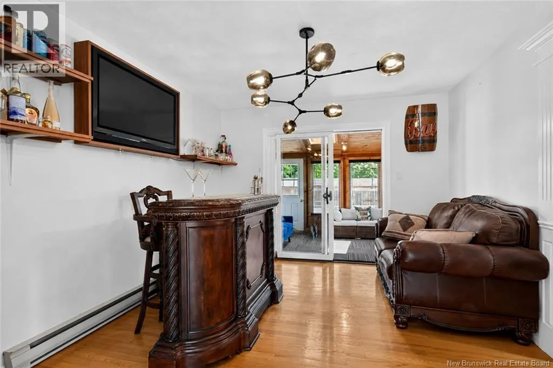
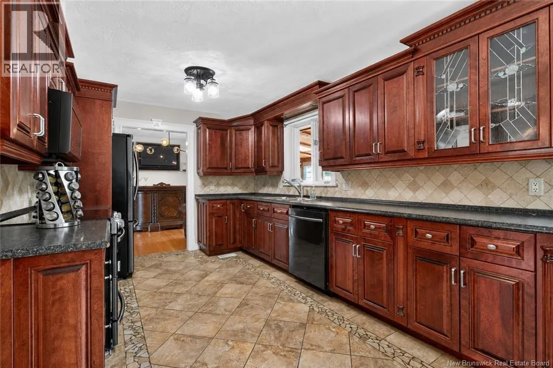
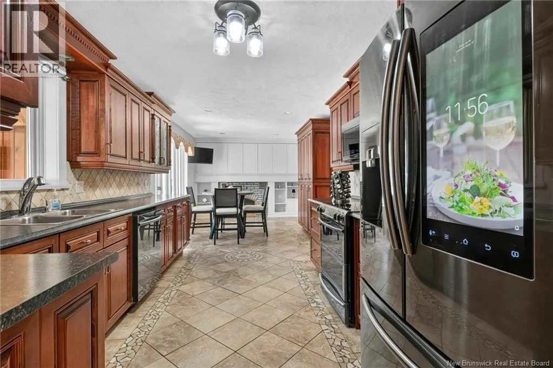
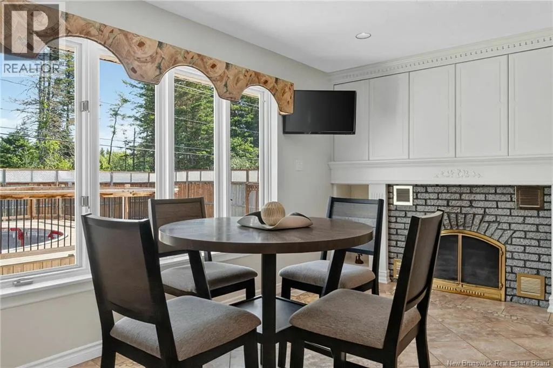
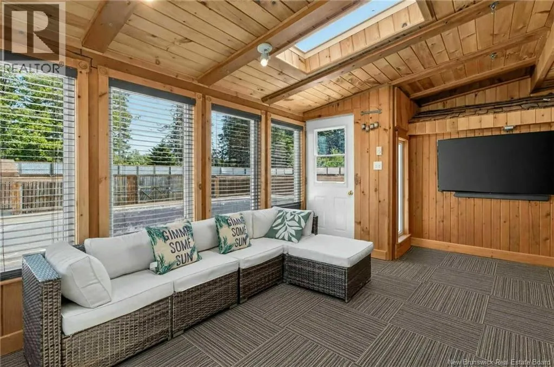
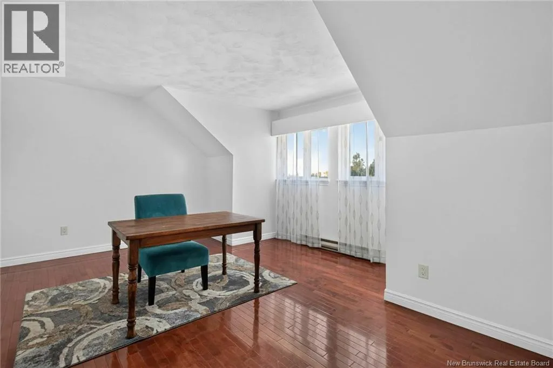
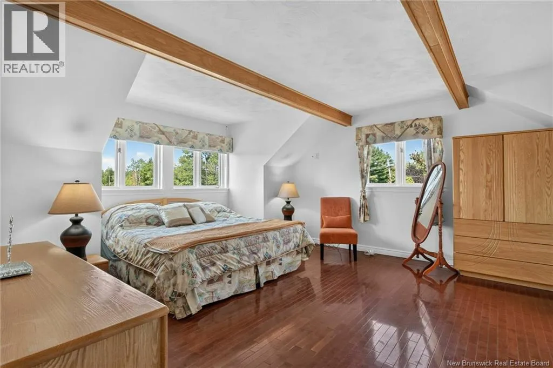
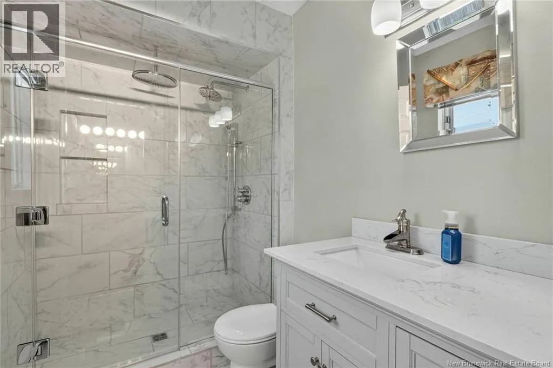
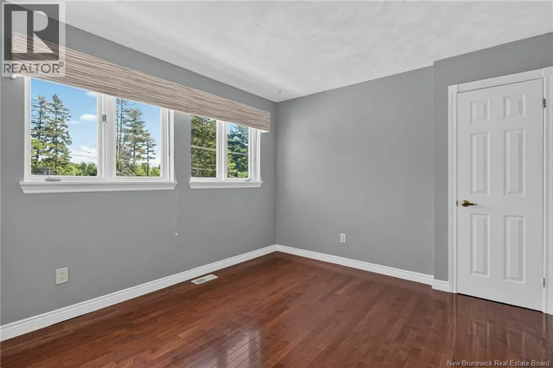
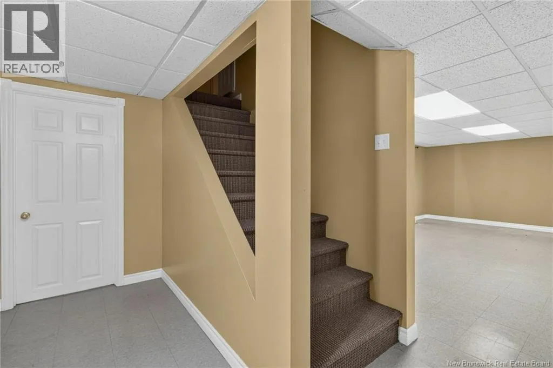
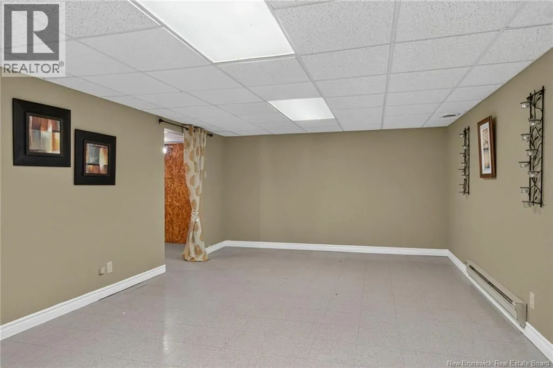
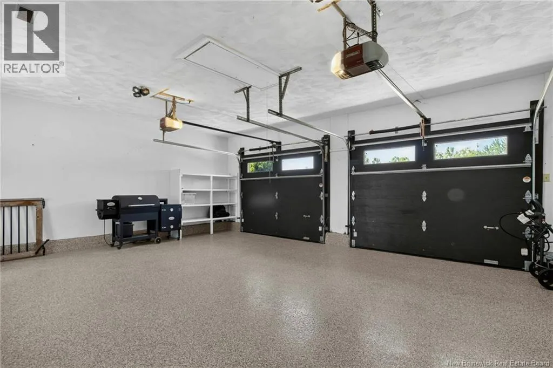
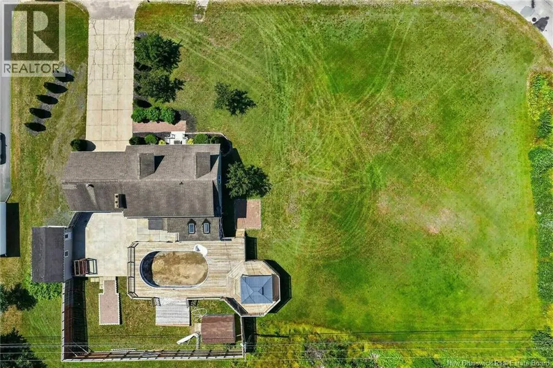
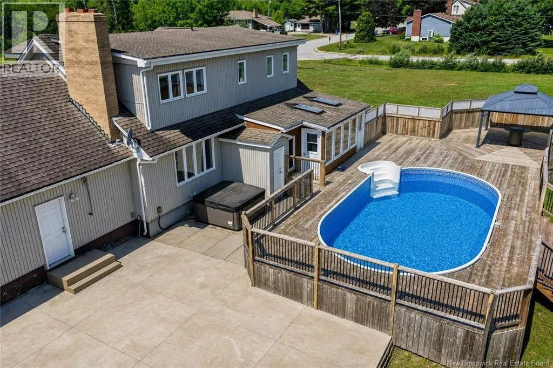
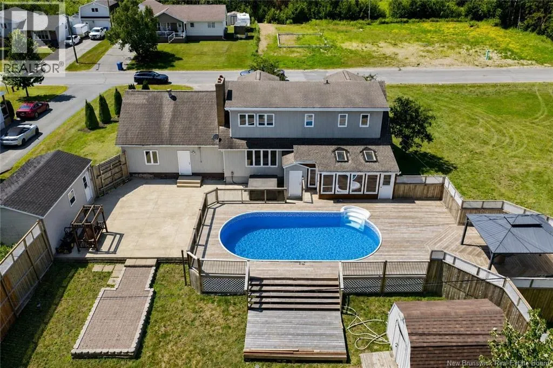
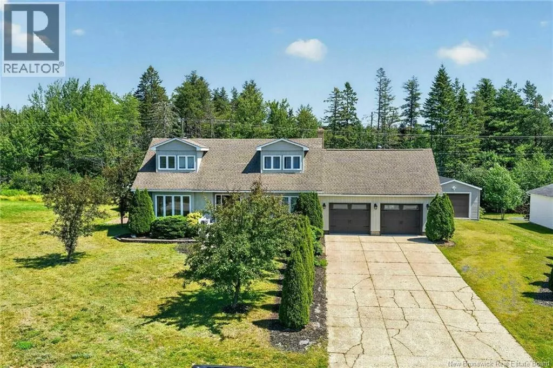
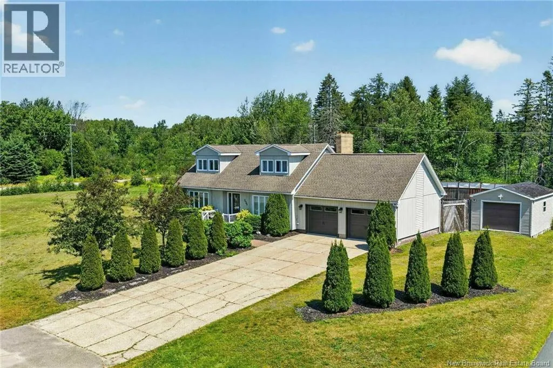
King george Hwy to Percy Kelly Dr When Viewing This Property On Realtor.ca Please Click On The Multimedia or Virtual Tour Link For More Property Info. Rare opportunities like this don't come along often! Situated on the only double lot on the street and directly beside Gretna Green Elementary School, this beautiful Cape Cod home offers space, comfort, and family-friendly living in one of Miramichi's most desirable neighbourhoods. With over 2,400 sq. ft. of finished living space, this home features 3 generous bedrooms, 2.5 bathrooms, a bright living room, formal dining room, updated kitchen with in-floor heating, main-floor office, and a sunroom perfect for relaxing year round. Geothermal heating provides efficient year-round comfort, while the attached double garage and detached single garage offer exceptional space for vehicles, storage, and hobbies. Outside, enjoy your own backyard retreat with a heated above-ground pool (new liner to be installed), expansive deck, gazebo, and an oversized double lot offering an incredible amount of green space for kids, pets, entertaining, or simply unwinding. Located just steps from Gretna Green Elementary and only minutes to shopping, restaurants, parks, and everyday amenities, this property combines an unbeatable location with features rarely found together. Homes offering this much land, geothermal efficiency, multiple garages, and exceptional outdoor living don't come along often. (id:27476)


Property Highlights

MLS® Number
NB144910
Type
Single Family
Ownership Type
Freehold
Land Size
0.85 ac

Building

Building Type
House
Storeys
2.00
Square Footage
3078 sqft
Bathrooms Total
3
Bedrooms Above Ground
3
Bedrooms Total
4
Amenities
Airport, Shopping
Exterior Finish
Vinyl
Fireplace Present
No
Basement Type
Basement Features
Building Heating Type
Baseboard heaters
Heating Fuel
Electric, Geo Thermal
Building Cooling Type
Heat Pump

Utilities

Water
Municipal water
Utility Sewer
Municipal sewage system

Room Layout

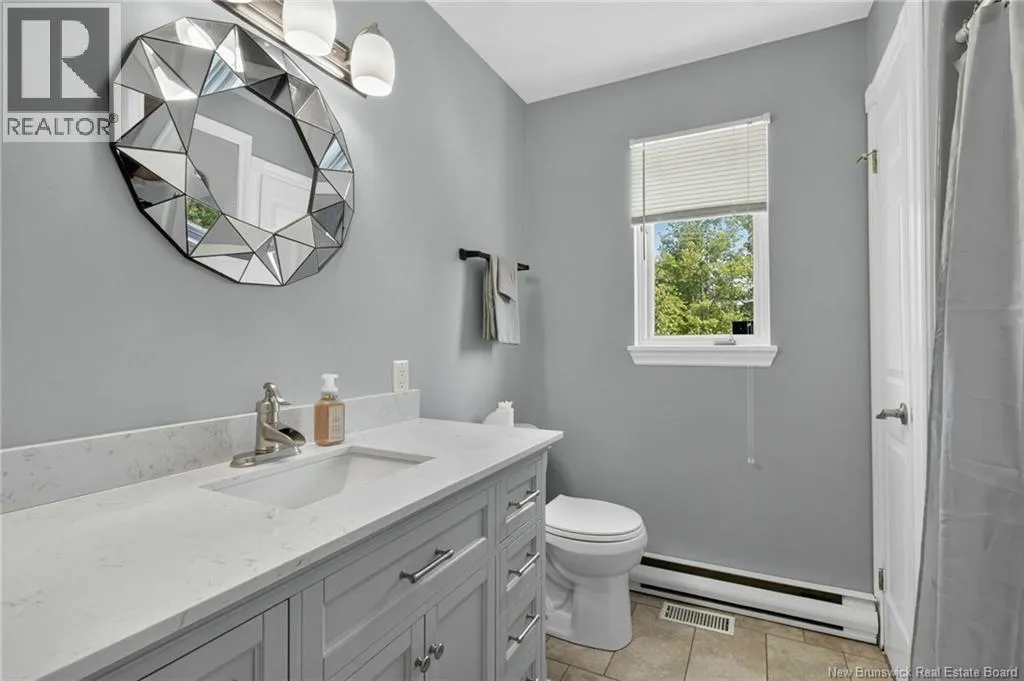
3pc Bathroom
Second level
7'1'' x 7'7''
Bedroom
Second level
10'4'' x 13'7''
Bedroom
Second level
12'10'' x 15'7''
3pc Ensuite bath
Second level
5'2'' x 7'11''
Primary Bedroom
Second level
16'6'' x 15'1''
Utility room
Basement
14'1'' x 22'7''
Exercise room
Basement
12'7'' x 15'0''
Cold room
Basement
7'6'' x 8'6''
Bonus Room
Basement
9'0'' x 9'0''
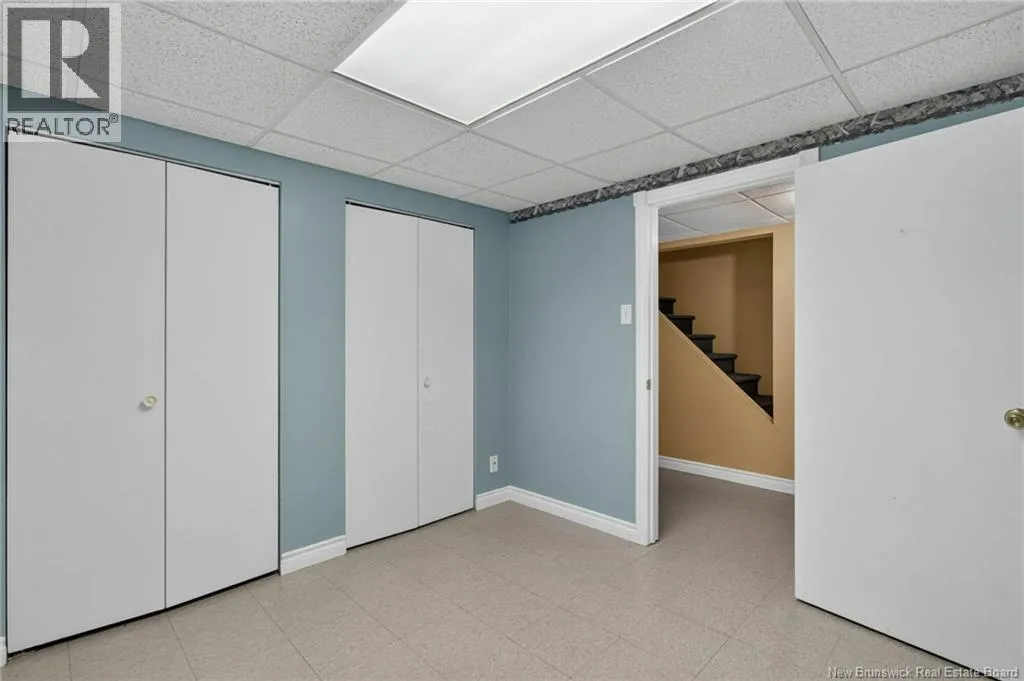
Bedroom
Basement
9'11'' x 9'4''
Recreation room
Basement
12'5'' x 19'5''
Sunroom
Main level
11'10'' x 19'5''
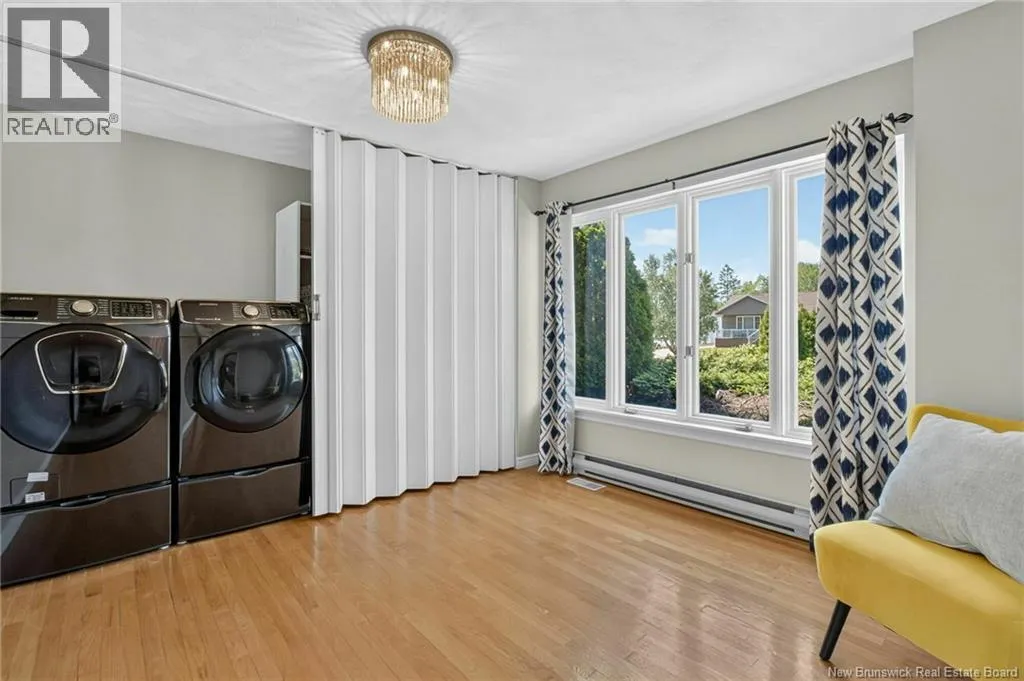
Bonus Room
Main level
10'10'' x 10'1''
2pc Bathroom
Main level
5'2'' x 4'10''
Dining room
Main level
10'8'' x 15'5''
Kitchen
Main level
10'7'' x 14'0''
Living room
Main level
16'3'' x 15'7''

Location

Learn more about this property
Listing provided by:
PG Direct Realty Ltd.
MLS® number:
NB144910
Agent:
Jonathan David
*Indicates required field
Name is required
Email is required
Please enter a valid phone number (e.g., 416-111-1111).