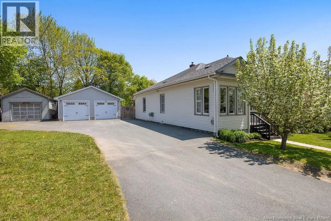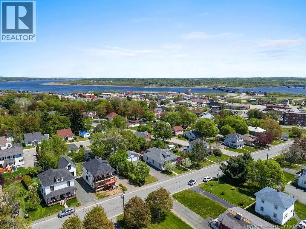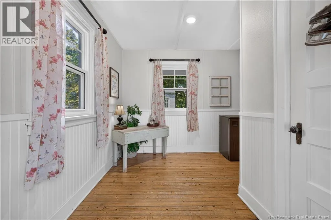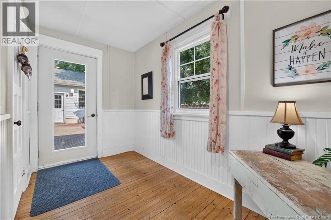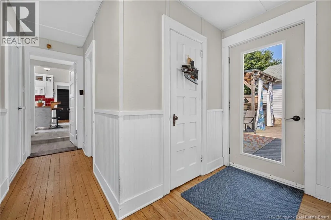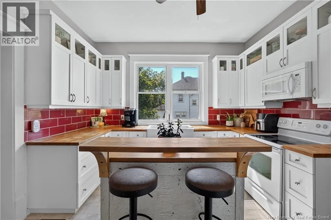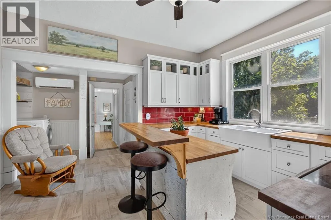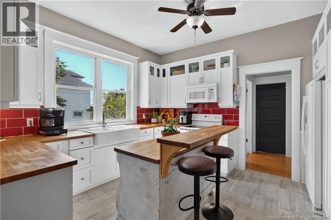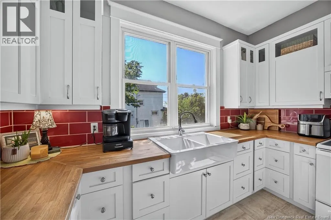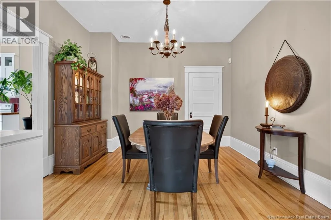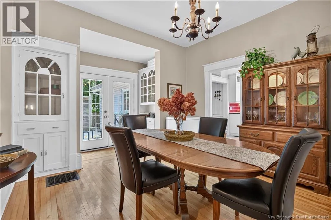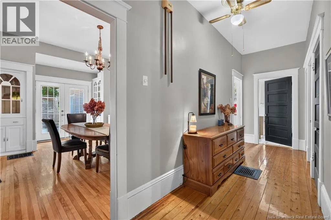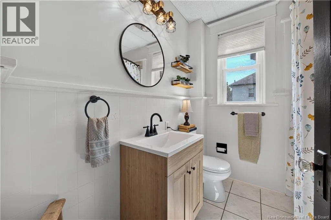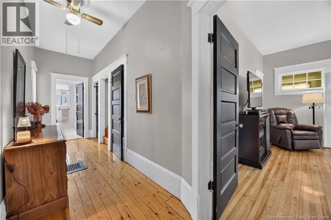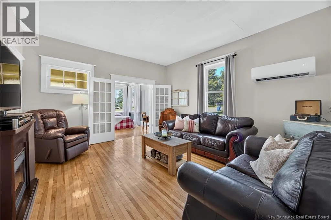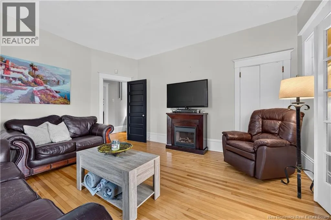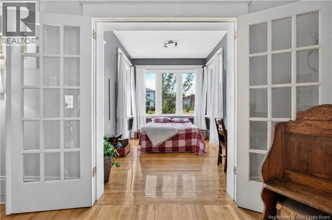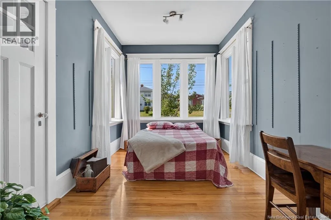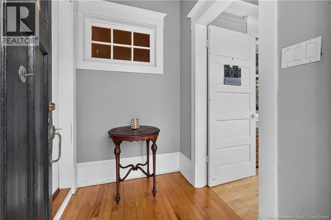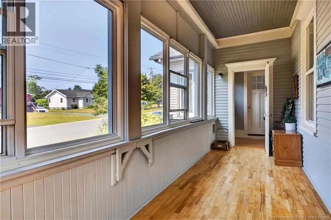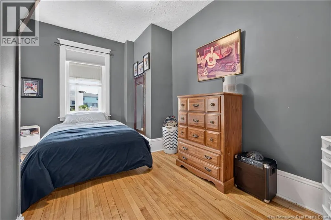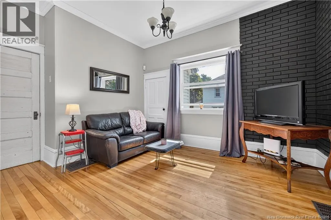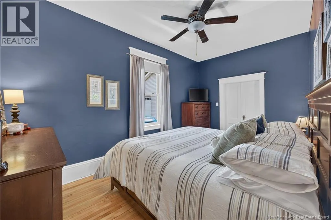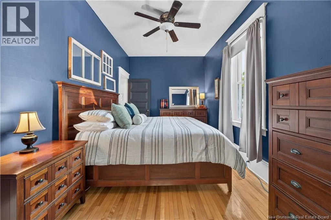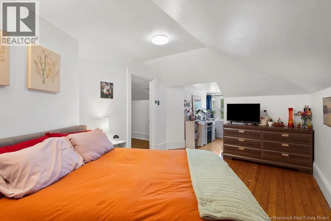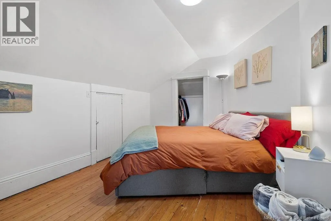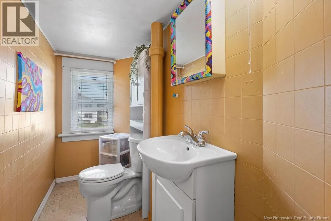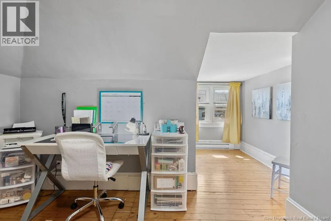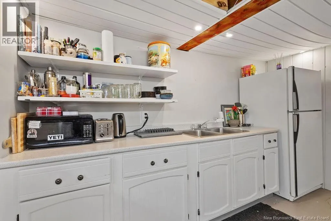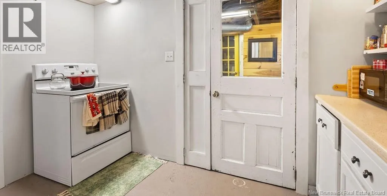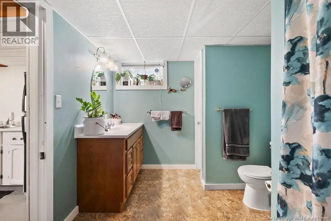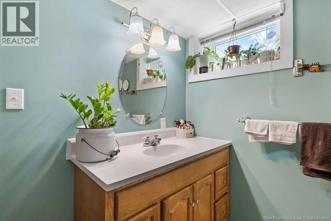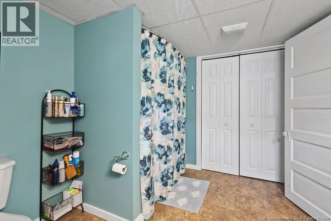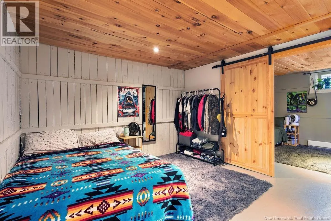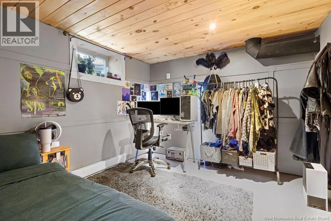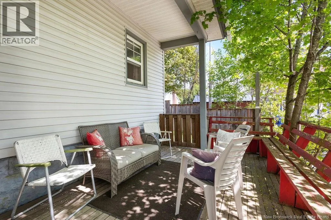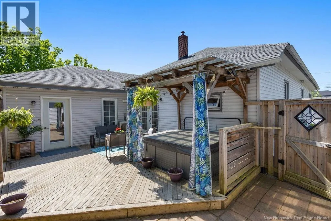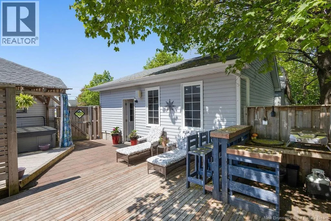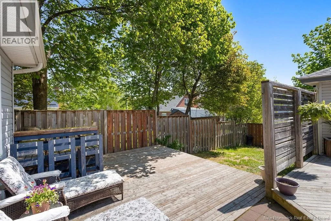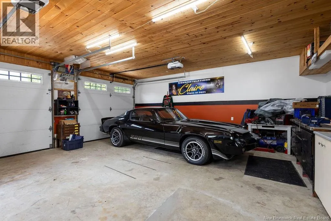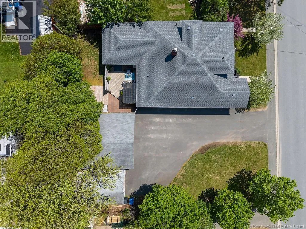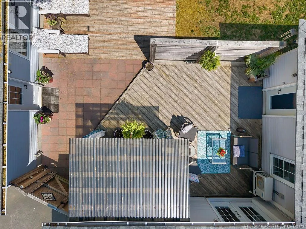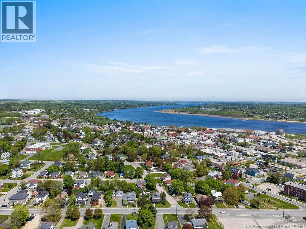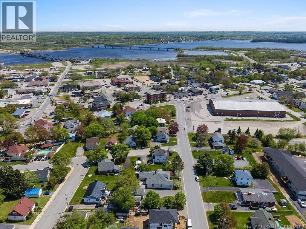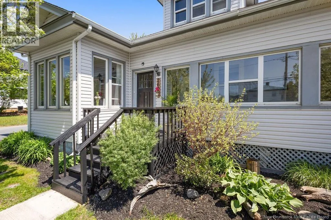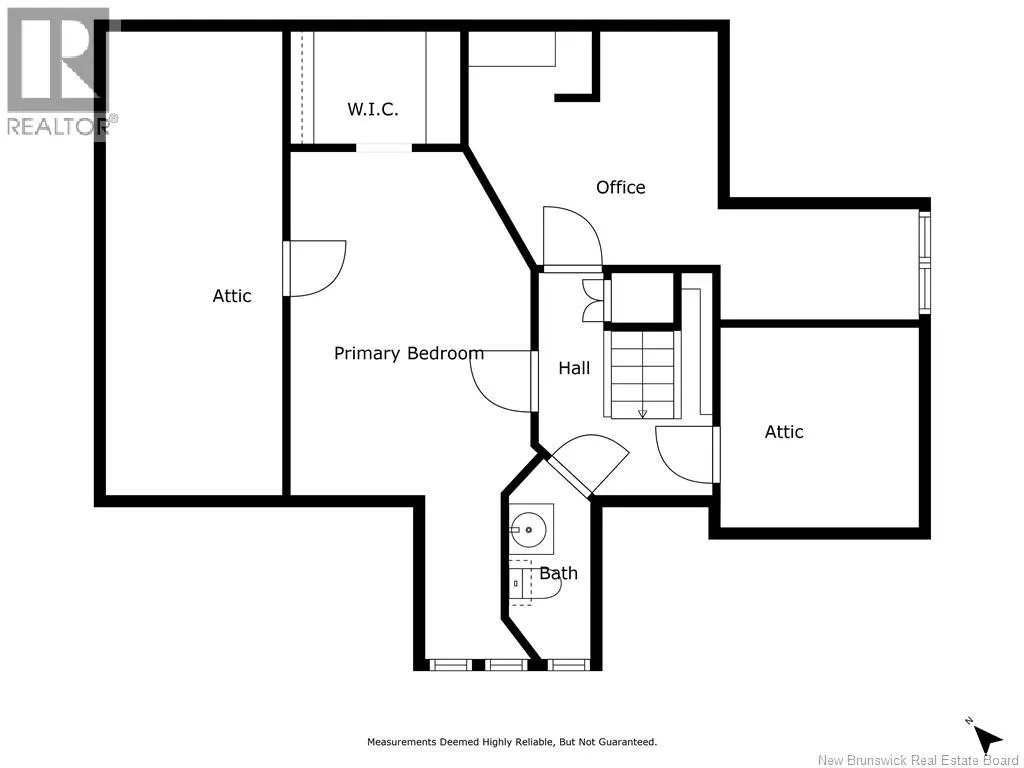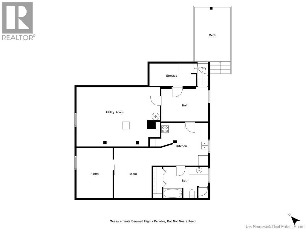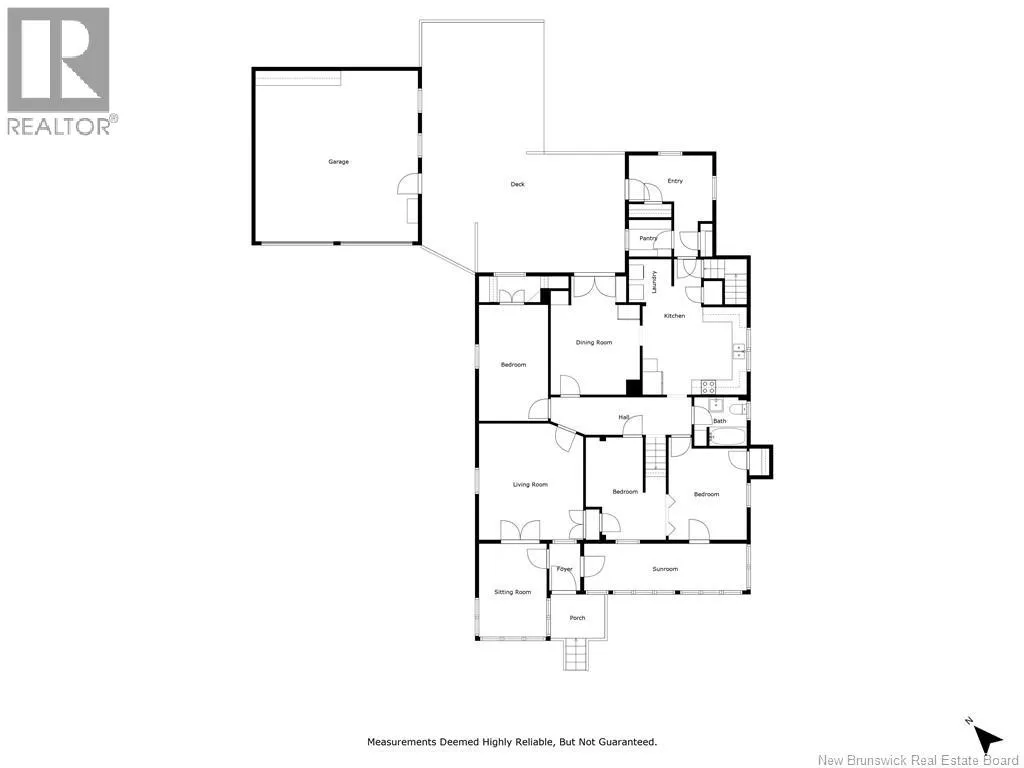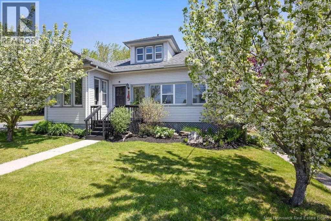
Call listing agent for Directions. Just Listed! Welcome to this charming 5-bedroom, 2.5-bath home offering 2,254 sq. ft. of living space, complete with a 24 x 24 insulated double-car garage. The main level features a spacious mudroom with plenty of storage, a bright kitchen with an island, convenient main-floor laundry, and a ductless heat pump for year-round comfort. Enjoy family gatherings in the formal dining room with a beautiful built-in cabinet, or relax in the cozy family room with garden doors leading to a front office or den. The main floor also includes a spacious primary bedroom with a walk-in closet, a full bathroom, and two additional bedrooms, one of which offers access to the inviting three-season front porch. Upstairs, youll find two more bedrooms and a convenient half bath, providing plenty of space for a growing family or guests. The lower level features a one-bedroom non-conforming apartment with its own kitchen, living room, full bathroom, and bedroomideal for extended family, guests, or potential rental income. Outside, the beautifully landscaped property is filled with mature perennials, shrubs, a pear tree, flowering crab trees, and stately oak trees. A large paved driveway provides ample parking, while the private rear deck is perfect for entertaining. The basement apartment also enjoys its own separate side deck for added privacy. This wonderful property offers space, versatility, and beautiful outdoor surroundingsall in one package. Dont miss your opportunity to make it yours! (id:27476)