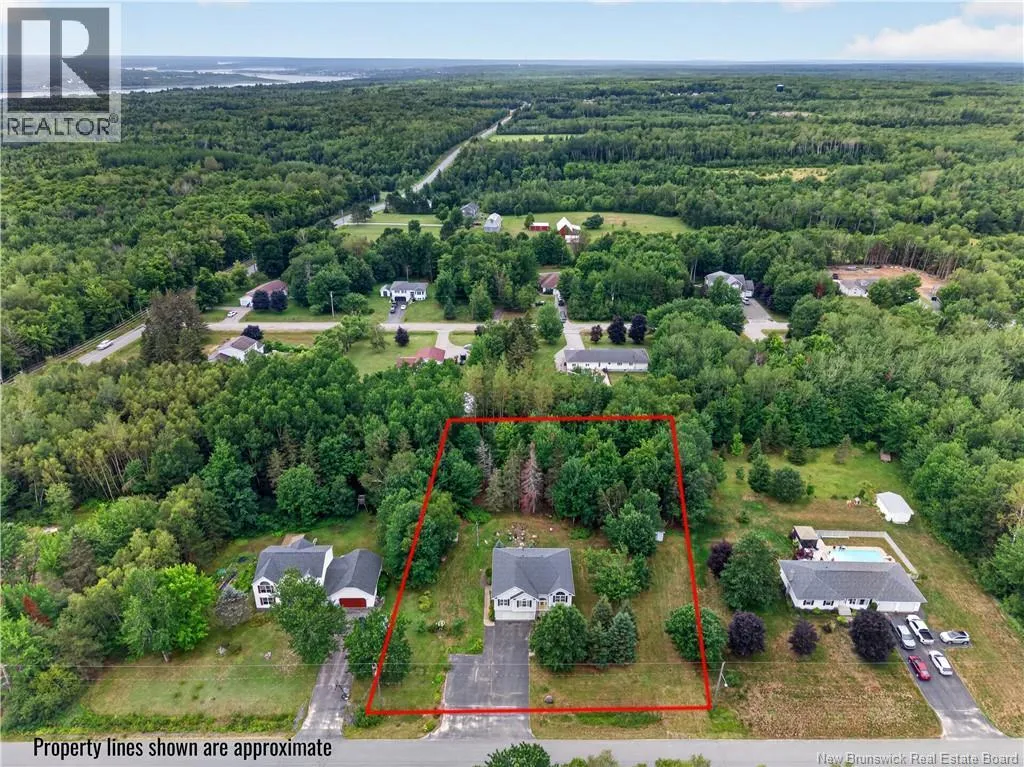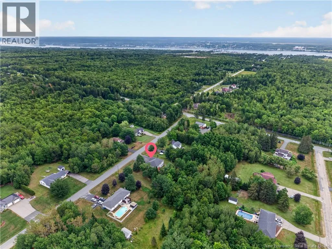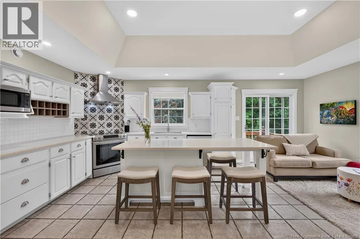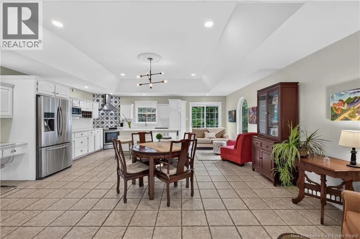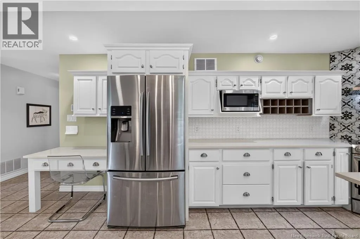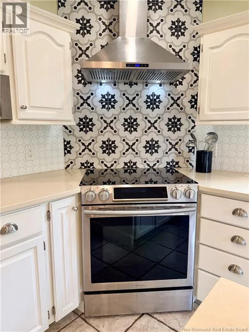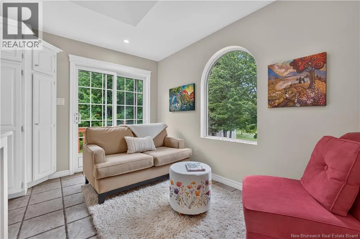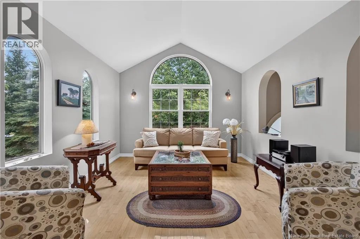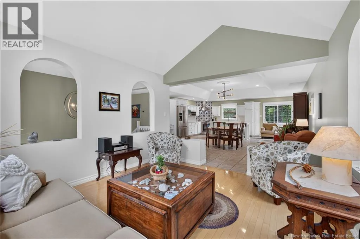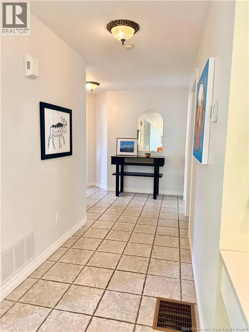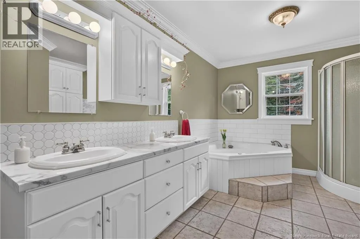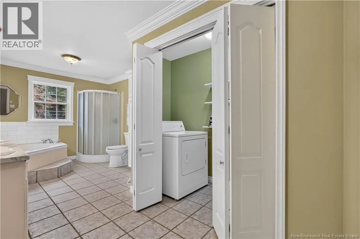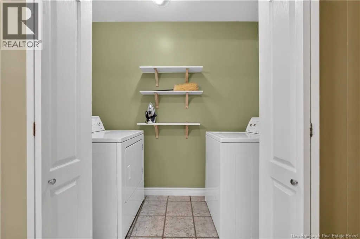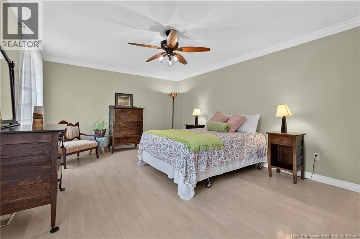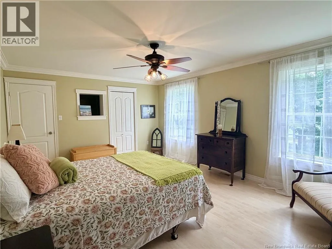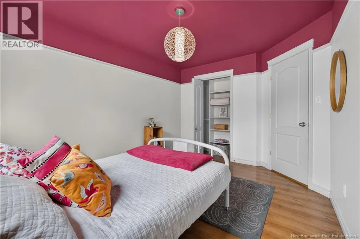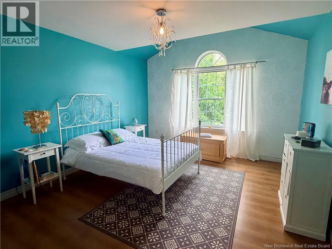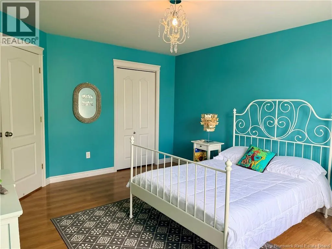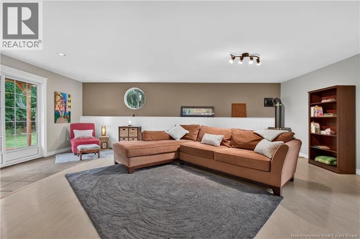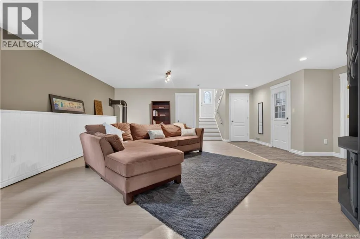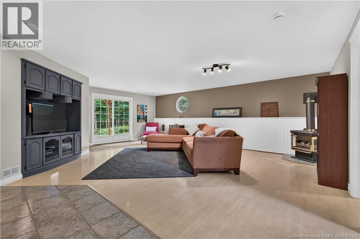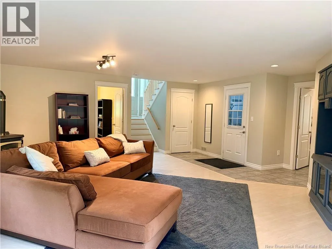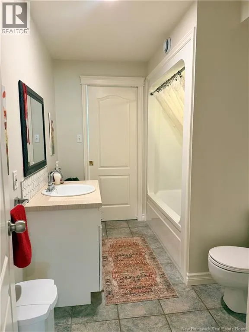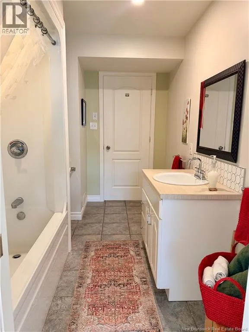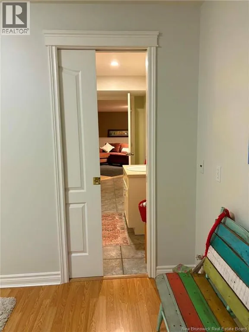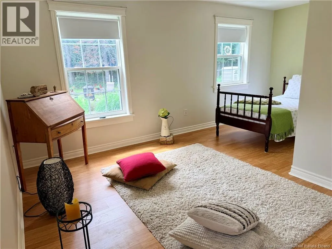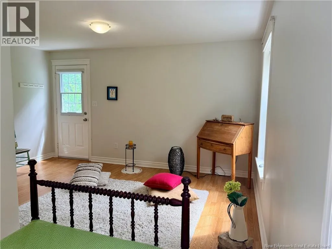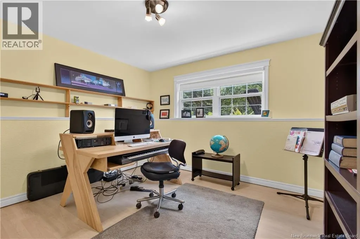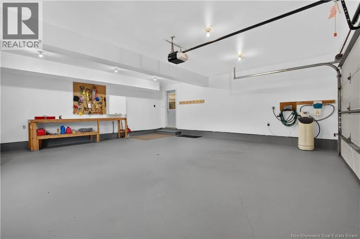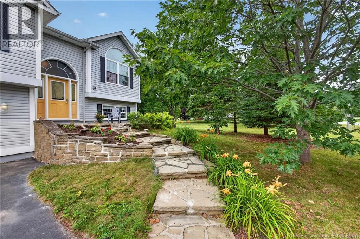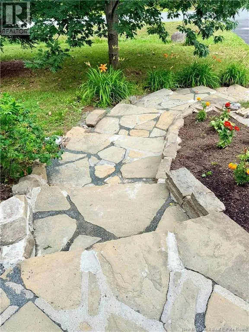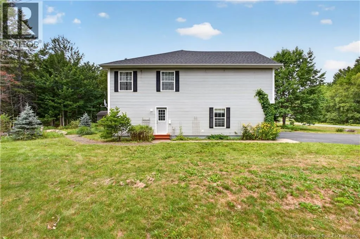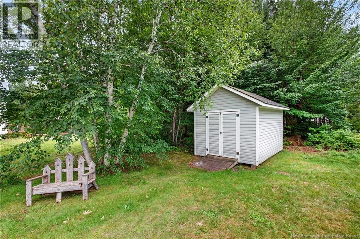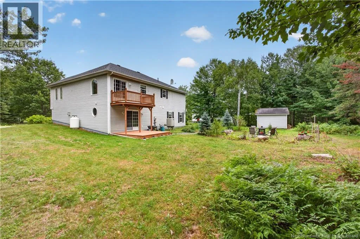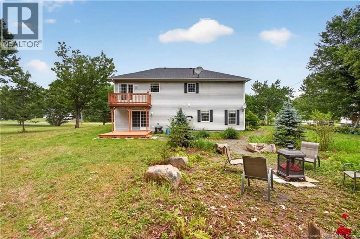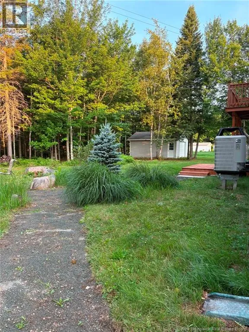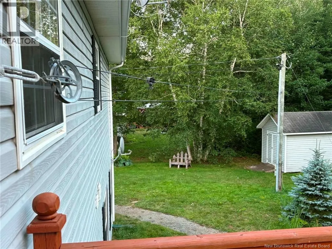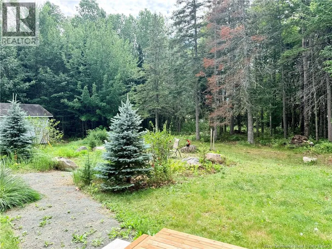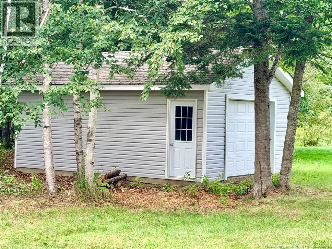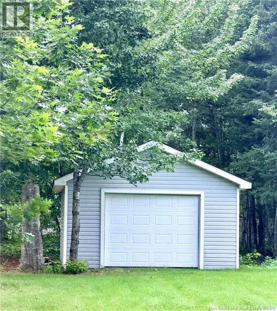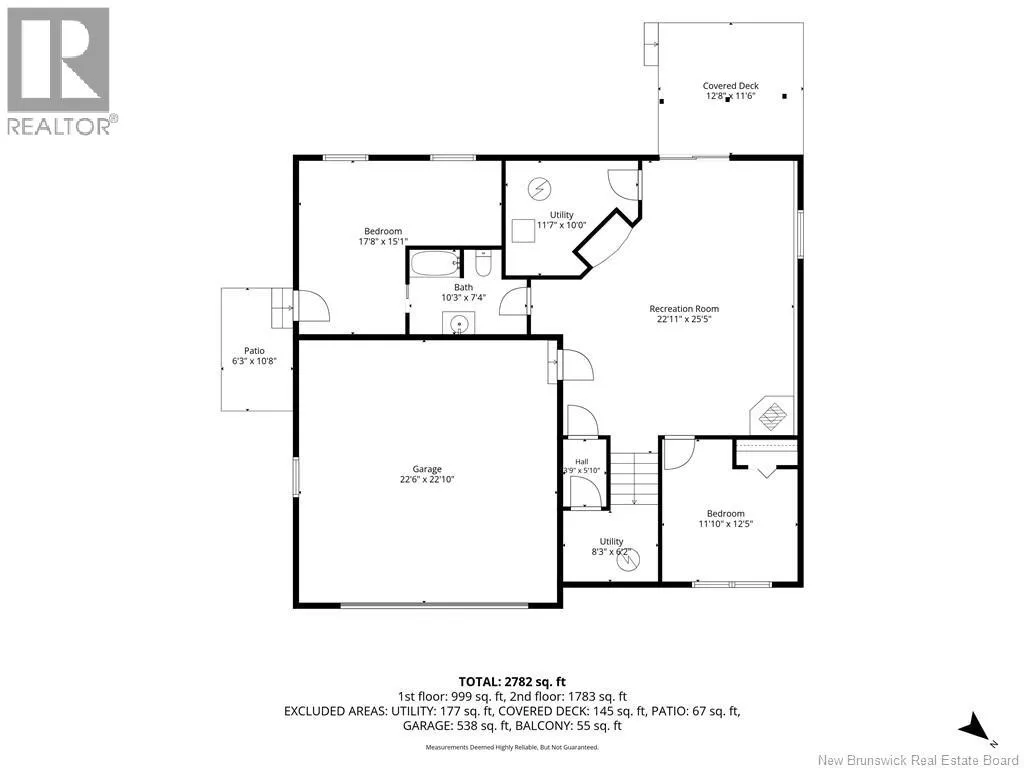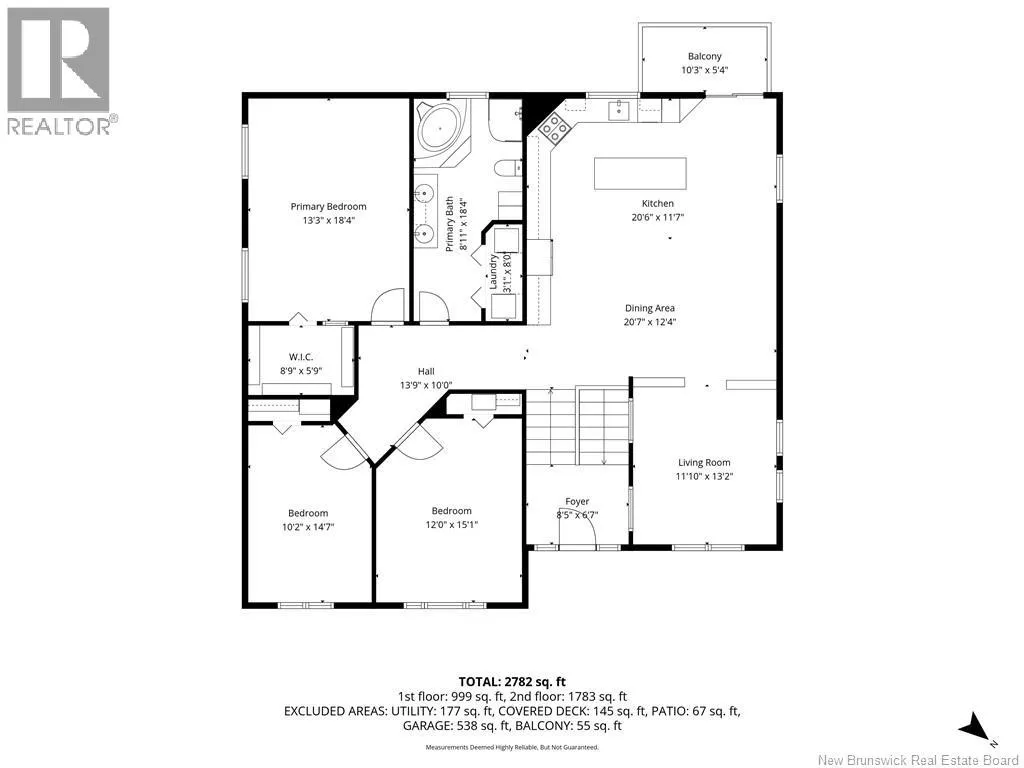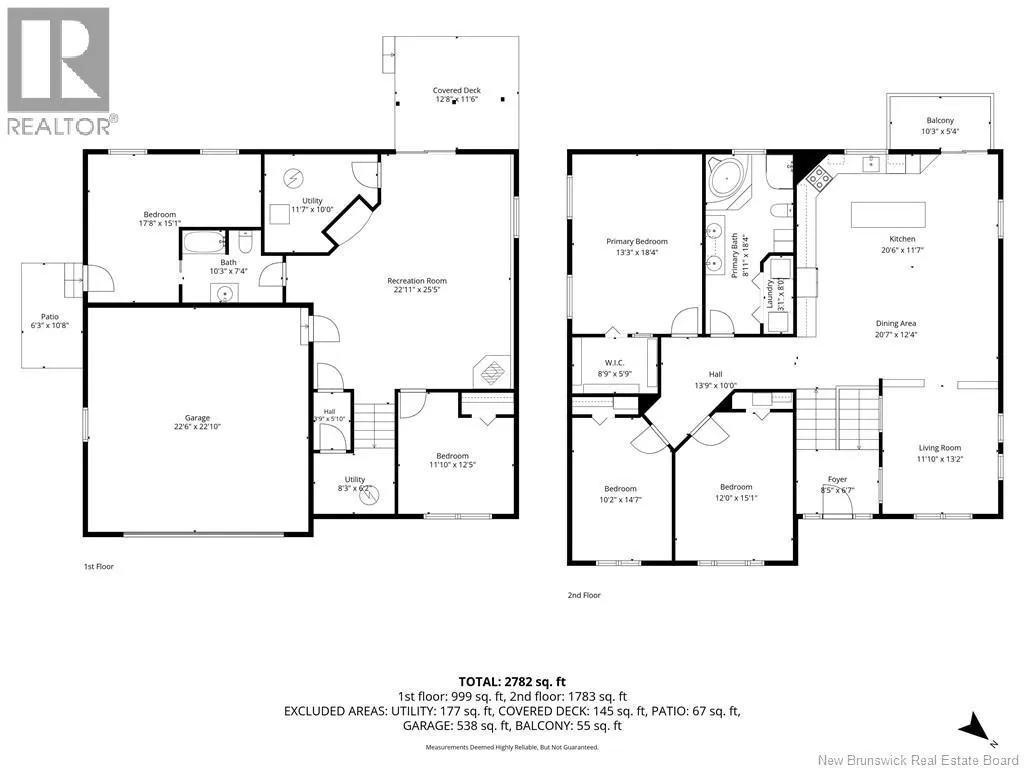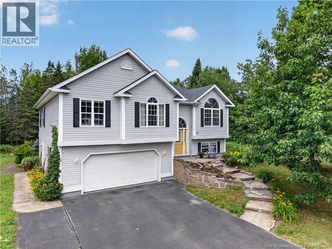
turn unto Rennie Rd off of King George Hwy. Go to the end and turn left on McKinnon. Amy St will be the first street on your right Nestled in a sought-after neighbourhood, this warm and inviting family home sits on over an acre of beautifully landscaped property surrounded by mature trees, offering privacy, peace, and space to enjoy the outdoors. Whether you're looking for room for children to explore and play or quiet corners to relax and unwind, this property offers the perfect balance of nature and comfort. Adding to its appeal, the Arbec Wellness Centre, set to open this fall, is conveniently located nearby. Inside, the home features a bright open-concept kitchen, dining, and living area filled with amazing natural light. Every window frames beautiful views of nature and trees, creating a serene atmosphere throughout. The kitchen is both stylish and functional, showcasing quartz countertops, a spacious island, abundant cabinetry, and stainless steel appliances. The large main bathroom offers a corner soaker tub, simply perfect for relaxing at the end of the day and main floor laundry adds everyday convenience. The main level also features a spacious primary bedroom with lovely natural light and a walk-in closet, along with two additional tastefully decorated and welcoming bedrooms. The lower level offers a thoughtfully designed layout with two walkouts: one from the family room to the backyard, and another from a versatile room ideal as a bedroom or home office on the side. A convenient full bathroom is positioned in between these spaces, and an additional bedroom completes the lower level, making it perfect for guests or teenagers. This property also features an attached double garage, a detached single garage with a separate entrance to the property. It is ideal for RV parking or extra parking. There is also a storage shed for added functionality. With space, comfort, versatility, and a beautiful natural setting, this property truly has it all and is ready to welcome you home. (id:27476)