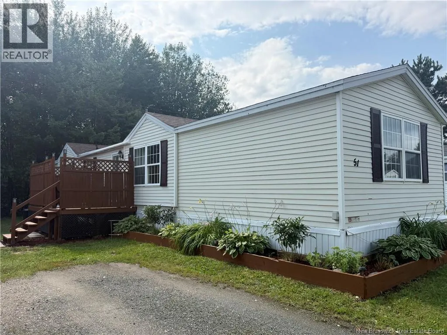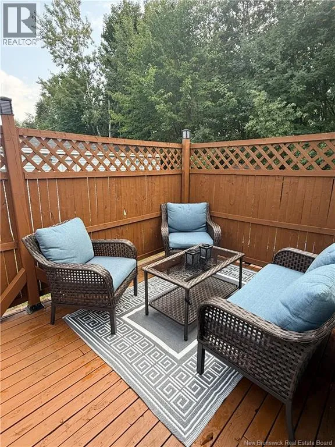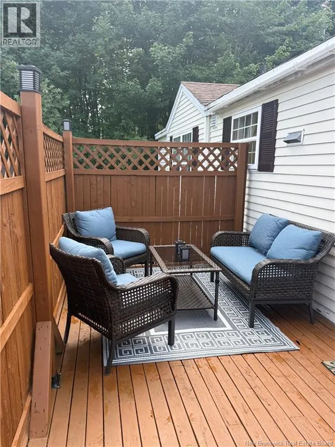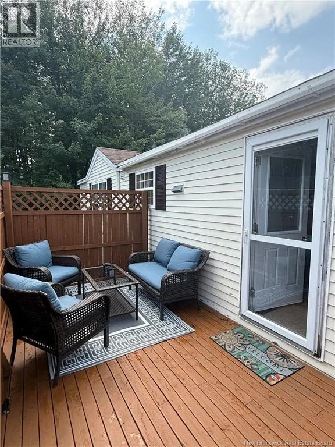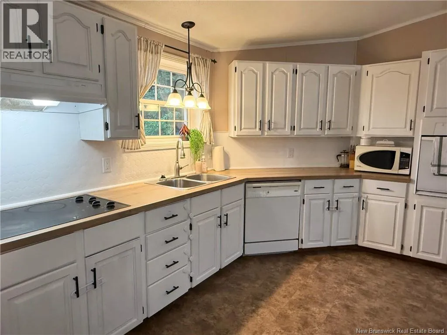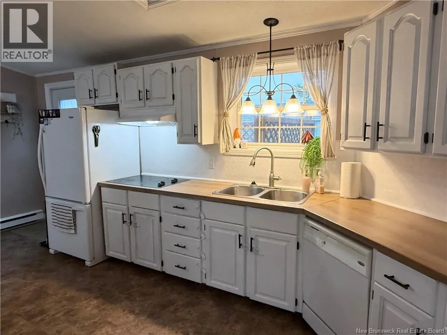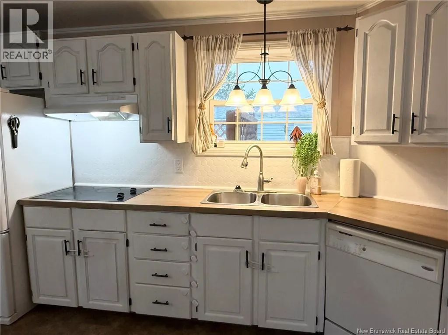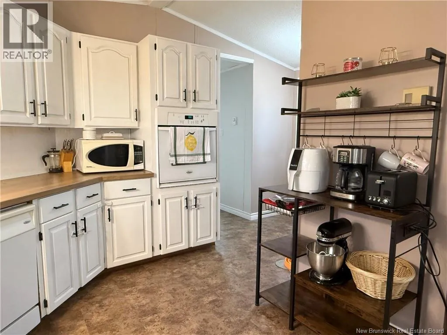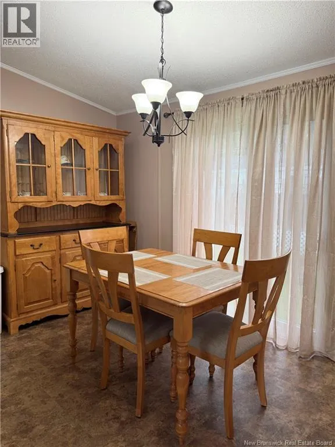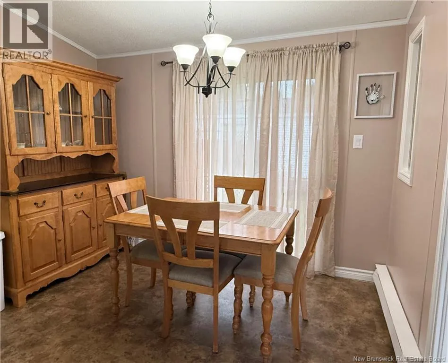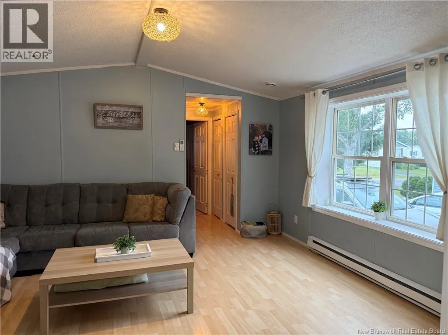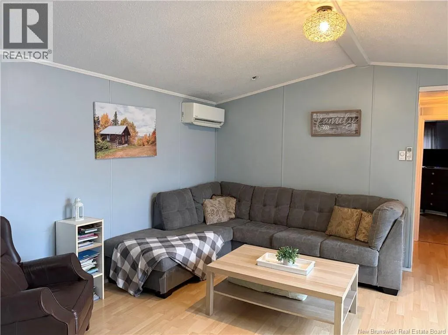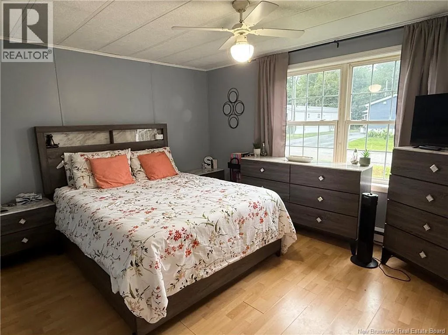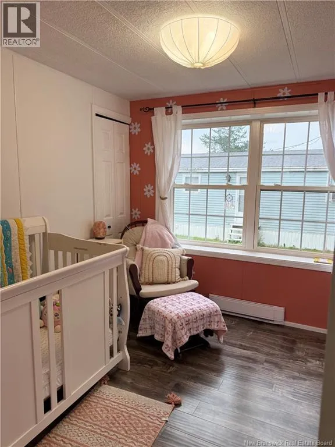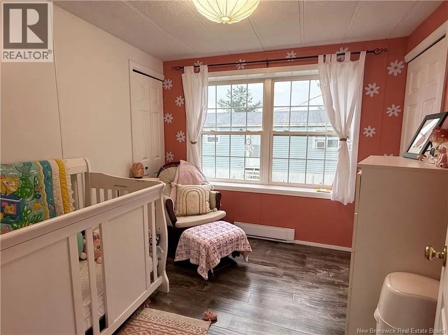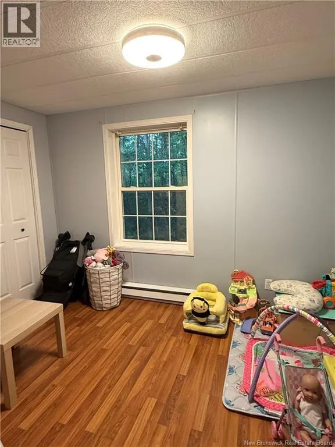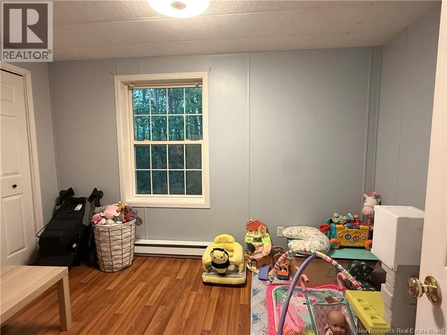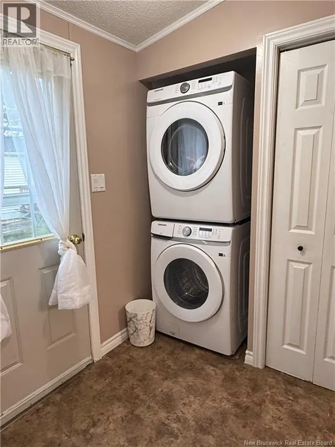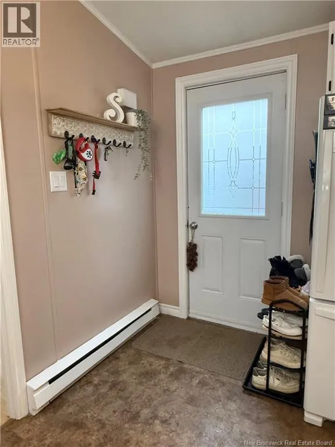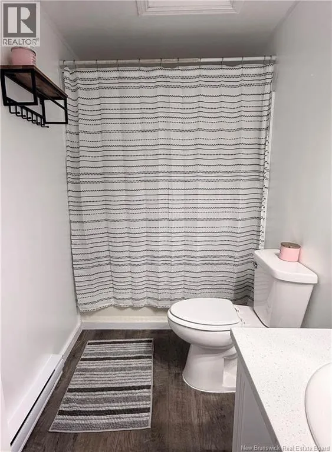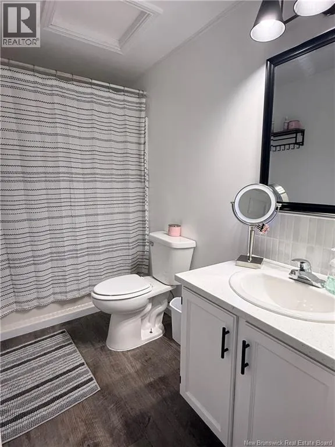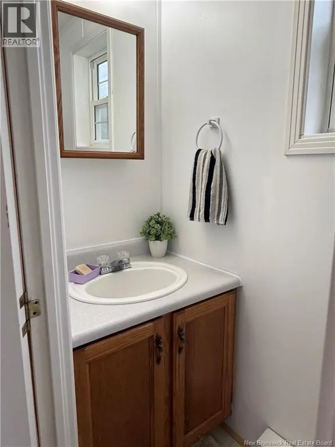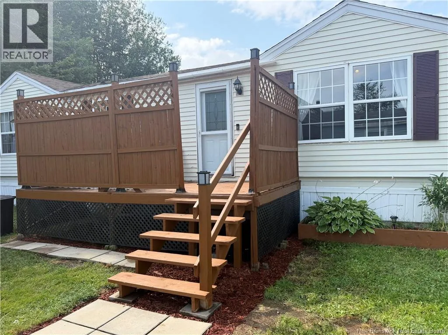
Turn up Rennie Road from King George Hwy, take a left on Devin Street, a right on Travis and home will be located on the left. Craving a home where errands mean a short stroll rather than a long drive? This three-bedroom mobile home lands you within walking distance of the majority of Miramichi's restaurants and shopping, all while tucked into a quiet, family-friendly mini home park that feels like youre away from the hustle. Step inside and you'll notice the layout does things a little differently in the best possible way. Unique and welcoming, it invites you to settle in and rethink what compact living can offer. Three bedrooms provide flexible space for family members, overnight guests, or that hobby room you keep promising yourself, while a bathroom and a half keep the morning rush moving smoothly. Recent improvements sweeten the deal considerably. Some fresh paint and new flooring give the interior a crisp, comfortable feel, and a stylish backsplash adds lovely character to the kitchen. Best of all, a mini split installed in 2024 keeps things comfortable through every season, delivering efficient heating and cooling. Location is ideal! Located in a great neighbourhood, you'll enjoy peaceful streets and friendly neighbours, yet remain remarkably close to the everyday attractions that make city living so convenient. Dining out, weekend shopping, and quick daily conveniences are all right at your doorstep. Comfortable, updated, and wonderfully situated this one blends easygoing charm with unbeatable walkability. Book your private showing today before someone else calls it home. (id:27476)