67 Moorefield Road, Miramichi, New Brunswick E1V 7B3

Listed for:
$324,900
3 beds
2 baths
Listed 33 days ago
House for rent: 67 Moorefield Road, Miramichi, New Brunswick E1V 7B3

View all 45 photos

About

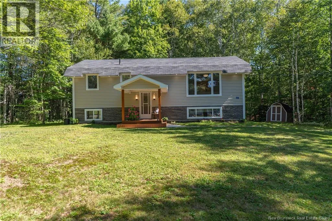
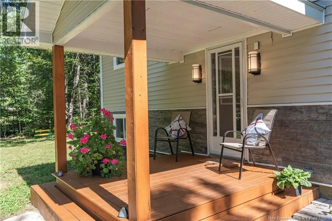
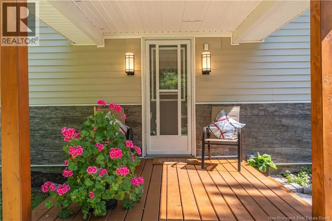
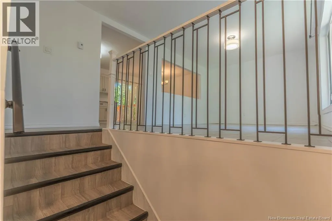
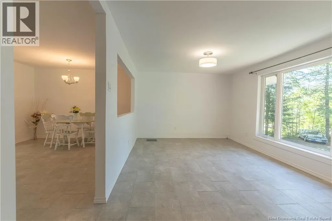
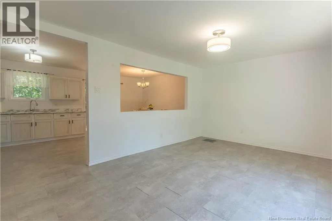
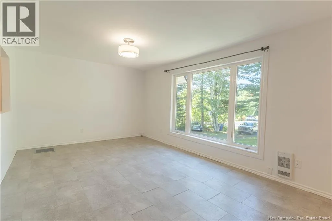
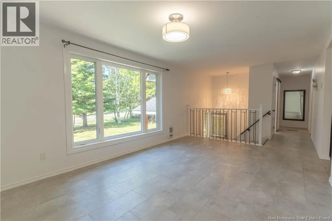
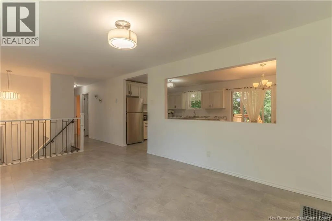
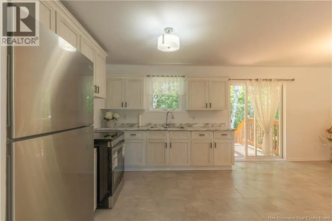
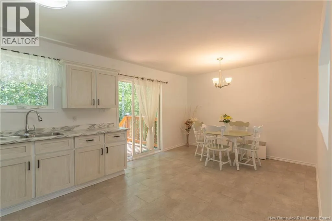
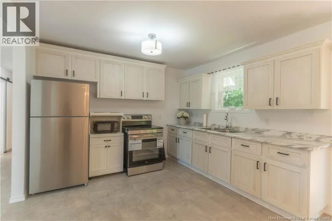
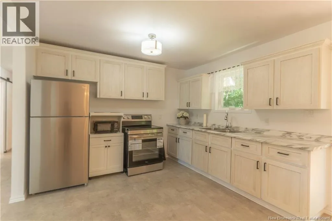
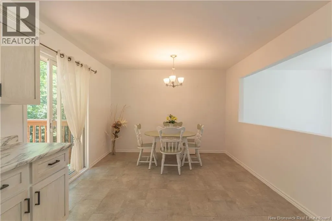
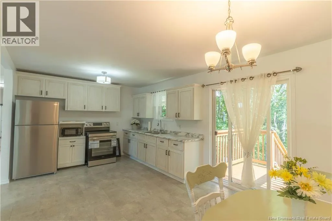
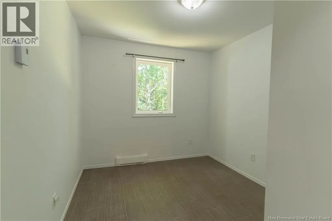
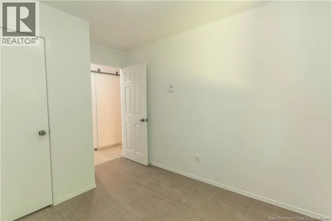
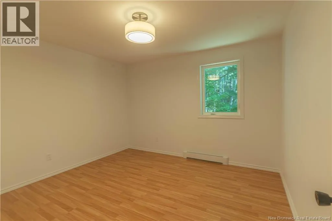
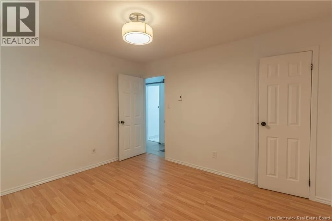
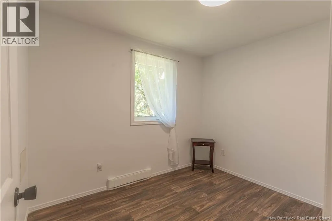
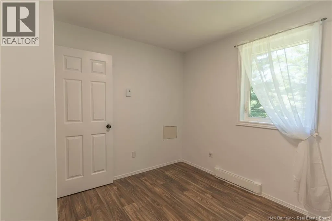
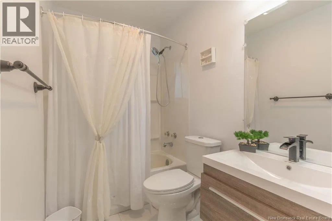
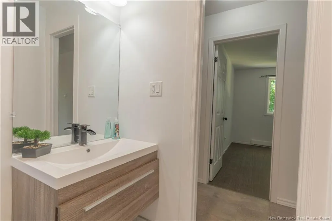
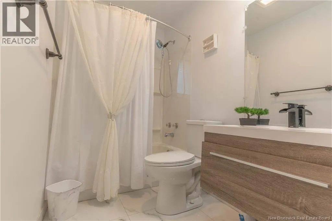
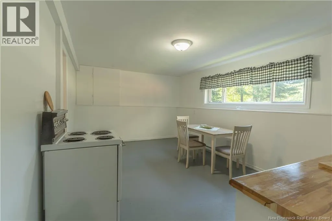
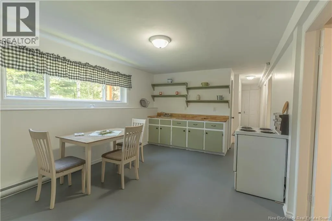
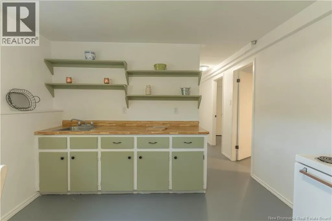
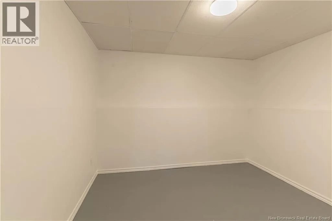
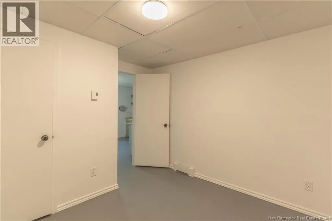
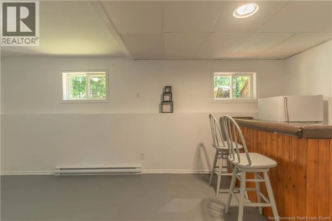
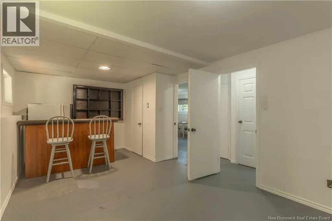
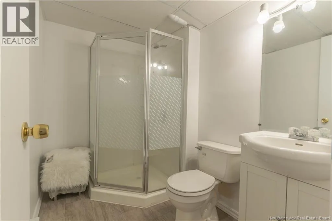
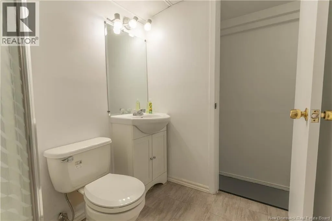
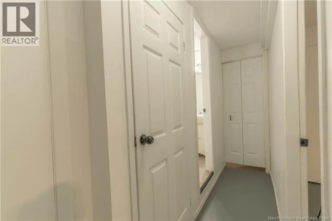
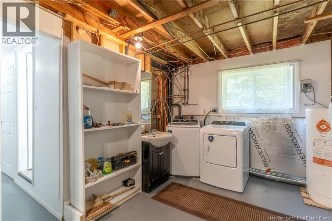
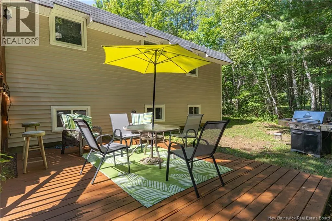
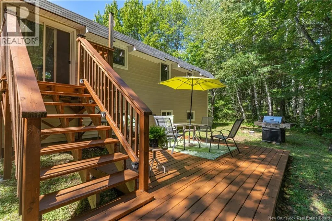
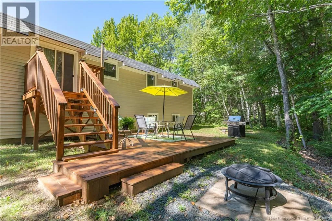
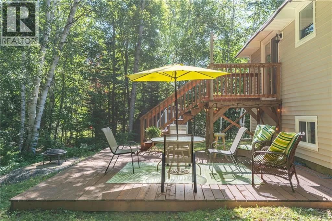
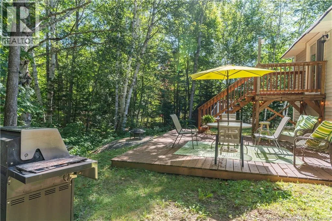
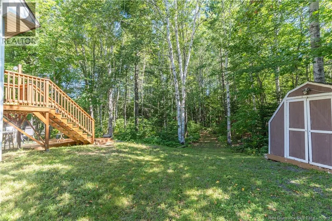
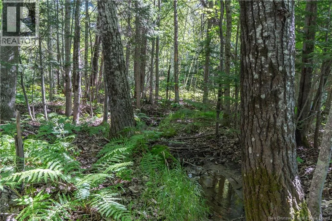
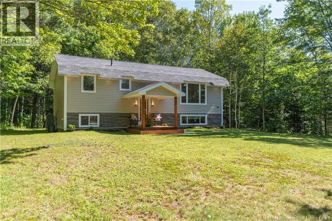
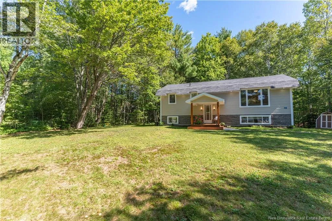
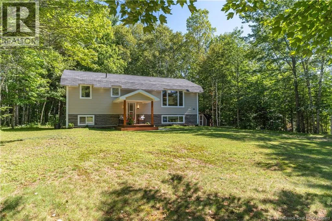
On Moorefield Rd If you have been searching for a home with more space, privacy, and some of the big ticket updates already taken care of, this one is worth a look. Set on a peaceful lot surrounded by mature trees, this split entry offers a bright, practical layout with room to grow. The main level features a spacious living room with a large picture window, a separate dining area, and a bright kitchen with plenty of cabinetry, stainless steel appliances, and patio doors leading to the back deck. Comfortable bedrooms and an updated bathroom complete the main floor. Downstairs adds even more potential with a large recreation area, kitchenette style cabinetry and counter space, a bar area, laundry, storage, and flexible rooms. With the existing setup, the lower level could be explored as a future second unit, in law space, or extended living area. Outside, enjoy a private yard, storage shed, newly drilled well, and a recently installed septic tank and drain field. A great option for buyers looking for space, flexibility, and major improvements already completed. (id:27476)


Property Highlights

MLS® Number
NB146757
Type
Single Family
Ownership Type
Freehold
Land Size
6920 m2

Building

Building Type
House
Storeys
1.00
Square Footage
1008 sqft
Bathrooms Total
2
Bedrooms Above Ground
3
Bedrooms Total
3
Exterior Finish
Vinyl
Fireplace Present
No
Basement Type
Full (Partially finished)
Basement Features
Building Heating Type
Baseboard heaters
Heating Fuel
Electric
Building Cooling Type

Utilities

Water
Well
Utility Sewer
Septic System

Room Layout

Laundry room
Basement
9'9'' x 23'0''
Bath (# pieces 1-6)
Basement
7'6'' x 5'3''
Family room
Basement
11'2'' x 19'0''
Kitchen
Basement
17'4'' x 10'11''
Bedroom
Main level
9'3'' x 10'0''
Bedroom
Main level
11'11'' x 11'1''
Bedroom
Main level
11'2'' x 8'10''
Bath (# pieces 1-6)
Main level
7'8'' x 4'11''
Kitchen
Main level
11'1'' x 19'5''
Living room
Main level
17'10'' x 11'6''
Foyer
Main level
6'11'' x 3'4''

Location

Learn more about this property
Listing provided by:
EXIT Realty Specialists
MLS® number:
NB146757
Agent:
Lisa Hare
*Indicates required field
Name is required
Email is required
Please enter a valid phone number (e.g., 416-111-1111).