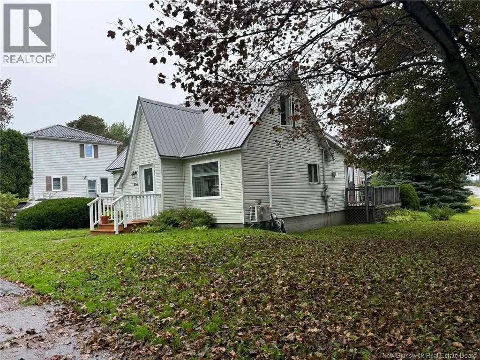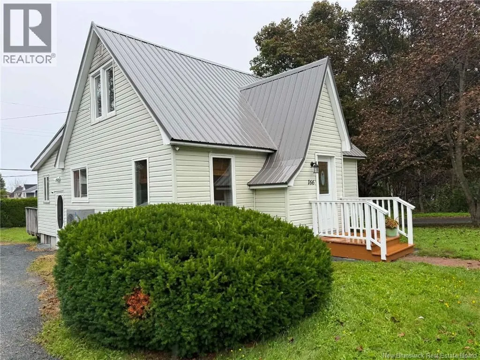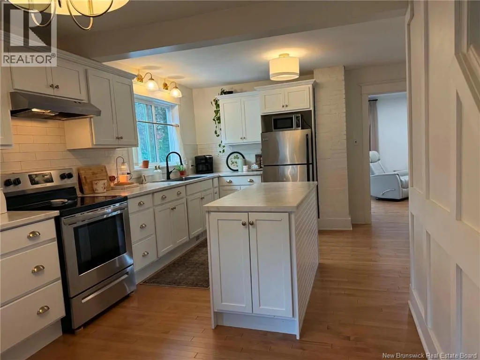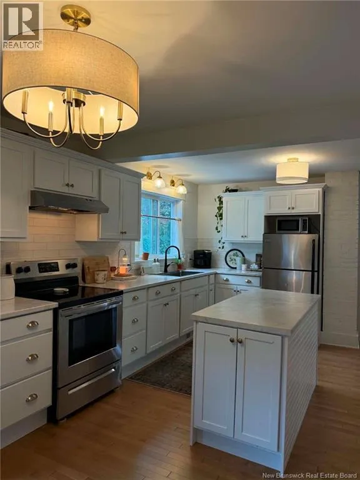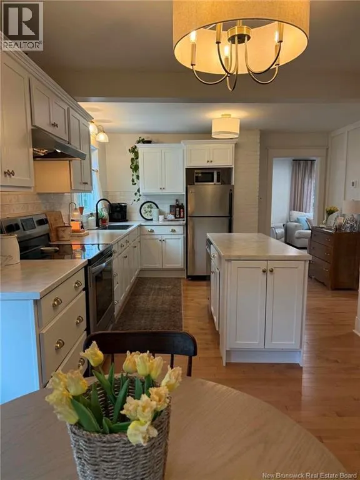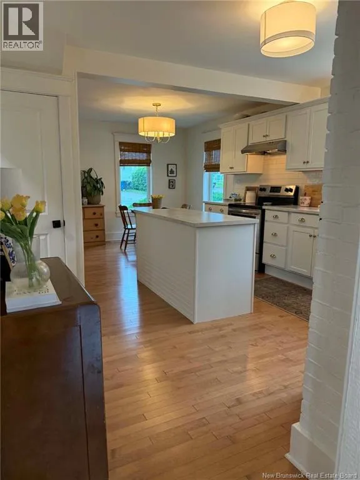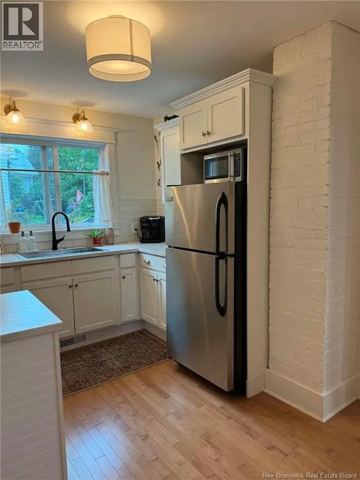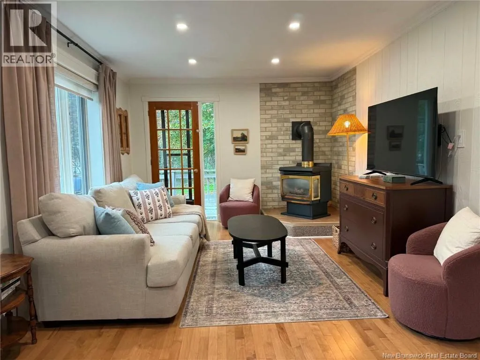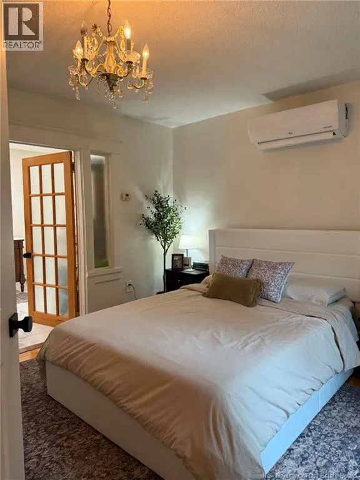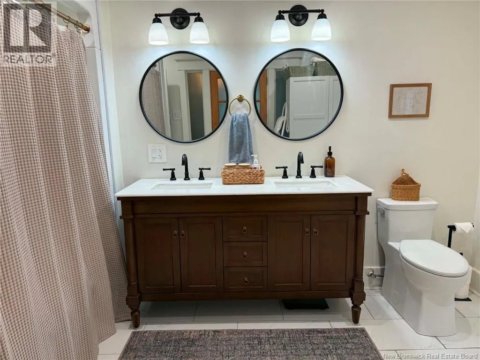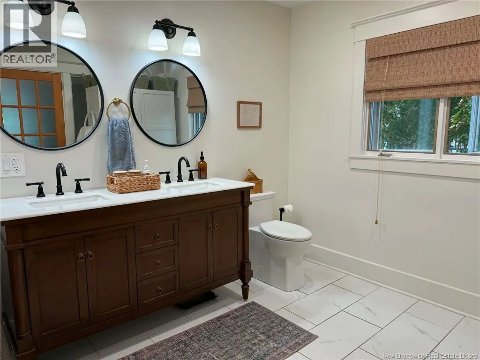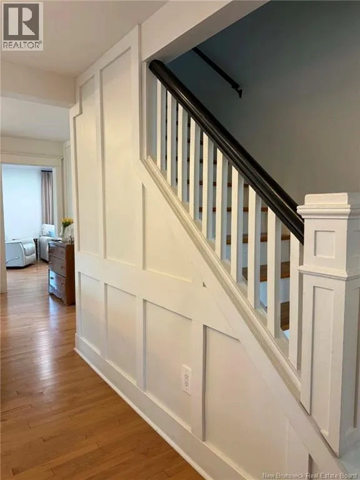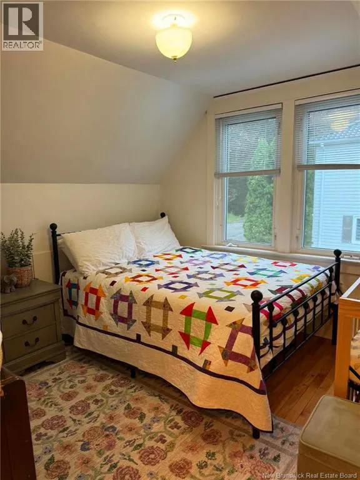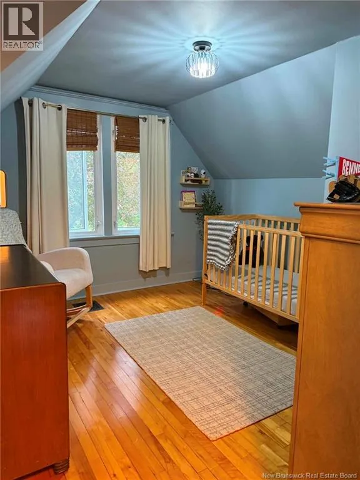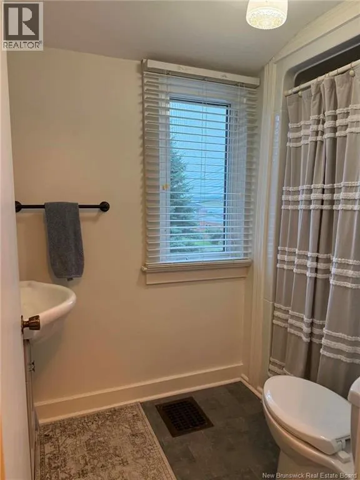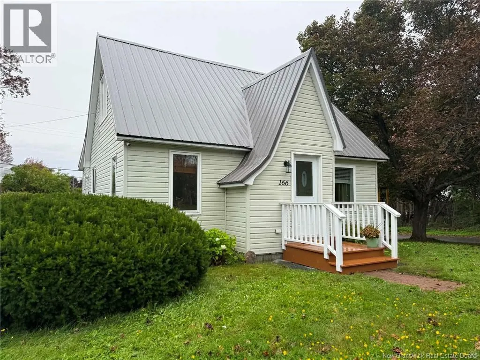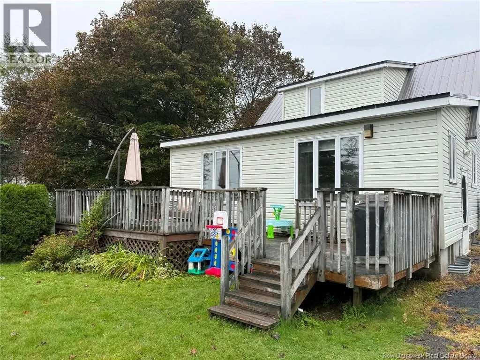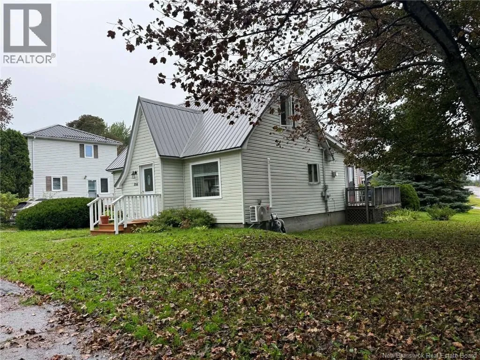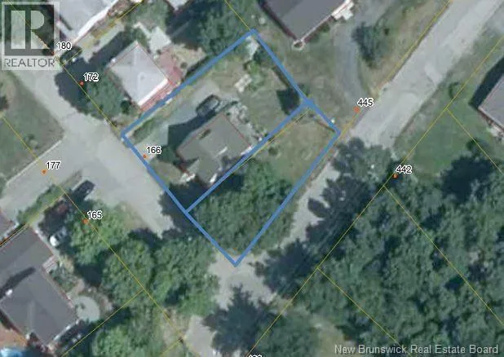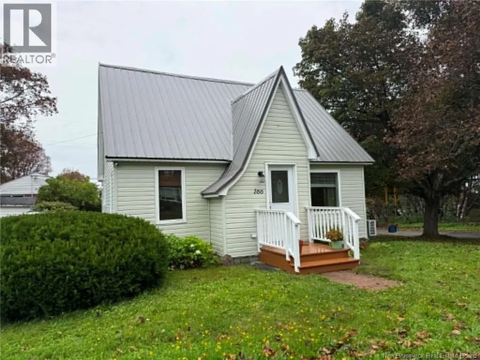
From King George turn onto Ritchie, home on left #166 Welcome to 166 Ritchie Avenue, Miramichi a lovely Home Sweet Home that has seen many beautiful updates and is ready for its new owners! Step inside to a bright and inviting main floor featuring an open-concept kitchen and dining area with a gorgeous new kitchen with island, perfect for everyday living and entertaining. The comfortable living room offers a welcoming place to relax (there is a propane stove which current owners have never used). Also on the main level is the primary bedroom with convenient cheater-door access to the recently renovated full bathroom, complete with double vanity. Upstairs youll find two additional bedrooms and a second full bathroom, providing great space for family or guests. The basement is undeveloped, houses the laundry and offers plenty of potential for storage or future development. Enjoy year-round comfort with an air-to-air heat pump providing efficient heating and air conditioning. From the back deck, enjoy a lovely view of the Miramichi River in the distance. Centrally located in Miramichi West, close to schools, shopping, recreation and amenities. Call your favorite REALTOR® now for a private viewing and make your offer! (id:27476)