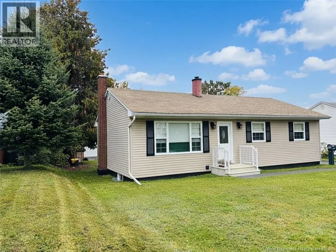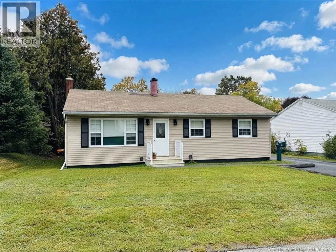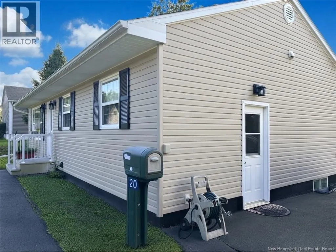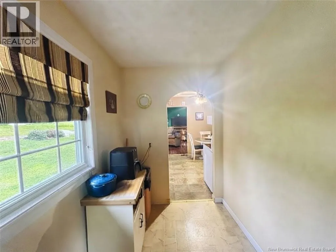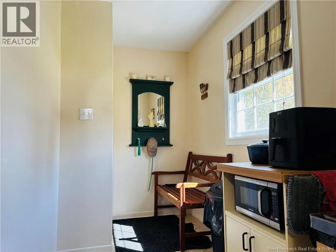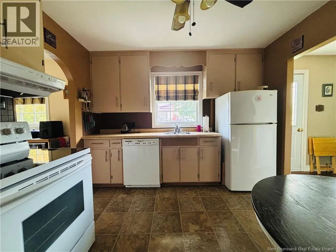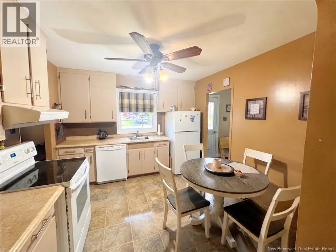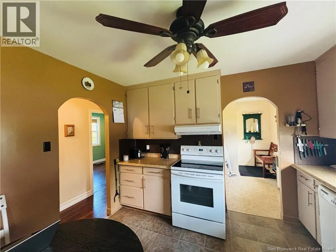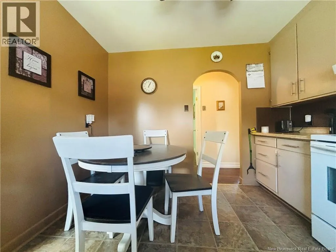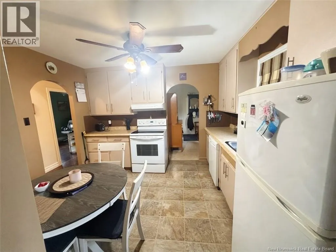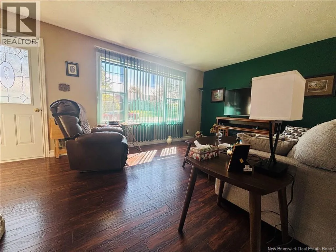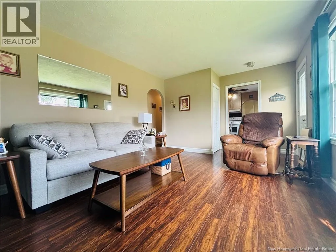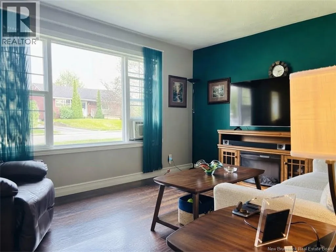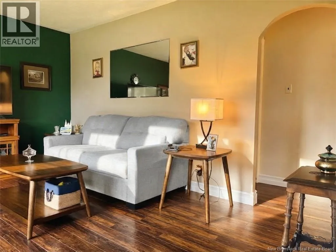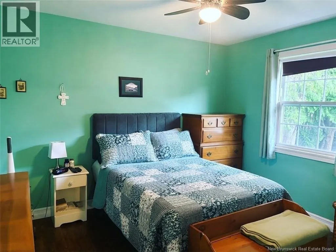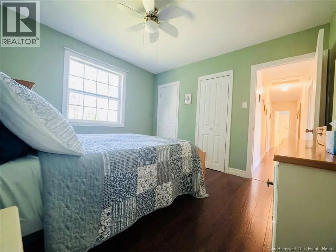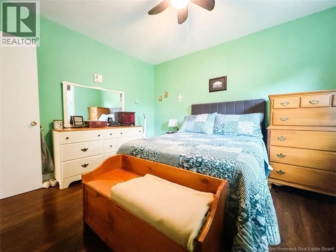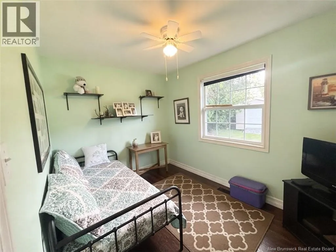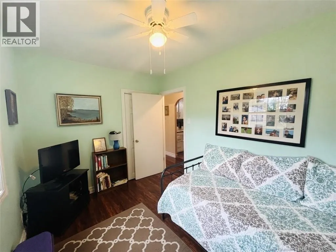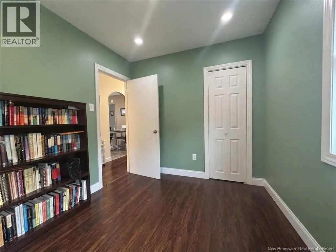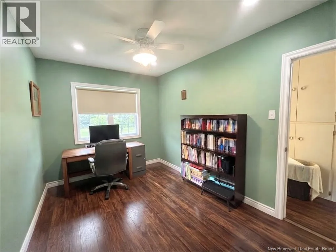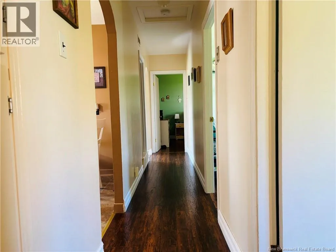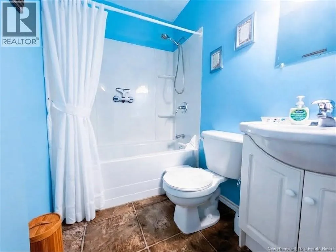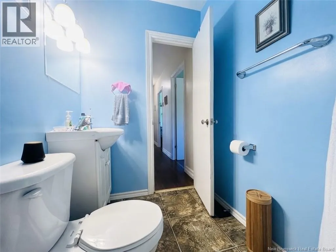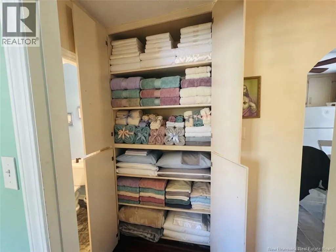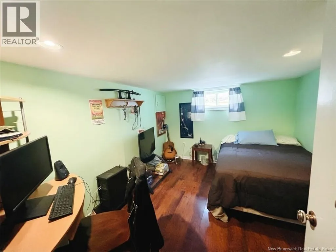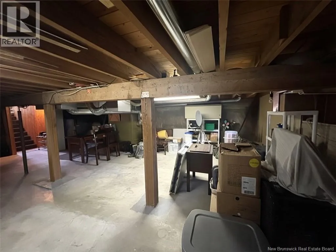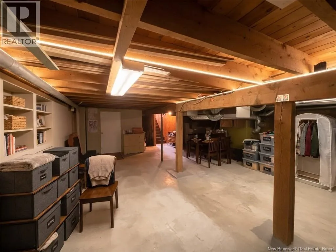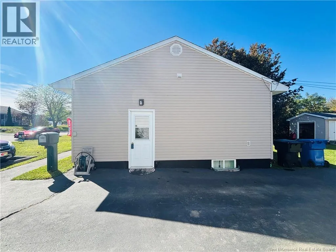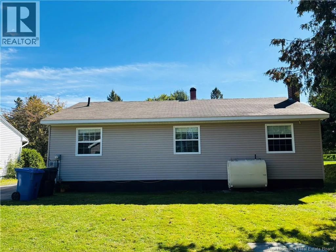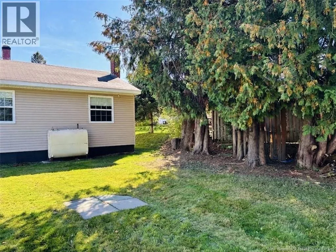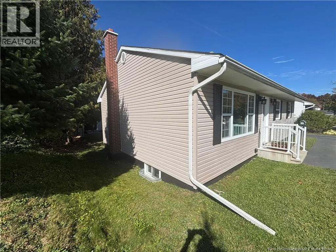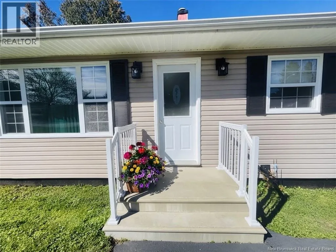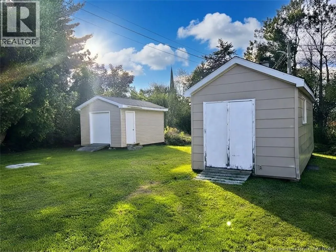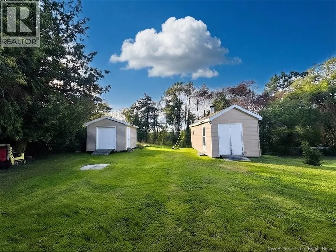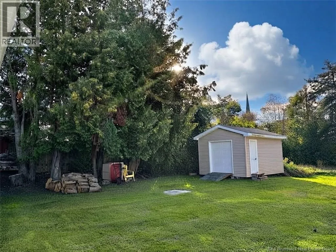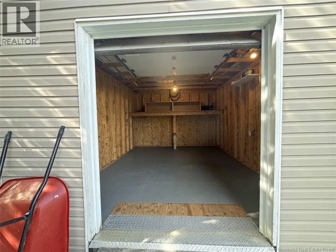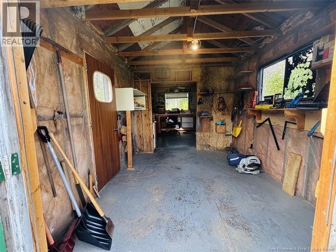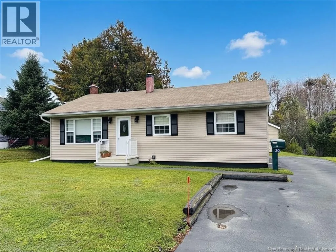
20 Marven St. is between Victoria St. and Howard St. off of Henderson St. Situated in a wonderful downtown neighborhood where you can walk everywhere, 20 Marven St. offers the ultimate community lifestyle right in the heart of town. This is a truly fantastic place to raise a family with local schools, churches, parks, shopping and the New Brunswick Community College all just a short stroll from your front door. Set on a lovely, quiet and peaceful residential street, this much loved 3 bedroom, 1 bathroom detached bungalow has seen a family happily raised within its walls and it is now ready for its next chapter. Inside you will find a comfortable character-filled layout featuring a cozy living room with an electric fireplace, a charming kitchen complete with original cabinetry, 3 inviting bedrooms and a large linen closet offering ample storage space. Downstairs, an unfinished basement provides incredible potential to add another bedroom or customize the space to suit your families needs. Combining unbeatable neighborhood convenience with a timeless residential warmth, this property delivers an extraordinary opportunity to settle down in a tight knit highly desirable community. (id:27476)