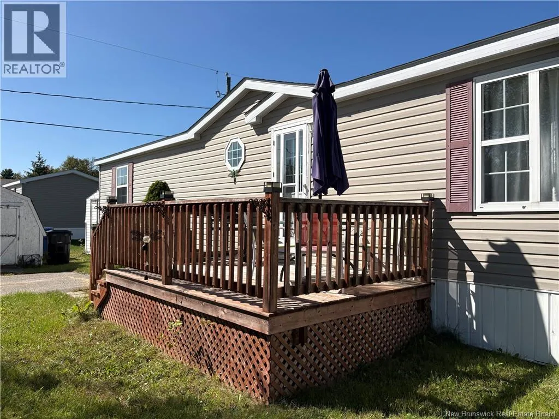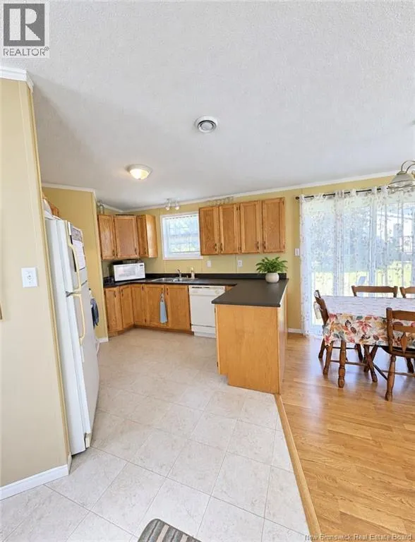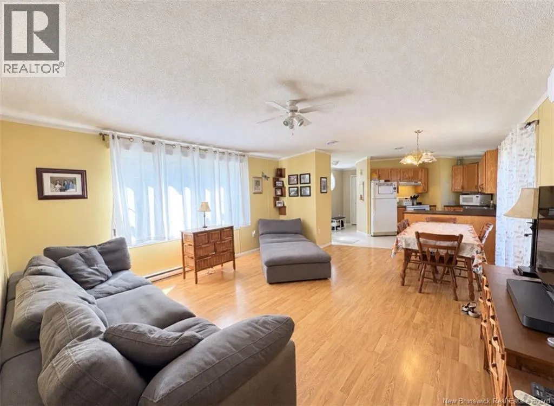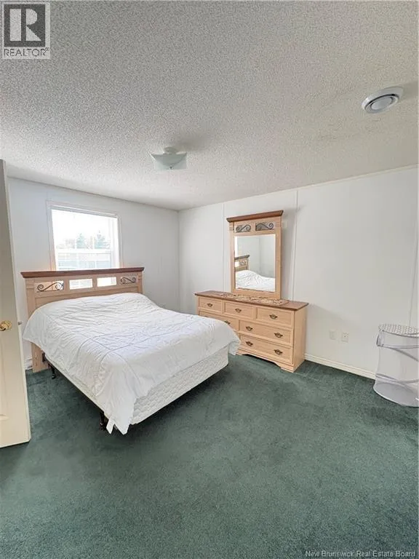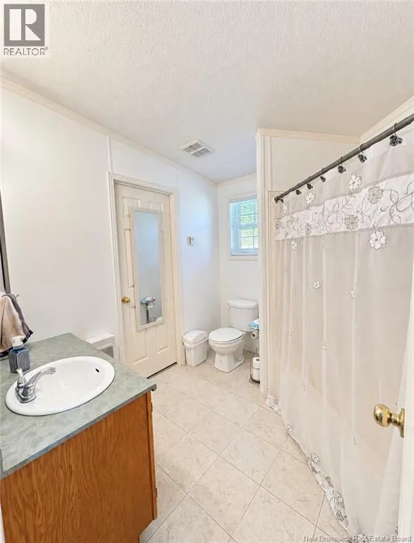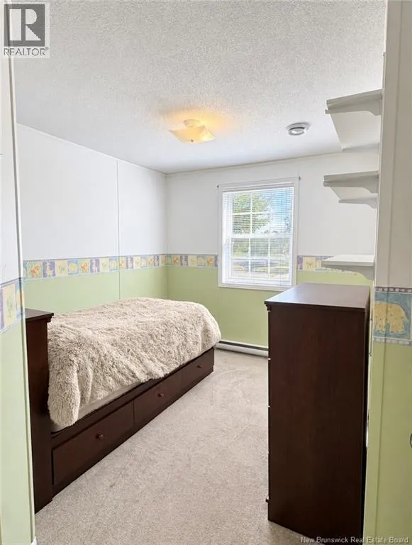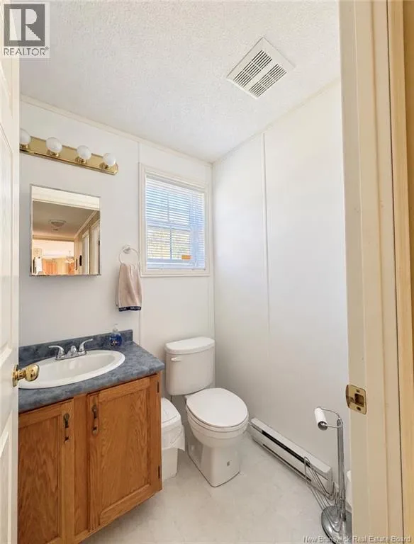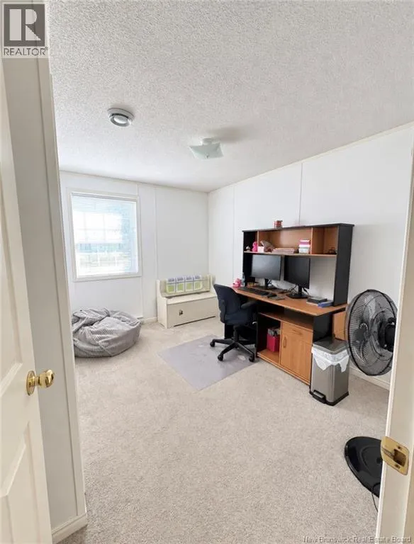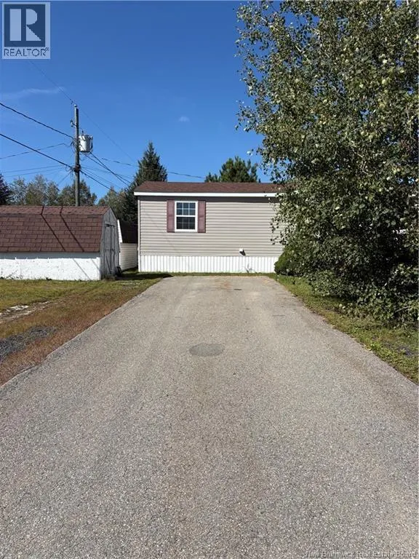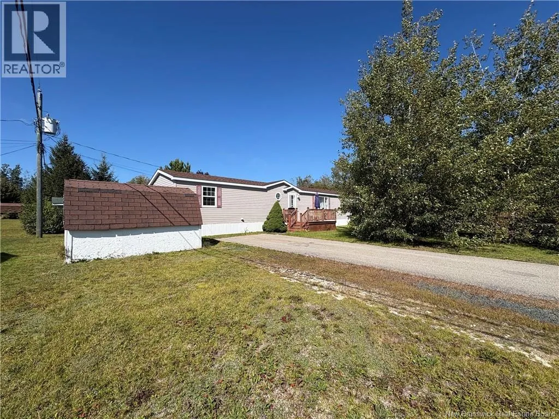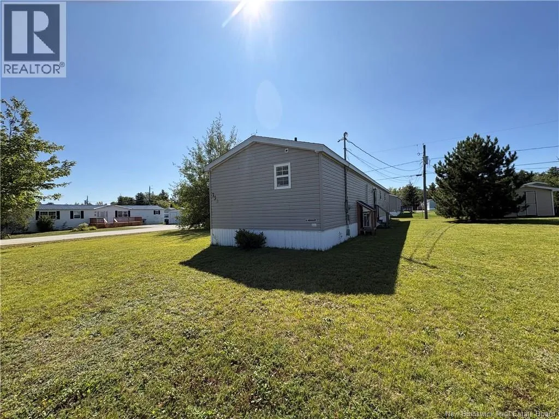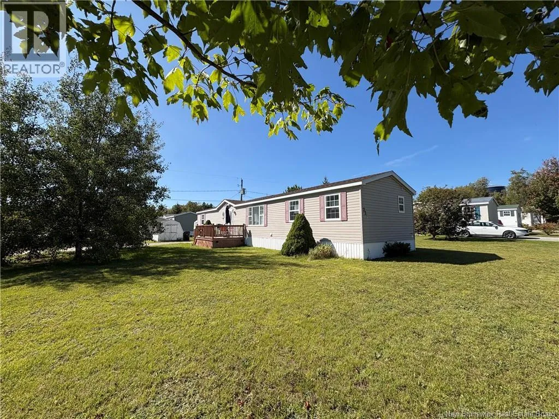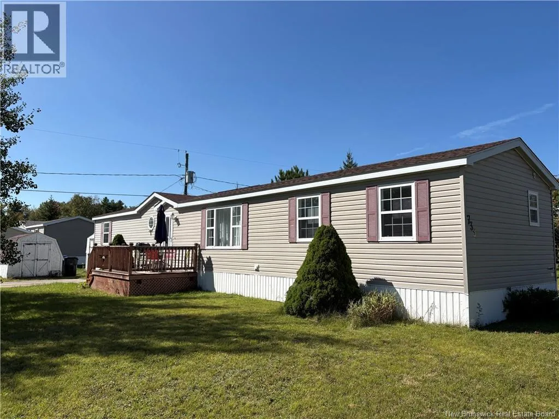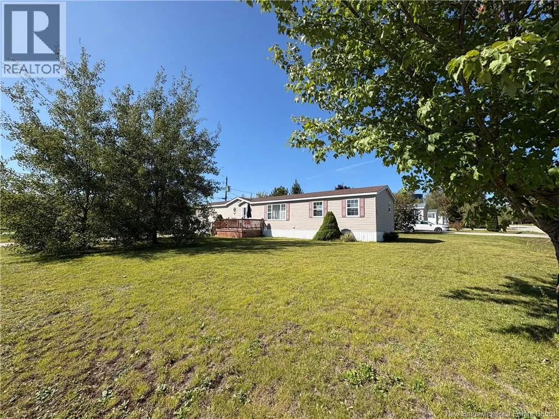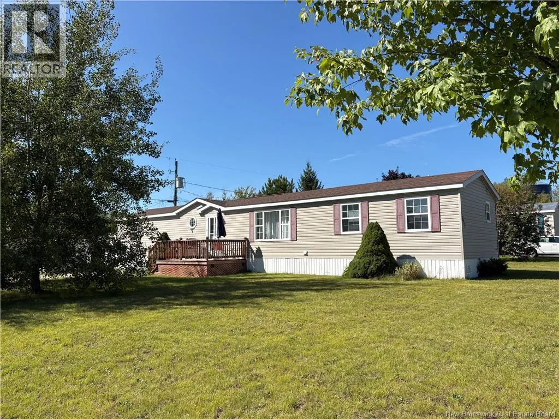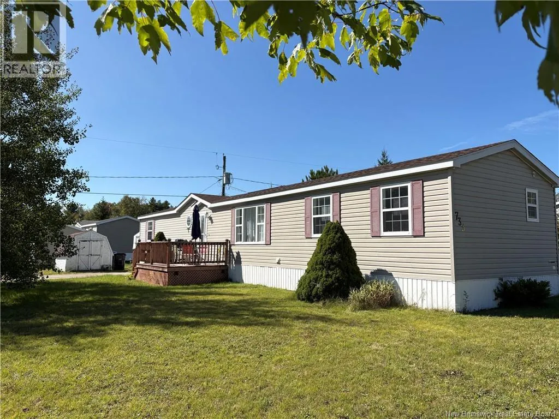
Take King George Highway onto Williston Drive. Continue to the corner of Williston Drive and Amos Street. Welcome to this well-maintained Kencraft mini home, nestled quietly in the friendly Gretna Green subdivision of Miramichi. Built in 2002 and surrounded mature trees, this inviting home offers, natural light, and a comfortable designed for everyday living. The kitchen, the heart of the home, featuring light oak cabinetry, dishwasher, refrigerator, stove, and plenty of space for open-concept living and entertaining. Large windows fill the living space with natural light, creating a bright and welcoming atmosphere. The home offers three bedrooms, providing plenty of room for family, guests, or a home office. The primary bedroom features an ensuite, creating convince to start your day. Tow other bedrooms are located at the opposite end of the home near a half bathroom, offering added privacy and convenience. Outside, the paved driveway provides easy maintenance, while the 2 sheds offers excellent space for tools, a lawn tractor, storage, or weekend projects. The deck is a wonderful spot to enjoy the surrounding mature trees and peaceful setting. Centrally located in Miramichi and close to schools, shopping, and everyday amenities, this home combines comfort, convenience, and pride of ownership. Lovingly maintained and ready for its next owner, it offers an inviting place to settle in, relax, and make it your own. (id:27476)