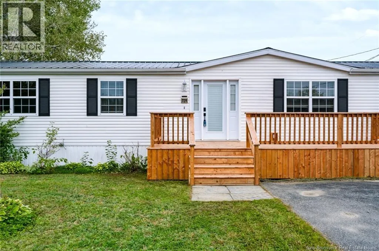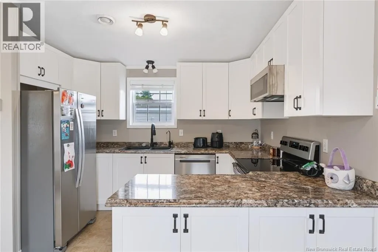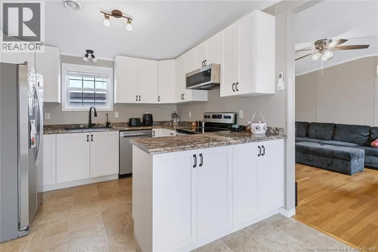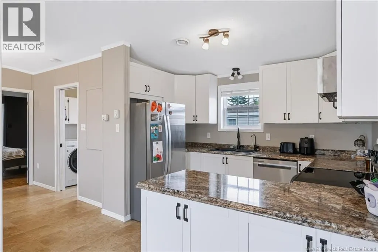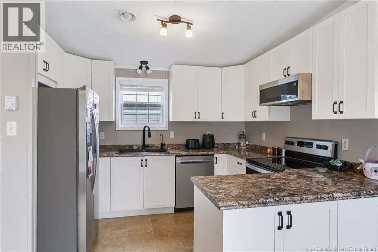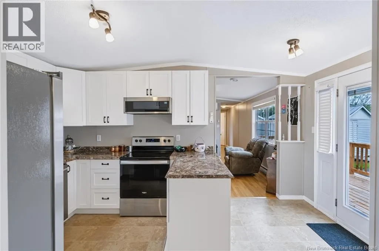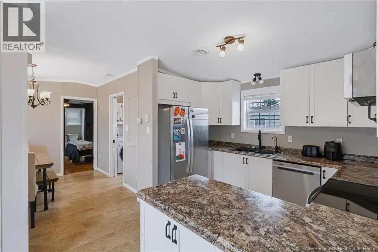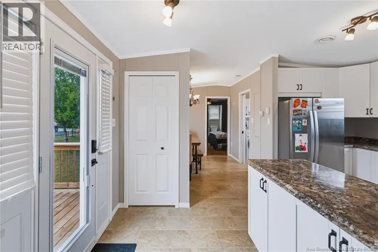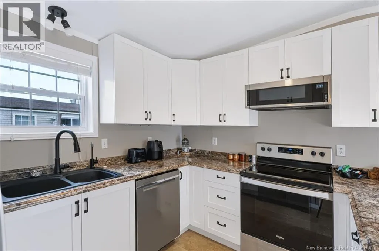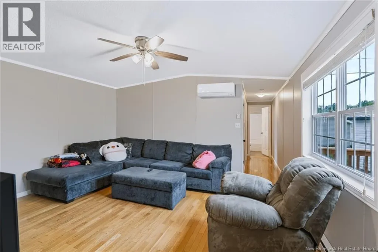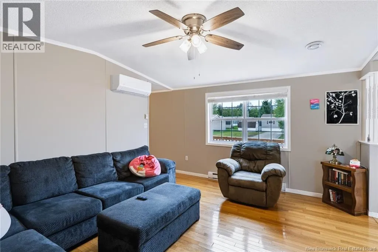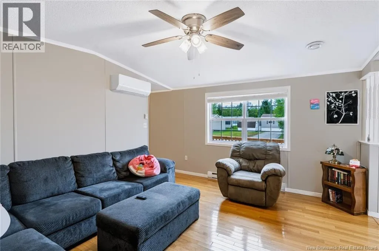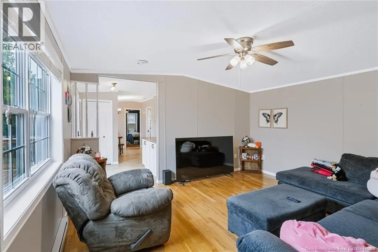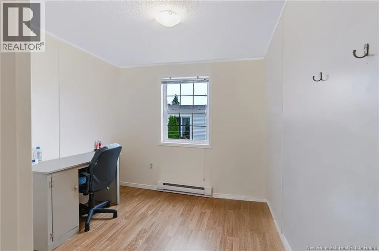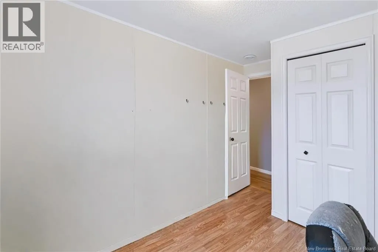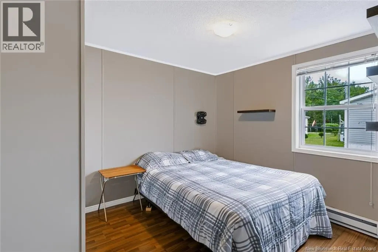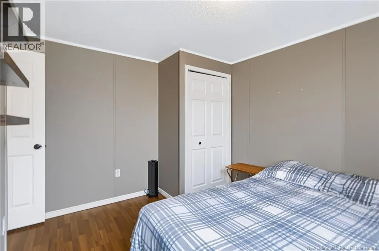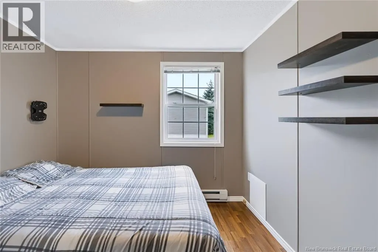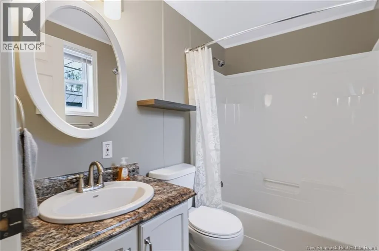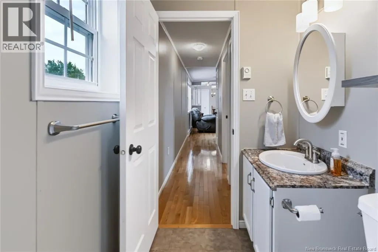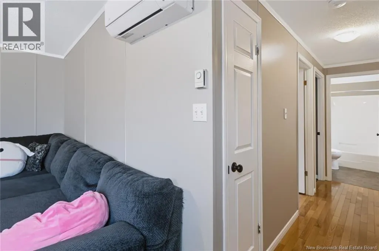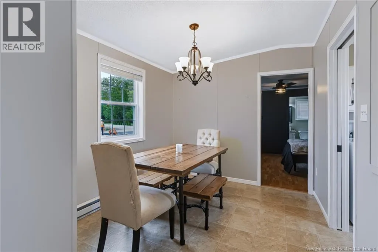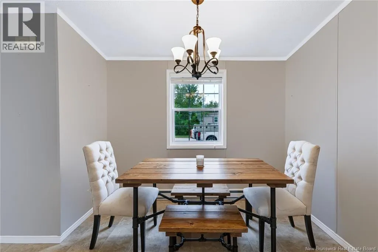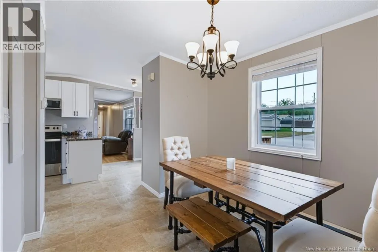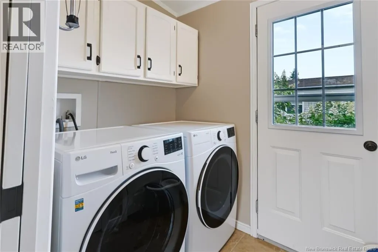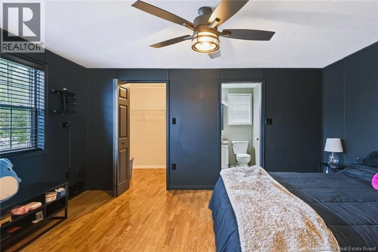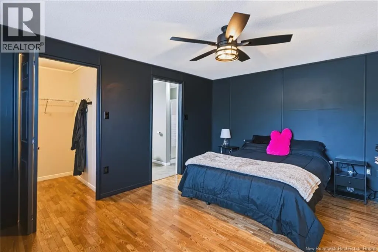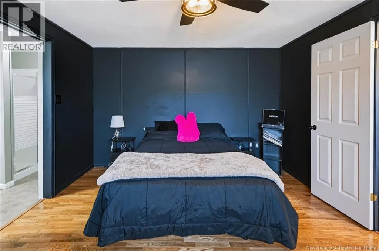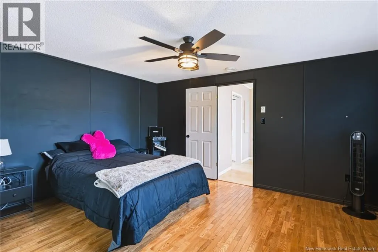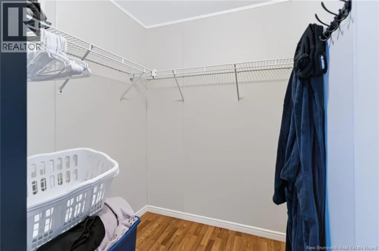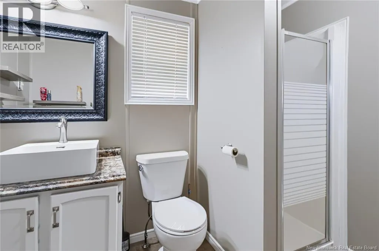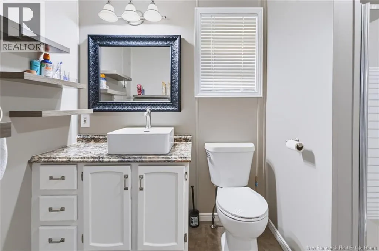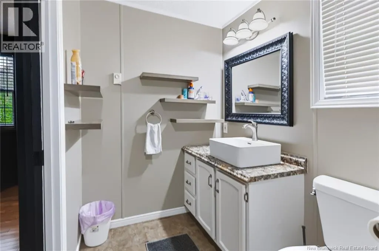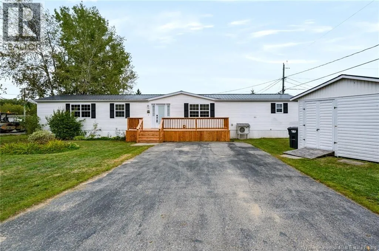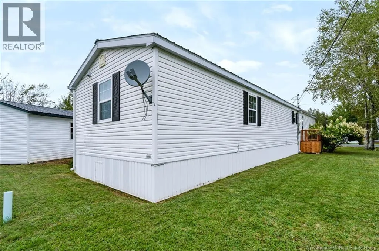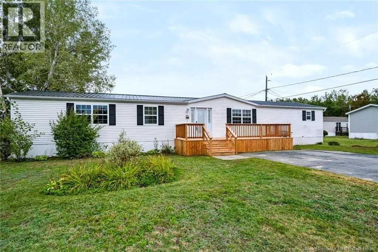
ON WILLISTON DRIVE Welcome to this beautifully updated 3 bedroom, 2 bathroom mini home, offering modern comfort, thoughtful updates, and a welcoming layout. The spacious living room provides plenty of natural light and room to relax or entertain. The stylish kitchen features sleek cabinetry, generous counter space, modern finishes, and newer appliances. A semi open dining area connects the kitchen and living space while still offering a comfortable setting for family meals and gatherings. The primary bedroom offers a peaceful retreat with the convenience of a private ensuite bathroom. Two additional bedrooms and a second full bathroom provide plenty of space for family, guests, or a home office. A dedicated laundry area adds everyday convenience, while the water treatment system provides quality water throughout the home. Outside, enjoy the benefit of new decks that create great spaces for relaxing and enjoying the outdoors. A storage shed provides extra room for tools, equipment, and seasonal items. A new mini split adds efficient heating and cooling for year round comfort. With numerous updates, a functional floor plan, and a move in ready feel, this charming home is ready for its next owners. (id:27476)