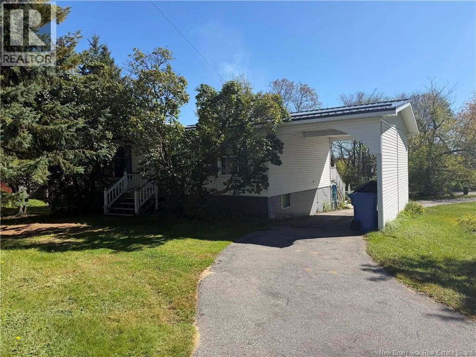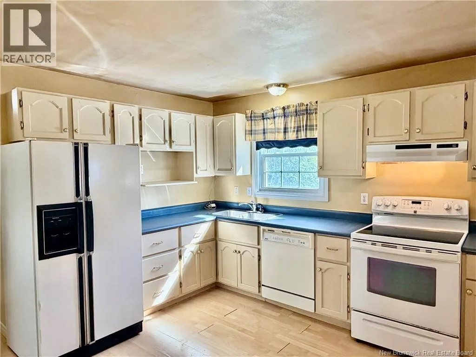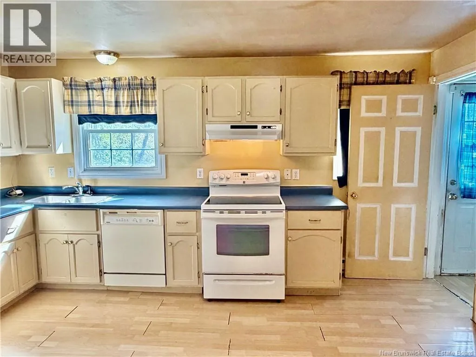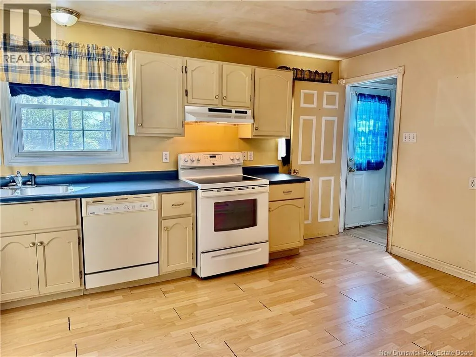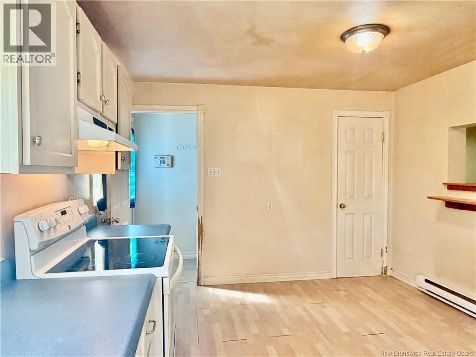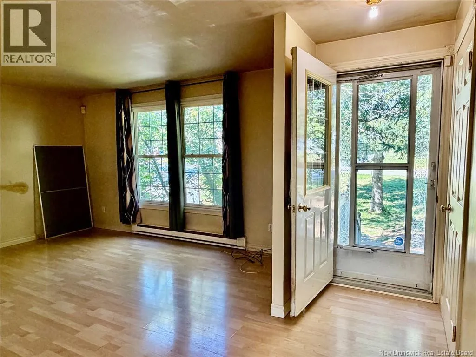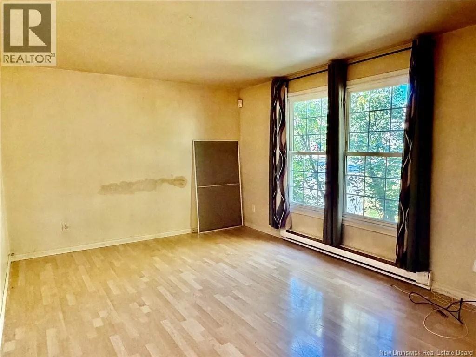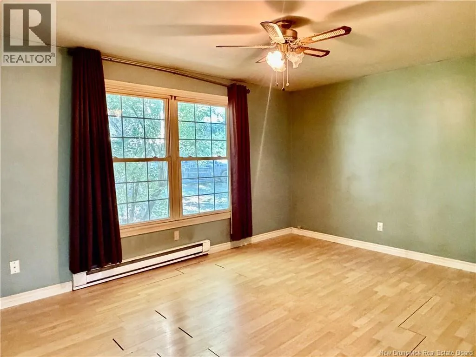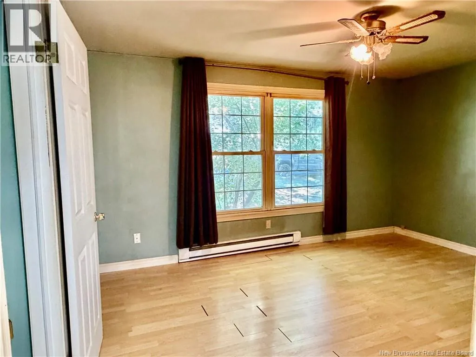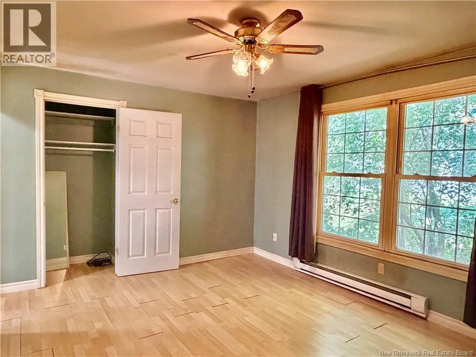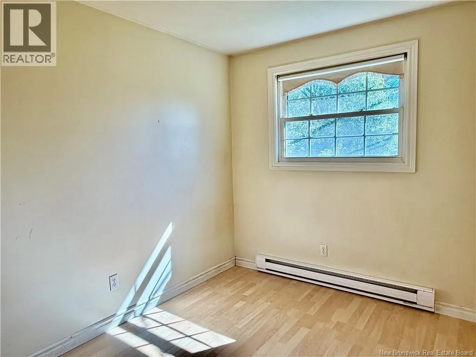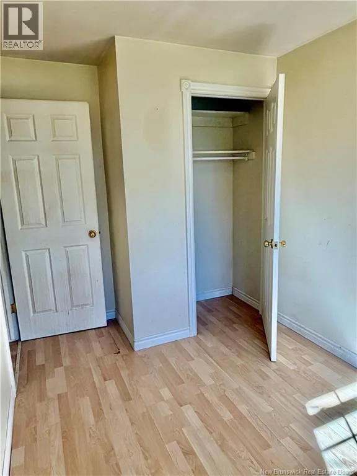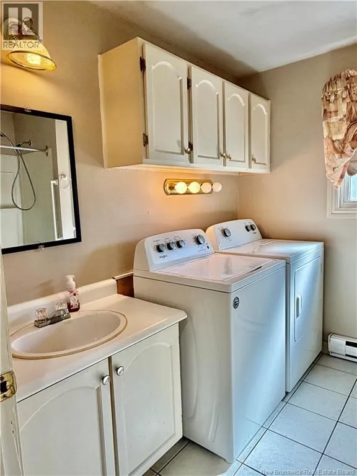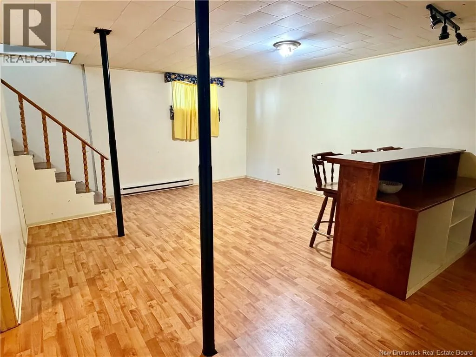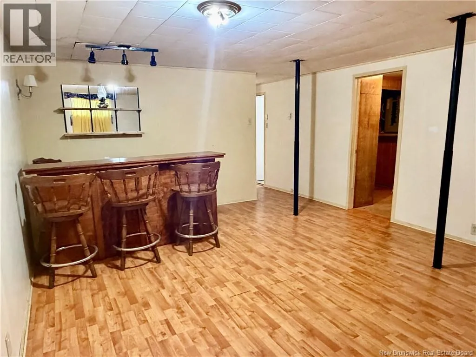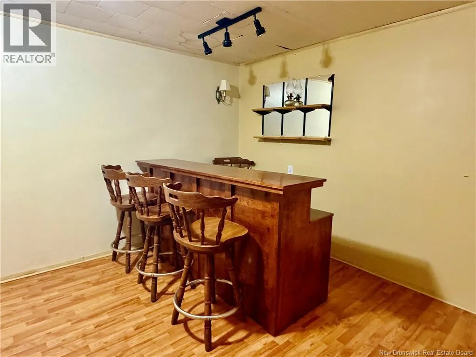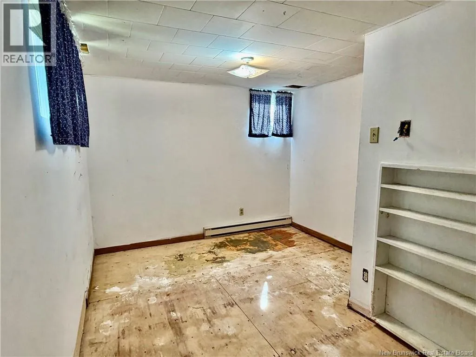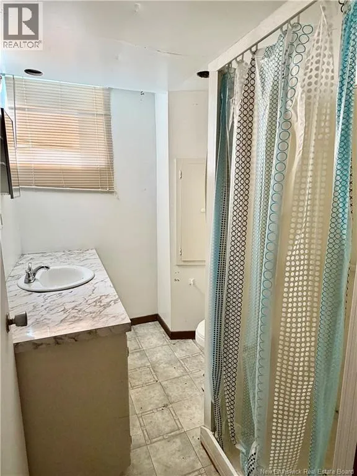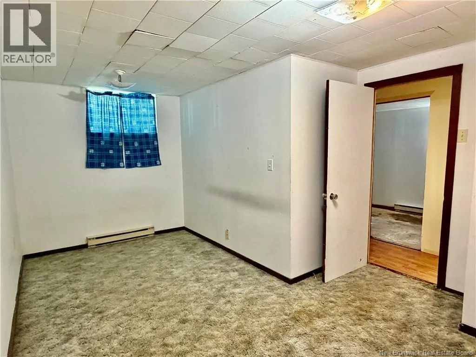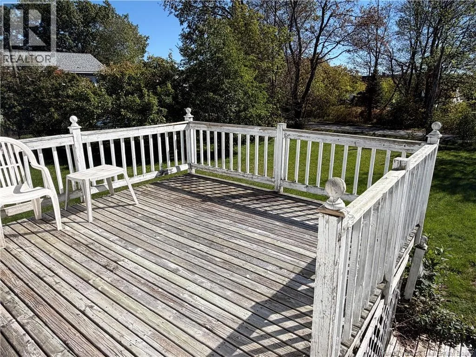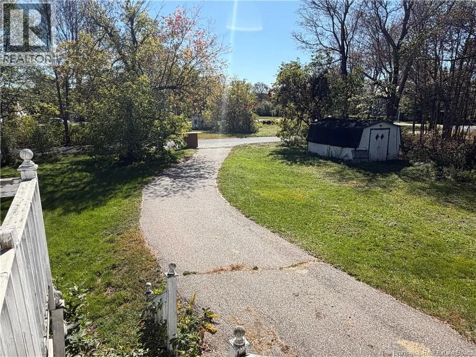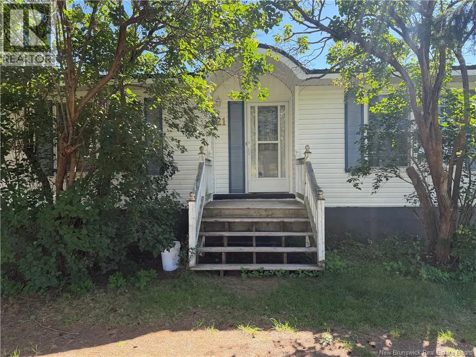
coming up Williston Drive, turn right onto Second St or First street. double access driveway Opportunity takes shape at 21 Second Street, where a desirable Miramichi neighborhood, flexible living space, and a value-focused price point create an appealing option for buyers ready to add their own finishing touches. Offered as an estate sale and being sold as is, where is, this house offers a practical foundation for a rewarding update. The main level keeps daily routines convenient with two bedrooms, a bathroom, and washer and dryer facilities all on one floor. A notably large primary bedroom provides comfortable personal space. Downstairs, an additional bedroom, a second bathroom, and another non-conforming room expand the possibilities for guests, hobbies, a home office, or storage. Outdoor practicality is another advantage. The lot offers room to enjoy fresh air, garden, or plan future improvements, while a double-access driveway makes vehicle movement and parking easier. A carport adds sheltered parking, and the new metal roof is a valuable recent upgrade that may help simplify exterior maintenance. For renovators, first-time buyers, or investors seeking potential in an established area, this property brings together a flexible layout, useful parking, a manageable project, and a location close to community amenities. Explore the possibilities and imagine what thoughtful improvements could create. (id:27476)