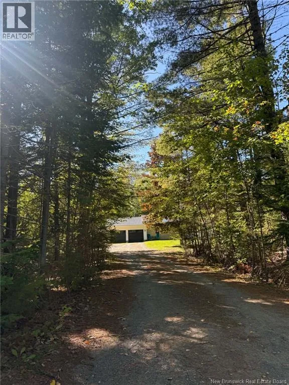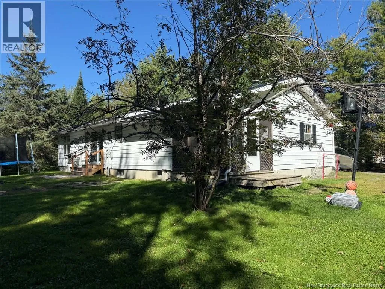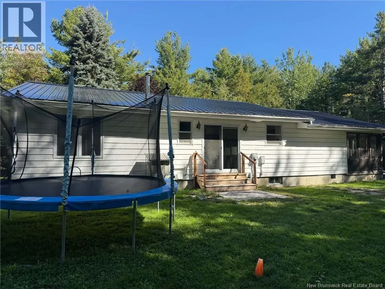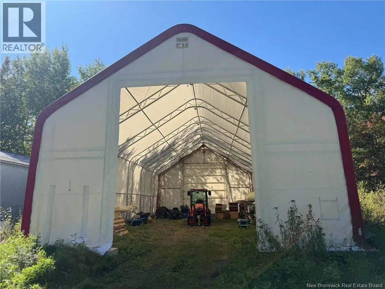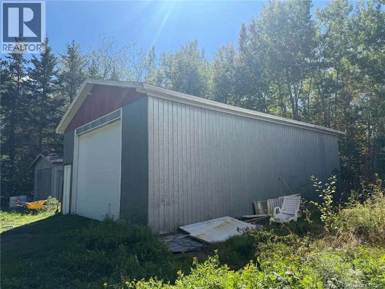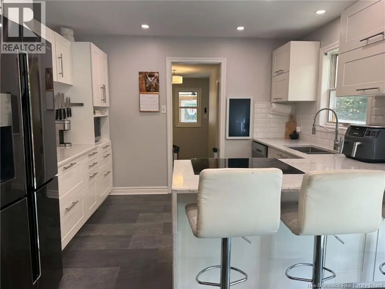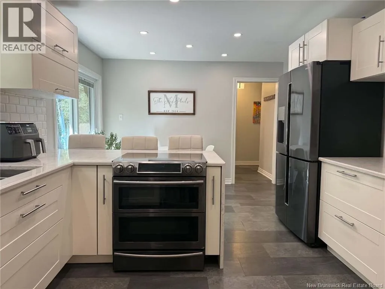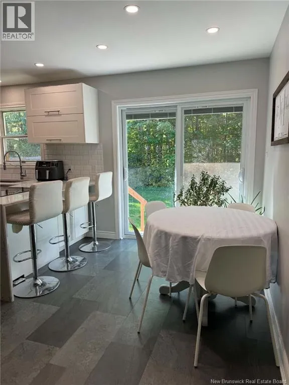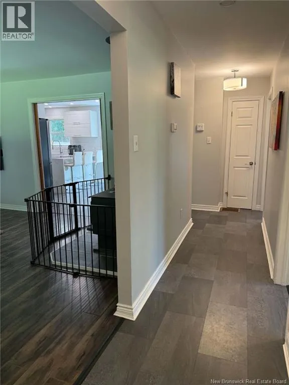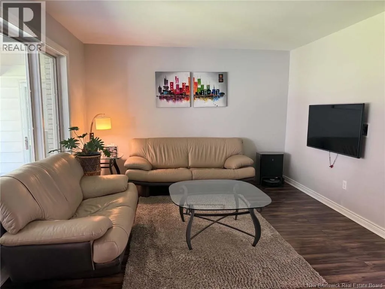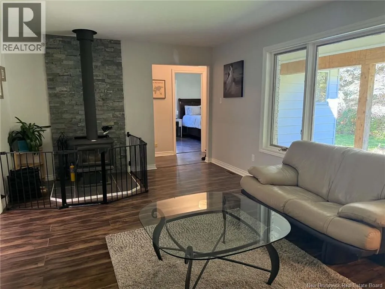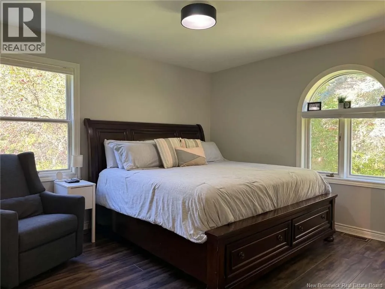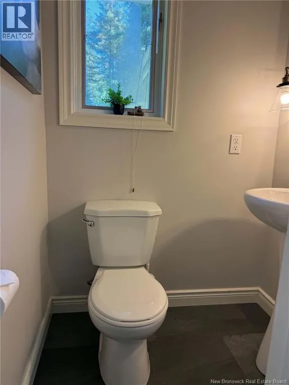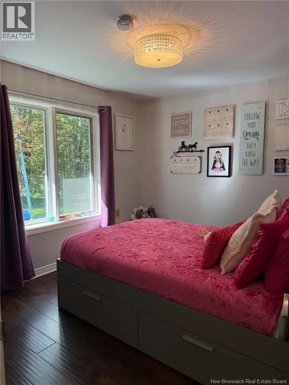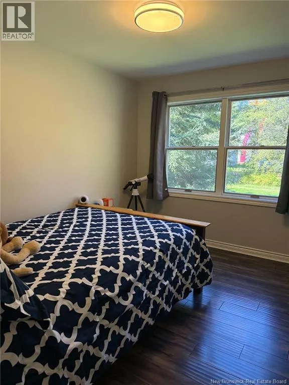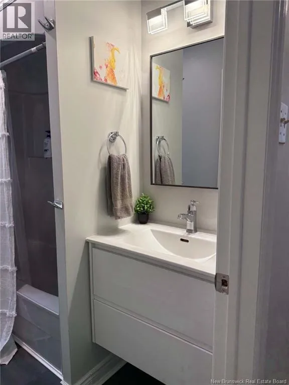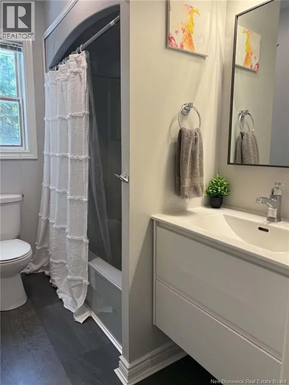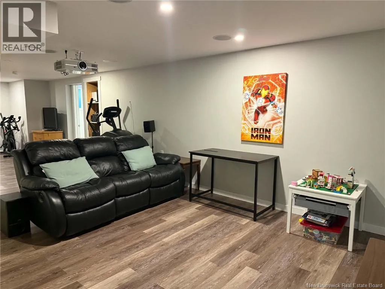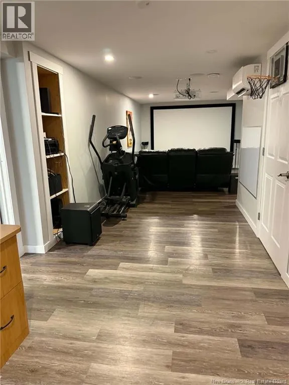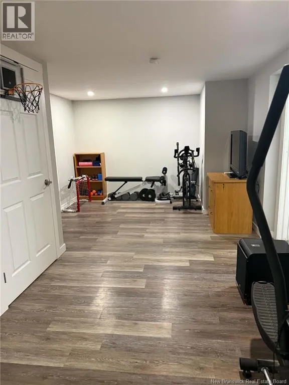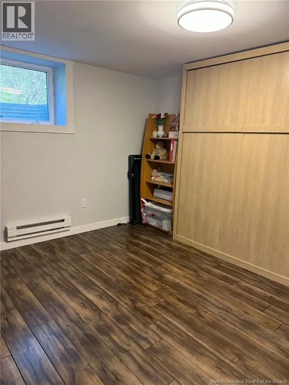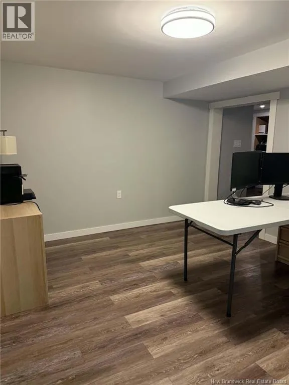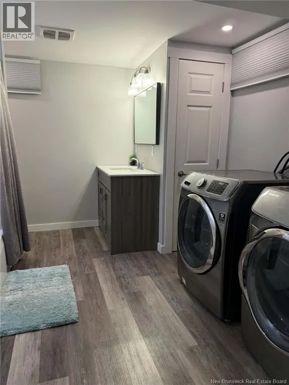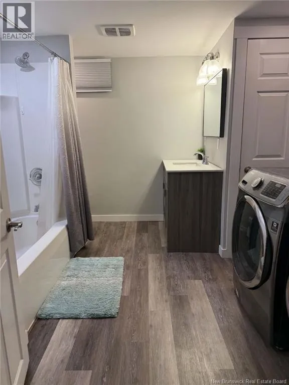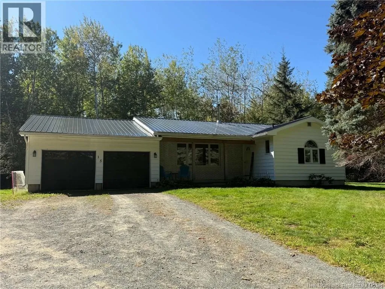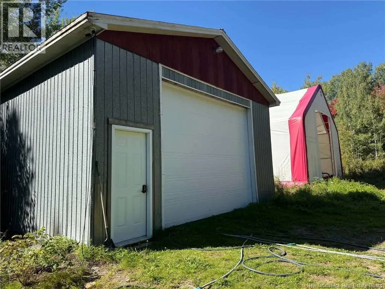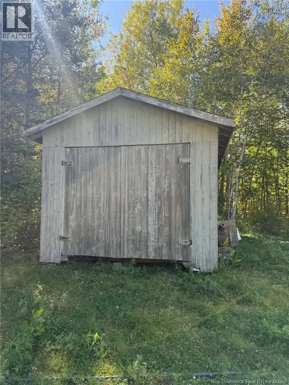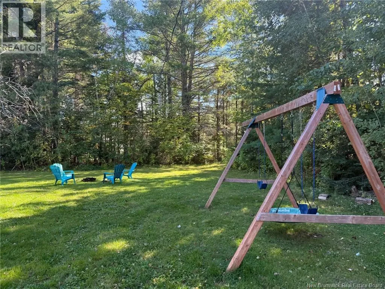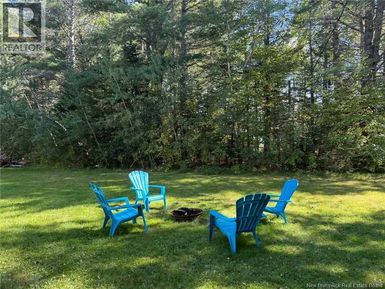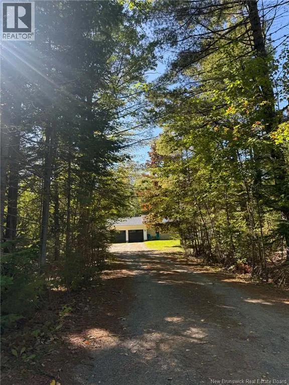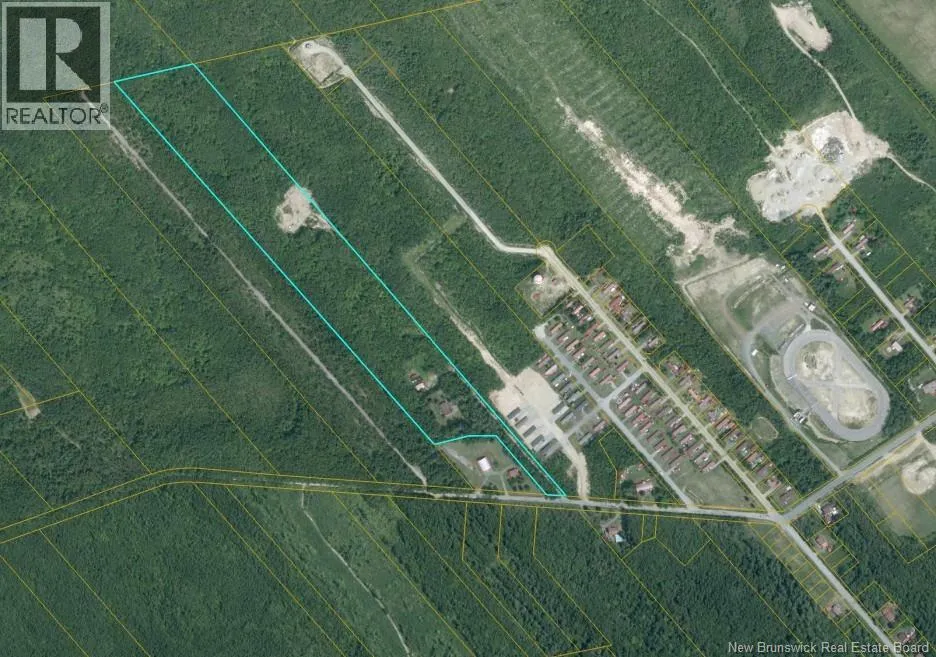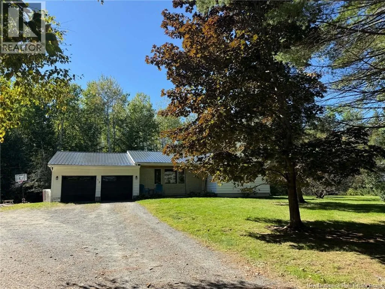
Driving up Williston Road take a left on McKinnon Rd property is on the right just after mini home park, you cannot see home from road. NEW LISTING! A rare opportunity to own a home with almost 20 acres right in the city! This bungalow offers incredible privacy, space and possibilities, with an attached double garage, impressive 20x40 detached garage/workshop that is wired and insulated, plus a 30x60 double-truss storage building on concrete footing. There is also a shale pit on the property. The main floor features a mudroom, living room with WETT-certified woodstove, and eat-in kitchen renovated approx. 5 years ago with quartz countertops and a beautiful waterfall-edge island. The primary bedroom offers a double closet and 2-piece ensuite, along with two additional bedrooms and full bath. Downstairs you'll find a rec/TV room, office, bedroom with Murphy bed included, exercise area, full bath and laundry. Heating options include geothermal heat pump, woodstove, basement mini-split and electric. Additional features include radon mitigation system, underground wiring from pole to house and security cameras. All appliances included. Hot water tank and dusk-to-dawn light are rentals. Projector/TV screen excluded. Imagine the possibilities with this much private property in the city! Call your favorite REALTOR® now to make your offerproperties like this don't come along every day! (id:27476)