418 Point Aux Carr Road, Miramichi, New Brunswick E1N 4X7

Listed for:
$299,900
5 beds
3 baths
Listed 2 days ago
Garden Home for rent: 418 Point Aux Carr Road, Miramichi, New Brunswick E1N 4X7

View all 44 photos

About

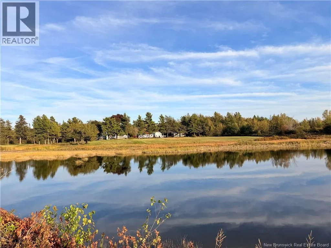
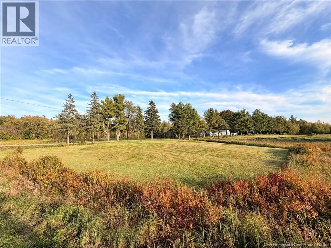
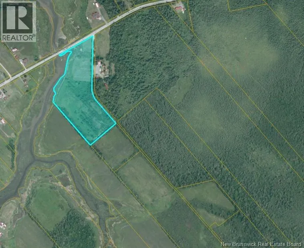
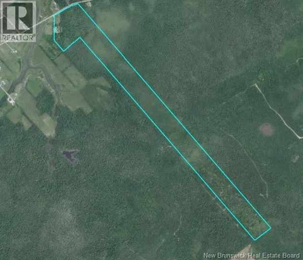
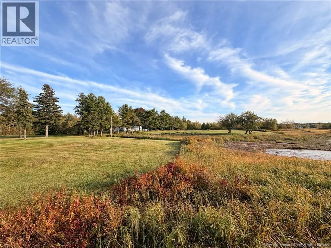
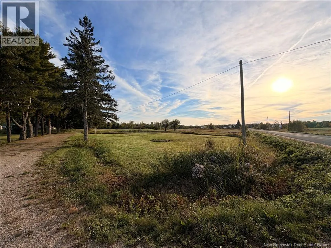
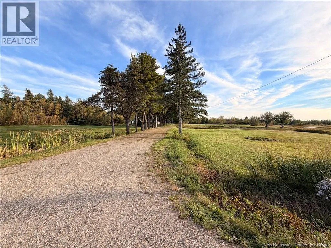
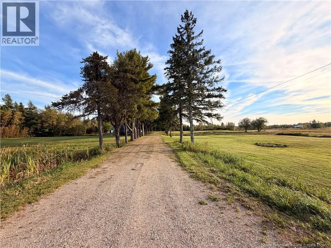
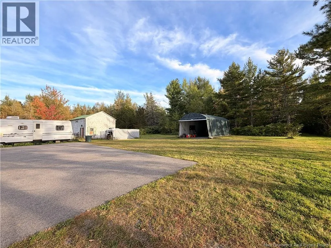
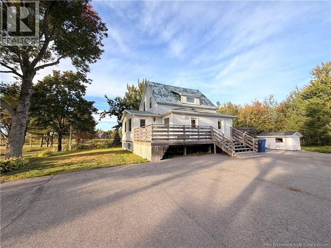
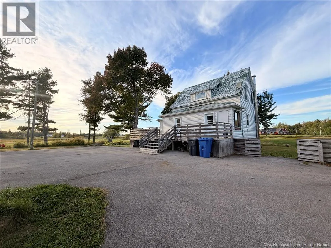
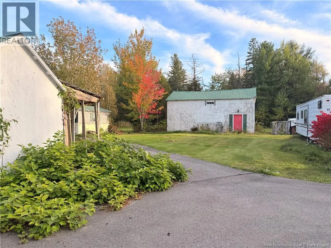
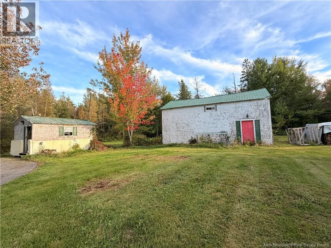
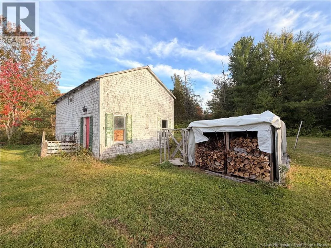
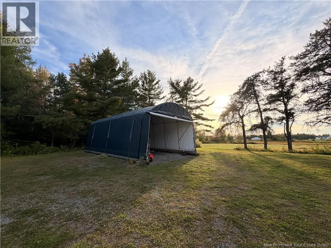
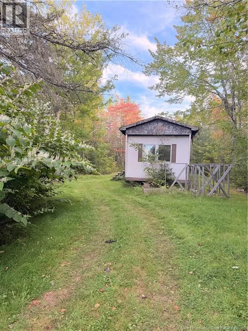
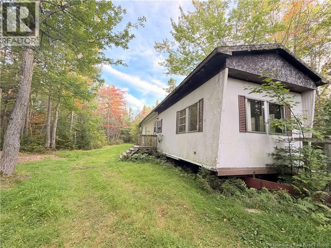
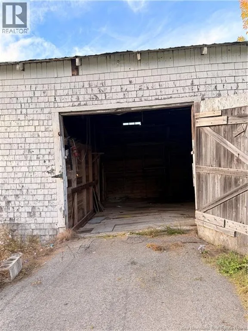
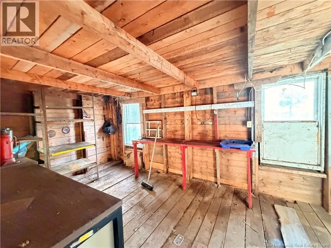
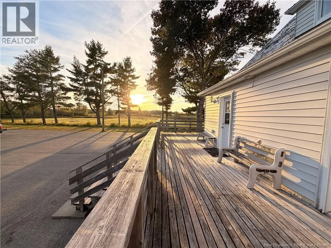
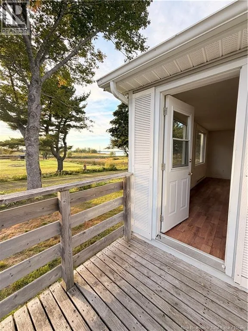
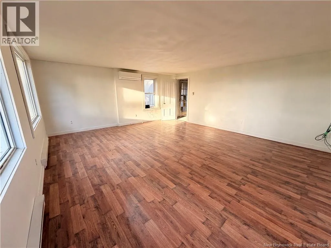
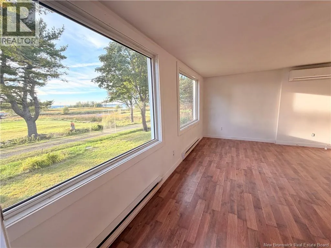
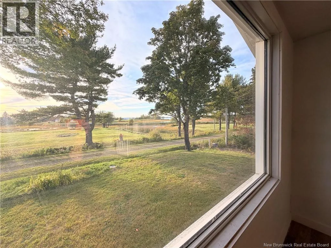
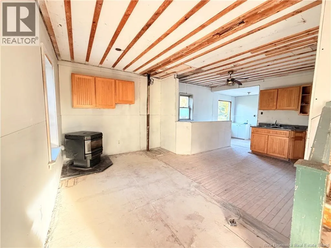
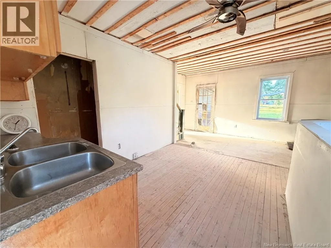
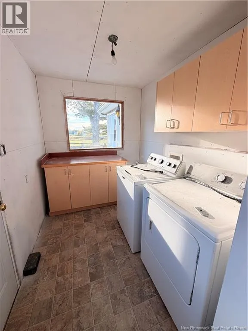
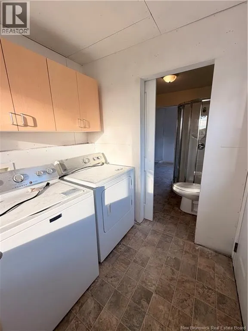
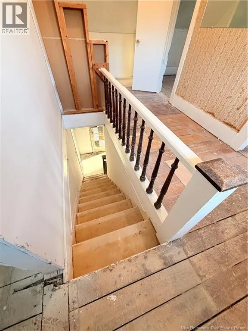
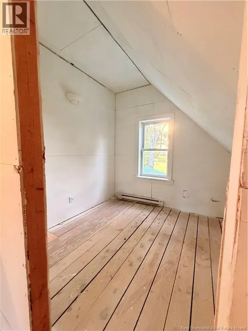
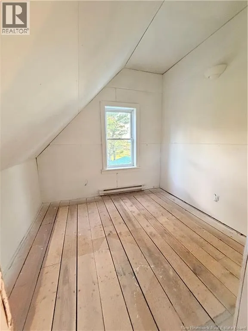
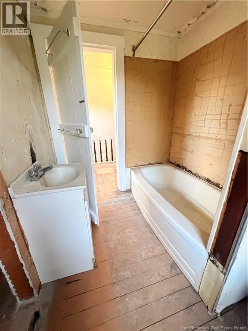
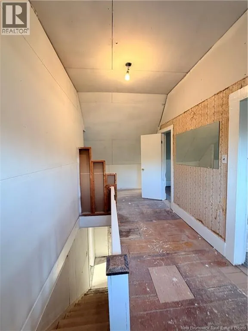
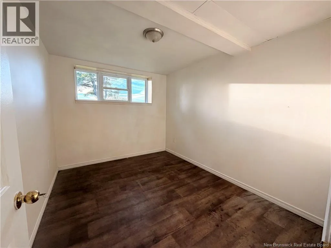
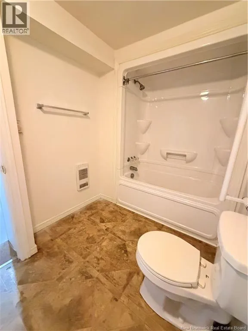
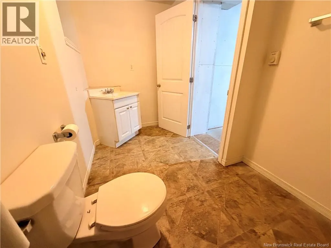
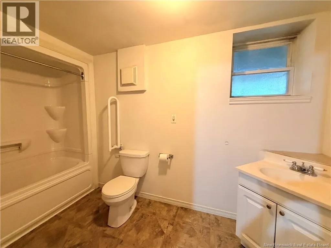
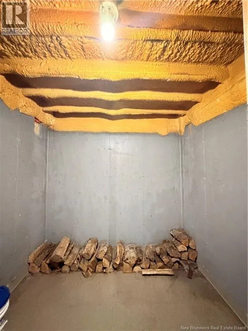
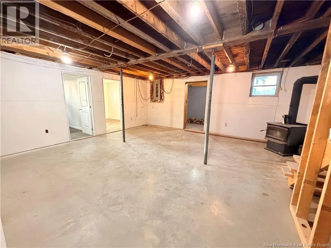
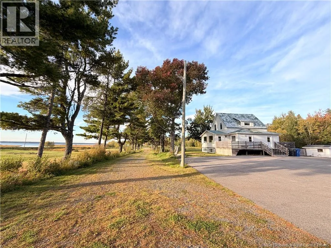
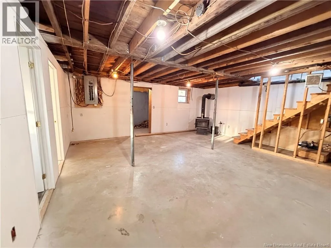
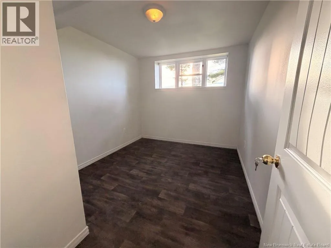
Travelling south from Miramichi, turn left onto South Napan Rd, then onto Pointe aux Carr Road. If you've been dreaming of a classic farmhouse on sprawling private acreage with endless potentialjust minutes from the citythis 130-acre property delivers. This circa-1920 farmhouse combines recent updates with a perfect canvas for your finishing touches. Key features include: - Property Highlights: 130 private acres with quick access to top local ATV trails and fishing spots. Includes a hobby shed, barn, storage shed, and a bonus camper/trailer that could be renovated into a guest house. - Main Level: Bright living room with river and sunset views, open-concept kitchen, main-floor laundry, full bath, pellet stove, and mini-split. - Upper Level: Three smaller bedrooms and a washroom, with great potential to convert into a large primary suite with an ensuite. - Lower Level: Partially finished basement featuring two newly finished bedrooms, a full bath, an open rec room, a wood stove, spray-foam insulation, a newer electrical panel, and a newly installed foundation. - Layout: Flexible 35 bedroom, 3-bathroom setup. Enjoy private acreage, low taxes, and peaceful seclusion without sacrificing convenience. Please let me know if you would like more details or if you'd like to schedule a showing.. Contact your REALTOR®. (id:27476)


Property Highlights

MLS® Number
NB148675
Type
Single Family
Ownership Type
Freehold
Land Size
130.91 ac

Building

Building Type
Garden Home
Storeys
1.50
Square Footage
1600 sqft
Bathrooms Total
3
Bedrooms Above Ground
3
Bedrooms Total
5
Exterior Finish
Vinyl
Fireplace Present
No
Basement Type
Full (Partially finished)
Basement Features
Building Heating Type
Heat Pump
Heating Fuel
Electric
Building Cooling Type
Heat Pump

Utilities

Water
Drilled Well, Well
Utility Sewer
Septic System

Room Layout

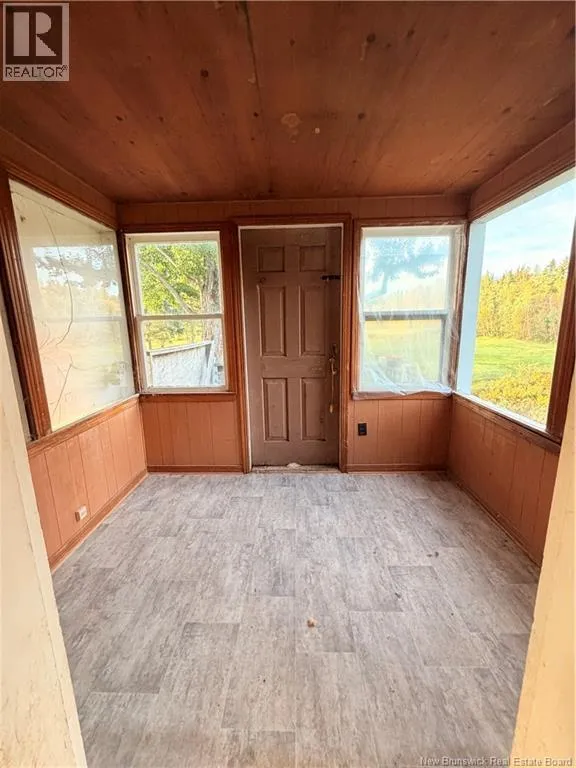
Mud room
Second level
6' x 6'
Bedroom
Second level
11'7'' x 9'4''
Bedroom
Second level
11'9'' x 7'
Bath (# pieces 1-6)
Second level
8' x 10'
Bedroom
Second level
9' x 8'
Hobby room
Basement
18' x 15'
Storage
Basement
8' x 4'
Bedroom
Basement
11' x 11'
Bedroom
Basement
11' x 11'
Bath (# pieces 1-6)
Basement
10' x 10'
Laundry room
Main level
4' x 5'
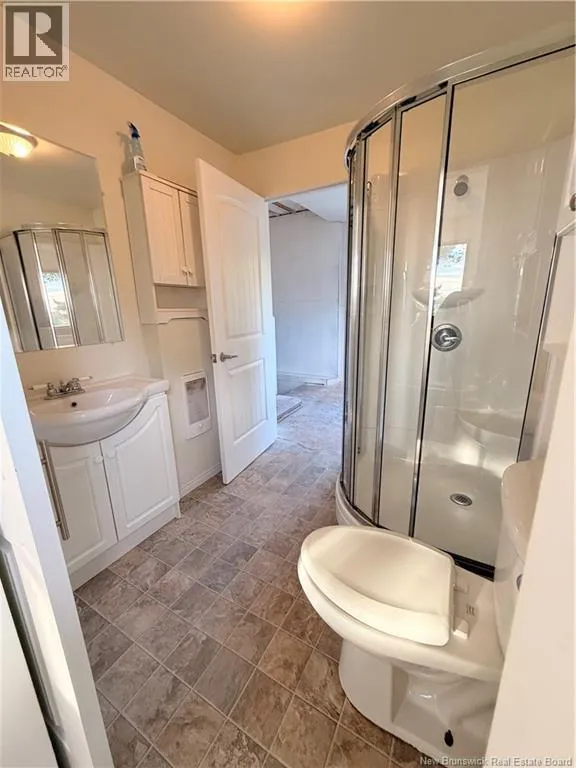
Bath (# pieces 1-6)
Main level
6' x 10'
Living room
Main level
19'7'' x 16'10''
Kitchen
Main level
13' x 12'

Location

Learn more about this property
Listing provided by:
Century 21 First Rate Realty Ltd.
MLS® number:
NB148675
Agent:
Fran Sippley-mclean
*Indicates required field
Name is required
Email is required
Please enter a valid phone number (e.g., 416-111-1111).