36 Rosebank, Miramichi, New Brunswick E1V 5N5

Listed for:
$1,500,000
4 beds
3 baths
Listed 37 days ago
House for rent: 36 Rosebank, Miramichi, New Brunswick E1V 5N5

View all 38 photos

About

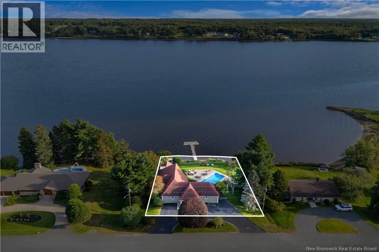
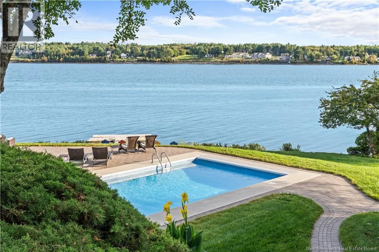
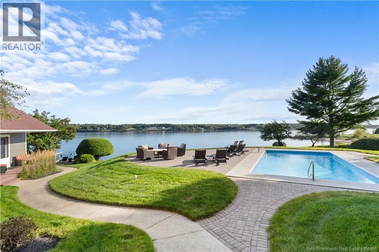
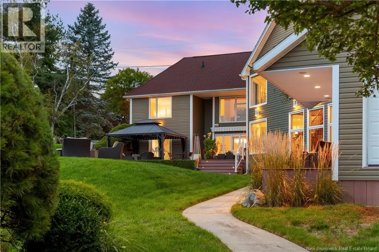
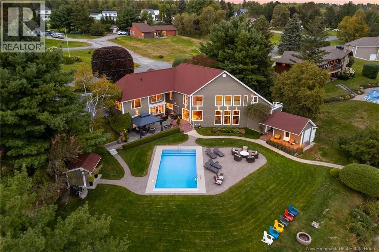
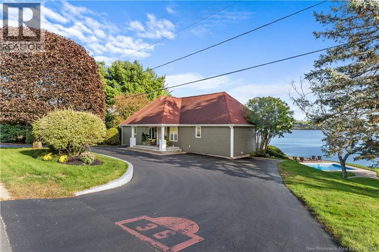
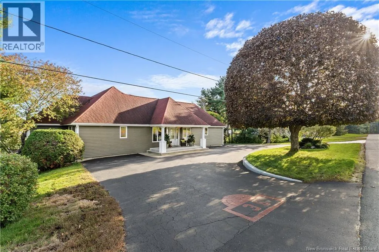
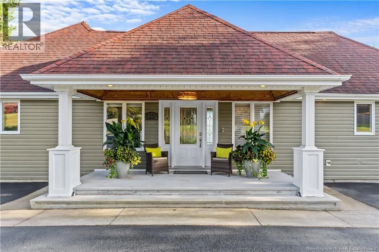
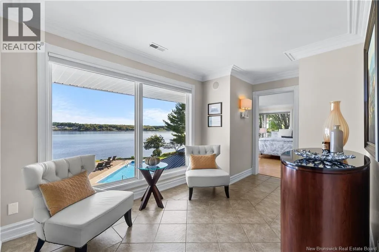
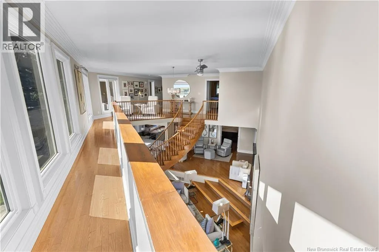
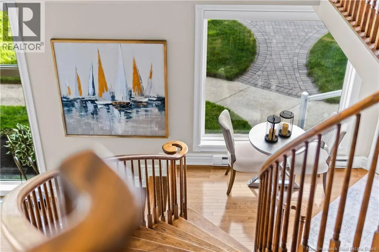
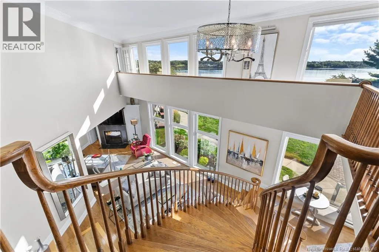
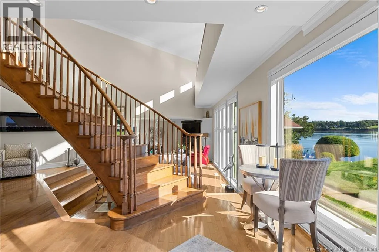
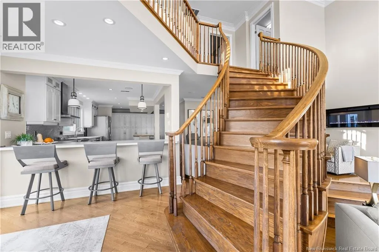
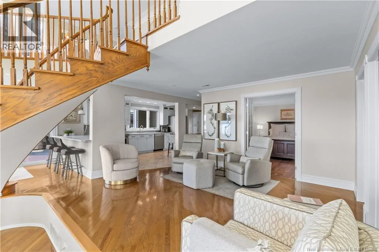
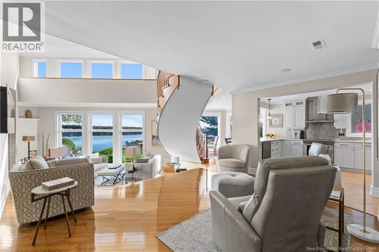
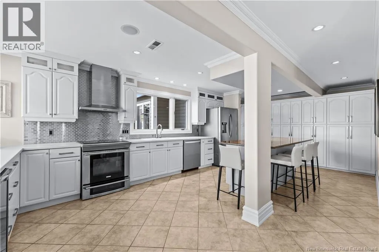
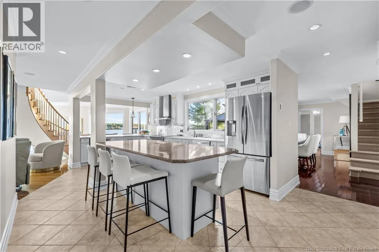
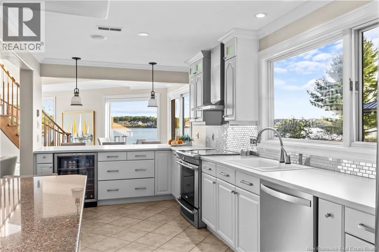
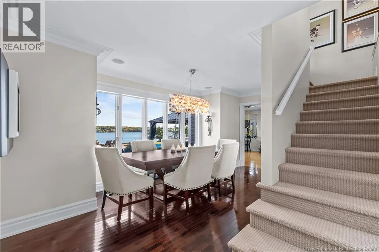
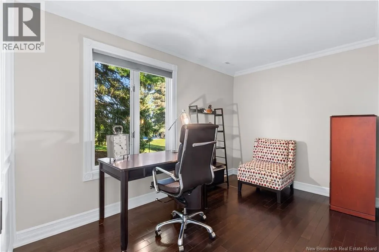
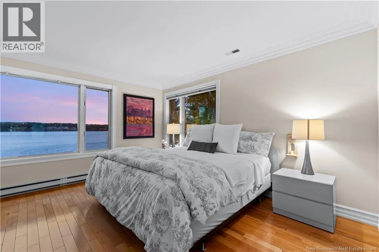
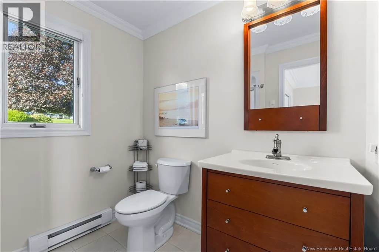
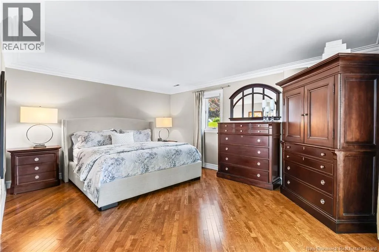
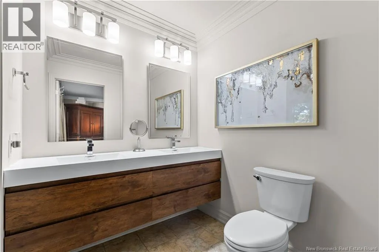
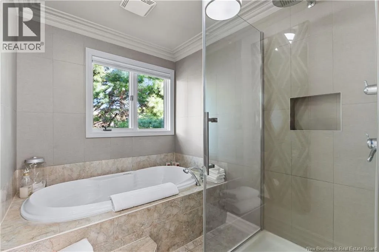
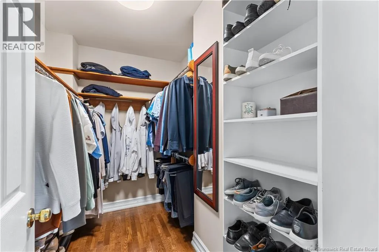
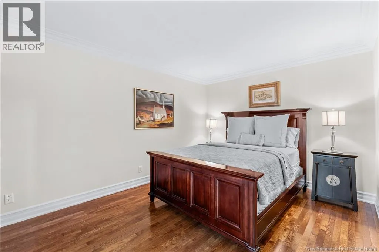
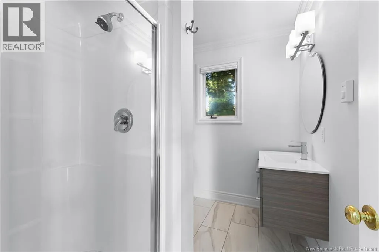
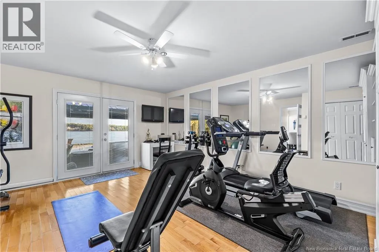
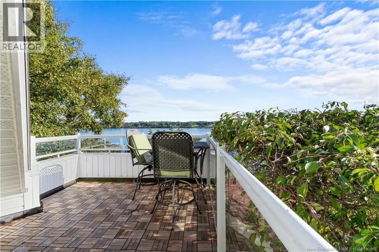
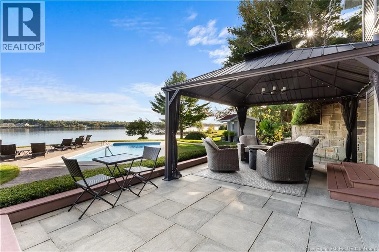
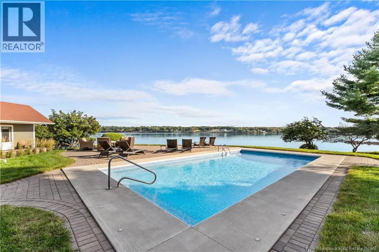
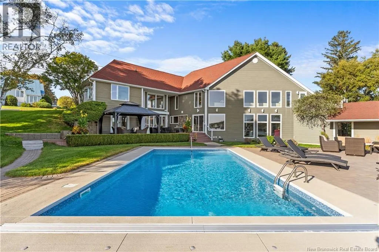
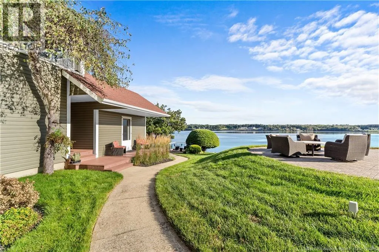
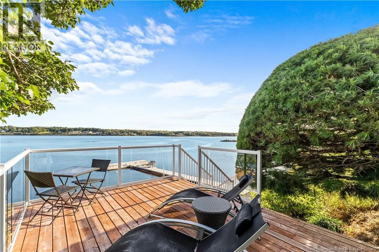
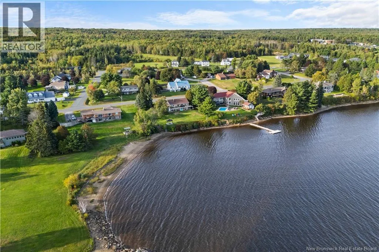
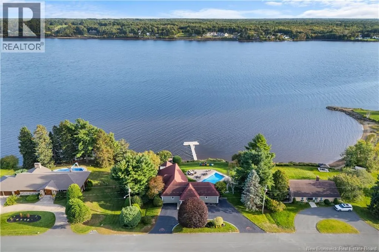
From King George, turn onto River Drive then left on Rosebank. 36 Rosebank will be on your left. Welcome to 36 Rosebank, a distinctive waterfront residence located in one of Miramichis most exclusive neighbourhoods, ideally positioned close to town and between both bridges. Designed to take full advantage of its waterfront setting, this impressive home offers beautiful water views, generous living spaces, and a private backyard retreat. The residence features 4 bedrooms, 3 bathrooms, a dedicated office, chefs kitchen, formal dining room, and a striking main living area with expansive windows overlooking the water. Unique architectural details and thoughtful spaces are found throughout, including a private balcony and hidden room. Outdoors, enjoy your own resort-like setting complete with an in-ground pool, extensive entertaining areas, private dock and beautifully maintained grounds. A rare opportunity to own an exceptional waterfront property combining mid-century modern character and privacy. Serious qualified buyers only. Private showings by appointment. (id:27476)

Property Highlights

MLS® Number
NB149081
Type
Single Family
Ownership Type
Freehold
Land Size
0.47 ac

Building

Building Type
House
Storeys
1.00
Square Footage
3576 sqft
Bathrooms Total
3
Bedrooms Above Ground
2
Bedrooms Total
4
Exterior Finish
Vinyl
Fireplace Present
Yes
Basement Type
Full
Basement Features
Building Heating Type
Baseboard heaters, Heat Pump
Heating Fuel
Building Cooling Type
Heat Pump

Utilities

Water
Well
Utility Sewer
Septic System

Room Layout

Storage
Basement
12'10'' x 9'4''
Storage
Basement
14'8'' x 9'8''
3pc Bathroom
Basement
5'11'' x 8'1''
Bedroom
Basement
17'3'' x 14'3''
Bedroom
Basement
14'11'' x 11'8''
Office
Basement
13'5'' x 8'1''
Living room
Basement
39'3'' x 27'3''
Dining room
Basement
12'3'' x 18'8''
Kitchen
Basement
24'7'' x 9'
Other
Main level
5'10'' x 8'7''
Other
Main level
6'10'' x 7'6''
5pc Bathroom
Main level
7'11'' x 14'4''
Bedroom
Main level
19'2'' x 16'11''
3pc Ensuite bath
Main level
7'2'' x 7'3''
Bedroom
Main level
14'1'' x 15'4''
Foyer
Main level
13'4'' x 17'10''

Location

Learn more about this property
Listing provided by:
Sotheby's International Realty Canada
MLS® number:
NB149081
Agent:
Allain Leblanc
*Indicates required field
Name is required
Email is required
Please enter a valid phone number (e.g., 416-111-1111).