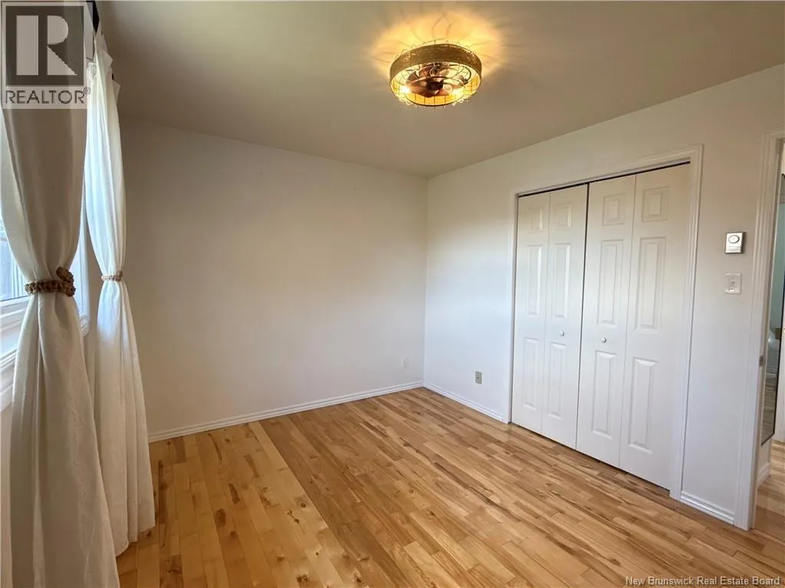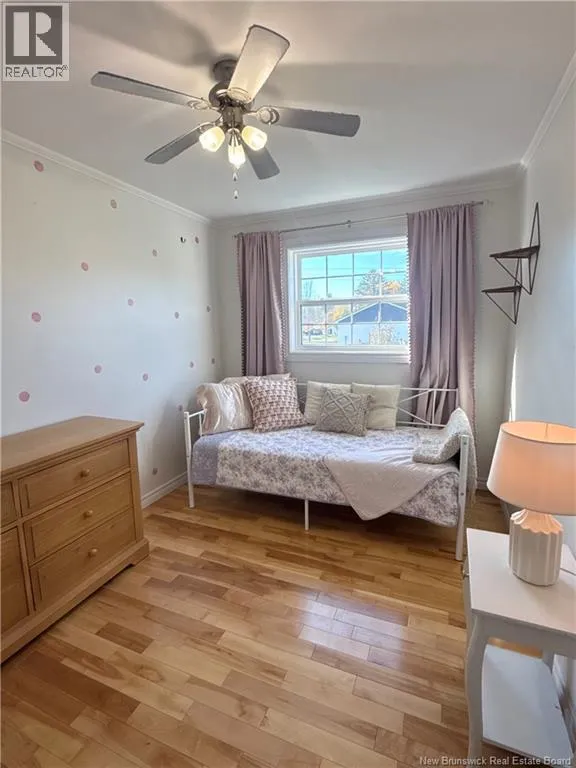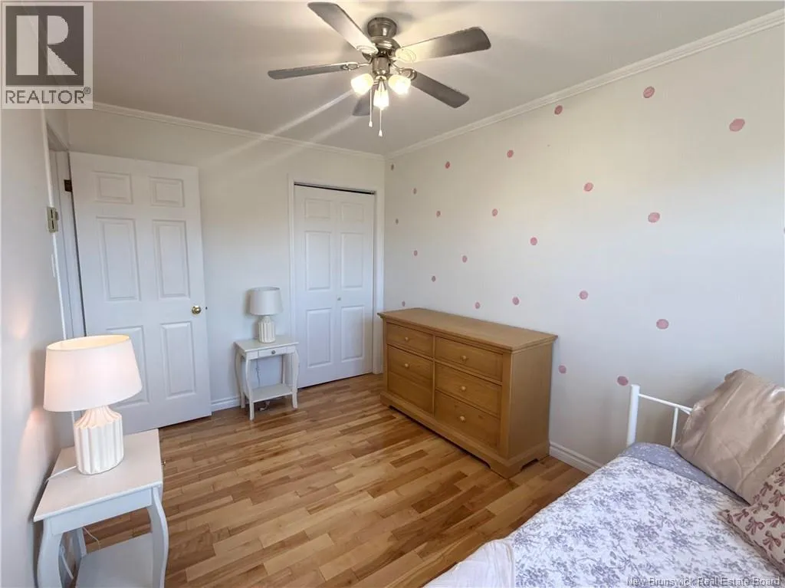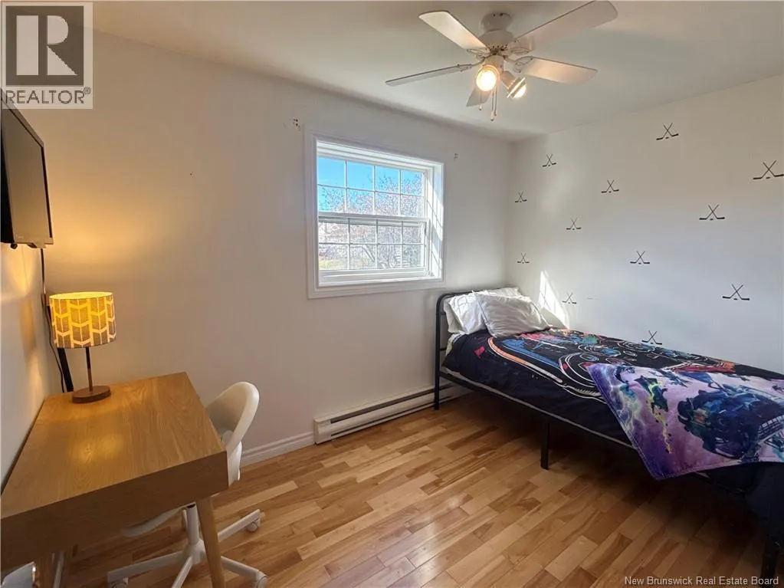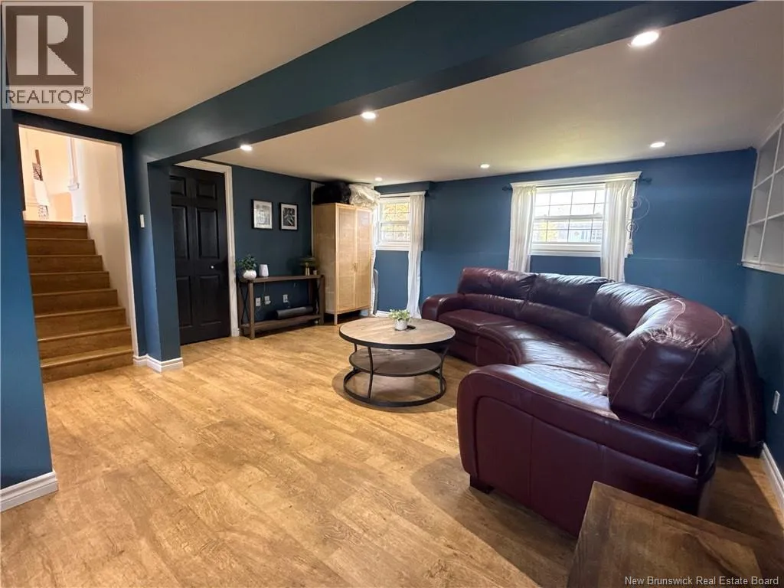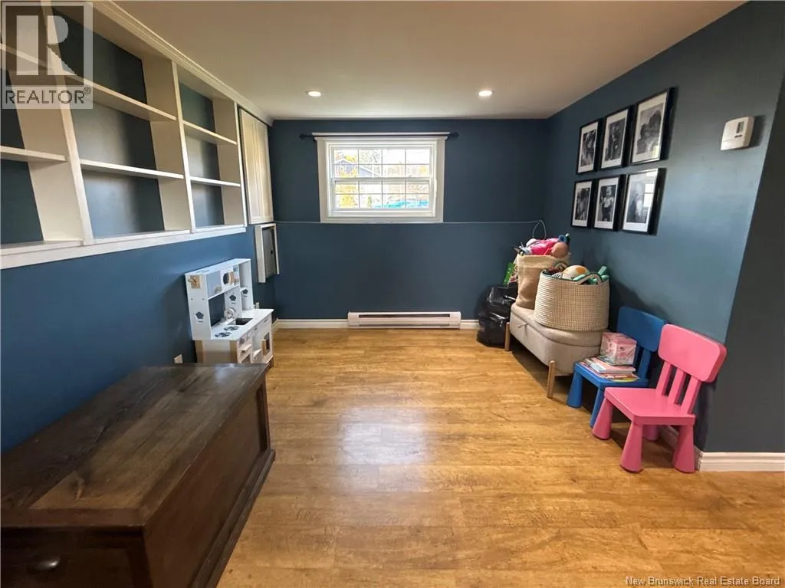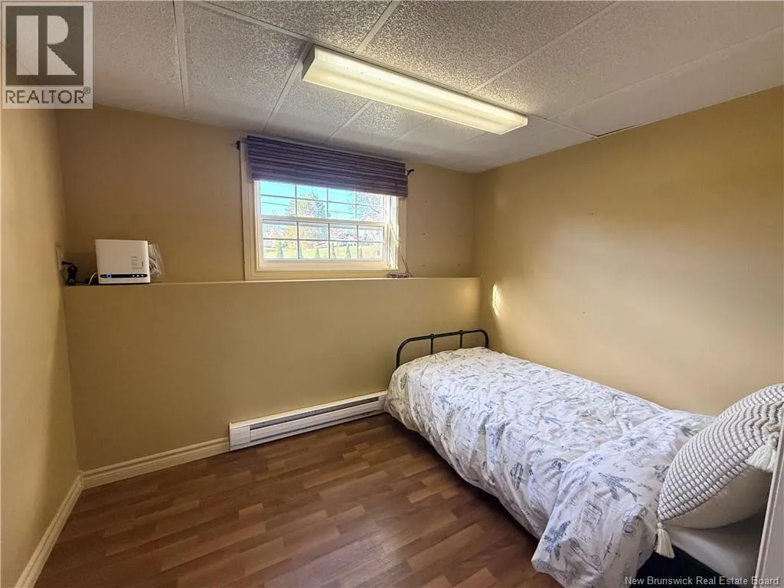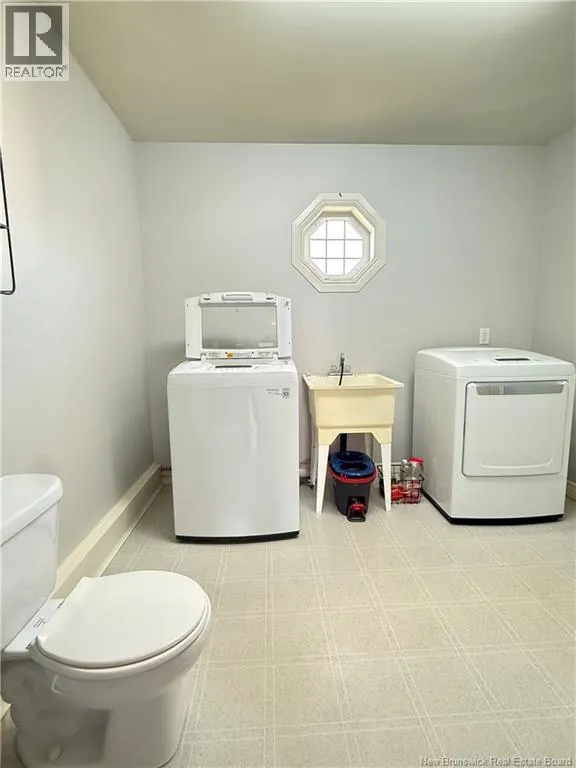
110 Century Drive, Miramichi, New Brunswick E1V 7A2

Listed for:
$399,900
4 beds
2 baths
Listed 19 days ago
House for rent: 110 Century Drive, Miramichi, New Brunswick E1V 7A2

View all 46 photos

About

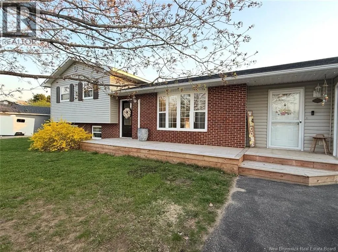
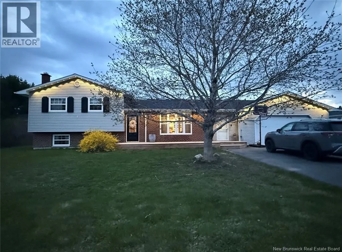
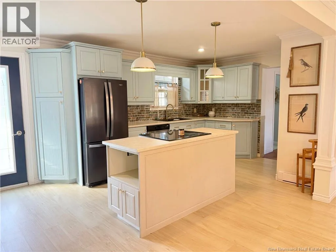
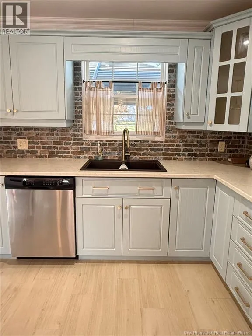
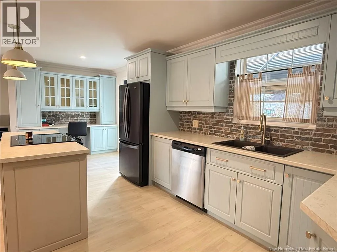
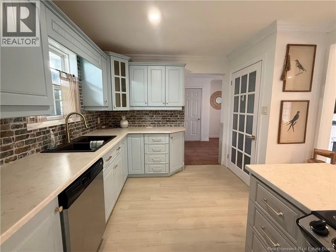
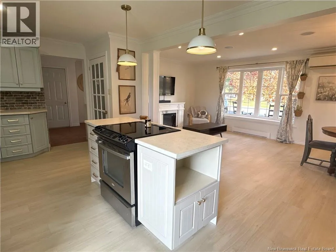
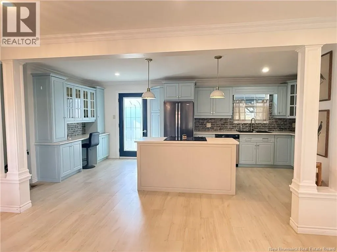
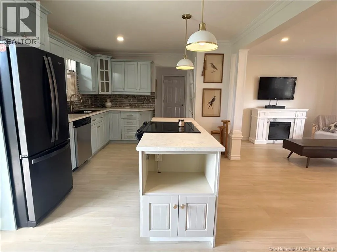
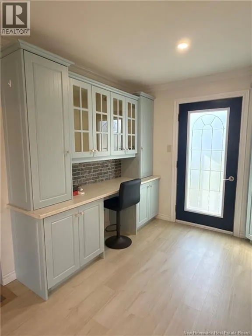
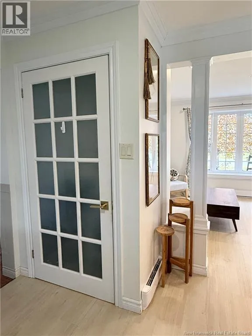
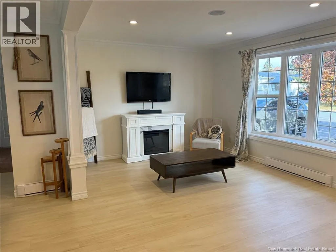
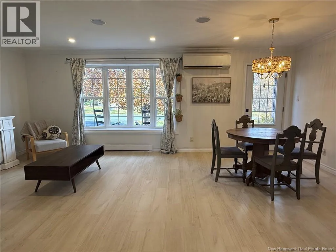
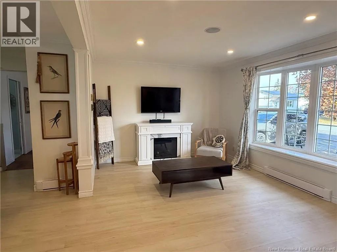
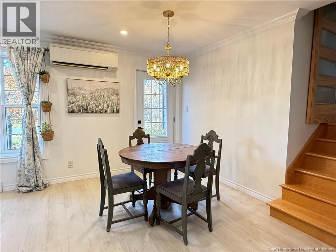
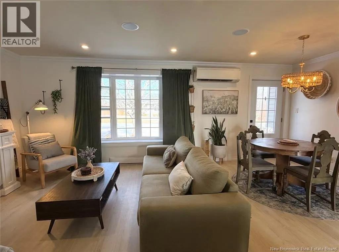
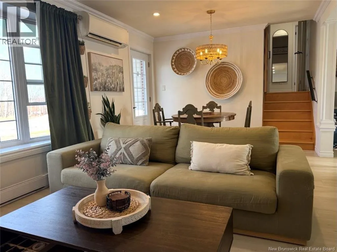
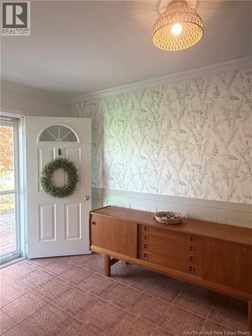
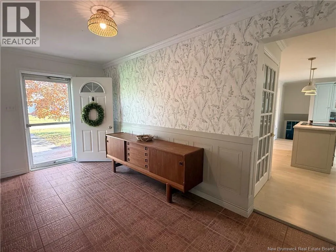
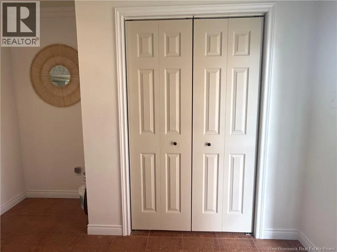
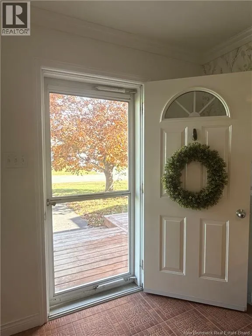
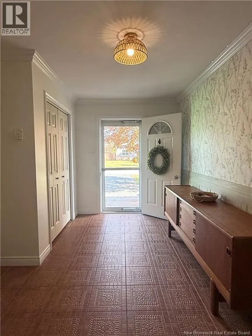
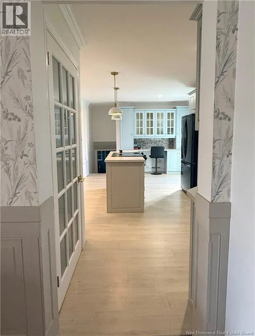
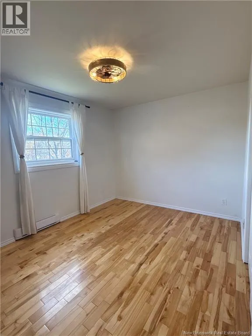
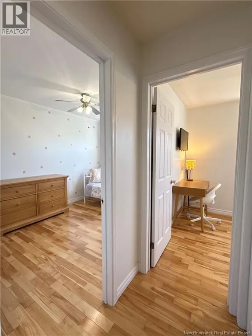
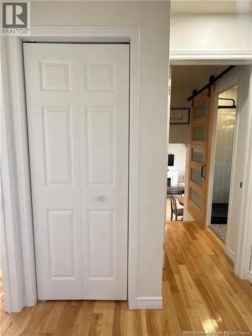
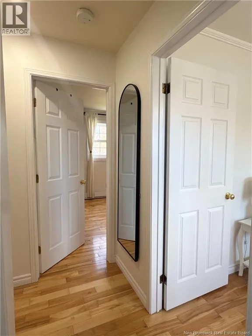
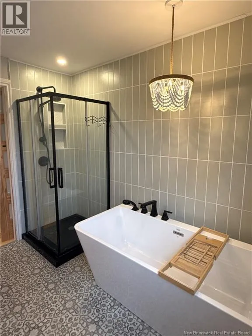
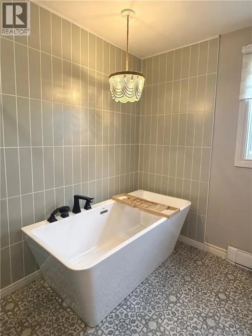
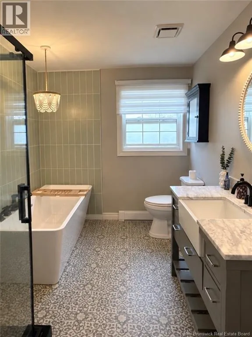
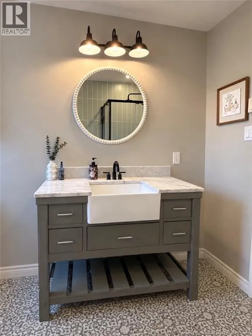
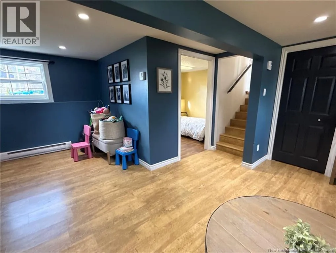
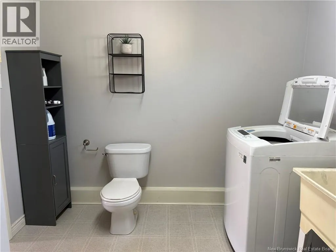
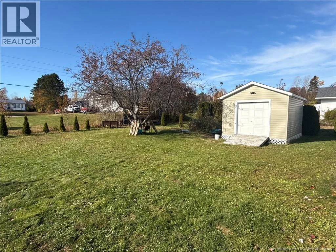
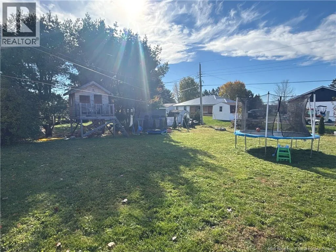
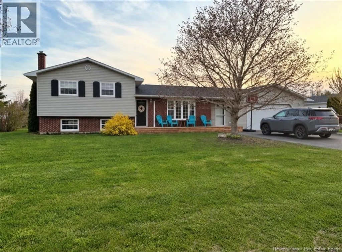
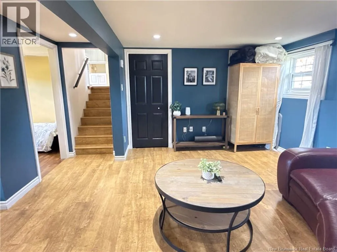
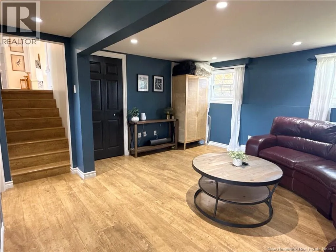
Take King George Hwy towards Douglastown until you reach Century Drive. Space, updates, and a location youll love! This inviting side-split home offers 4 bedrooms, 1.5 bathrooms, and numerous updates, including a refreshed kitchen, renovated bathroom, and new flooring in the kitchen and living room. A spacious mudroom with a convenient half bath and laundry leads into the open-concept kitchen, dining, and living area, perfect for everyday living and entertaining. Upstairs features 3 bedrooms and a full bathroom with a relaxing soaker tub, while the lower level offers a large family room and an additional bedroom. Outside, a newer deck extends along the front of the house, offering a natural place to sit back and enjoy the property. An oversized paved driveway makes the perfect space for car enthusiasts, hauling a boat or parking your camper trailer. With an attached double car garage, storage shed, and a large yard, all in a sought-after neighbourhood, this home is ready for its next family to make it their own! Please leave all offers open for 48 hours. Note: The seller is a licensed Real Estate Salesperson in the province of New Brunswick. (id:27476)

Property Highlights

MLS® Number
NB150321
Type
Single Family
Ownership Type
Freehold
Land Size
1536 m2

Building

Building Type
House
Square Footage
1918 sqft
Bathrooms Total
2
Bedrooms Above Ground
3
Bedrooms Total
4
Exterior Finish
Brick, Vinyl
Fireplace Present
No
Basement Type
Full (Finished)
Basement Features
Building Heating Type
Baseboard heaters, Heat Pump
Heating Fuel
Electric
Building Cooling Type
Heat Pump

Utilities

Water
Drilled Well, Well
Utility Sewer
Septic System

Room Layout

Bath (# pieces 1-6)
Second level
6'6'' x 8'6''
Bedroom
Second level
11'4'' x 7'8''
Bedroom
Second level
9'6'' x 7'4''
Primary Bedroom
Second level
8'6'' x 12'7''
Bedroom
Basement
7'1'' x 9'9''
Recreation room
Basement
16'2'' x 21'9''
Living room
Main level
20'5'' x 10'10''
Bath (# pieces 1-6)
Main level
9'1'' x 9'7''
Kitchen
Main level
20'5'' x 11'2''
Mud room
Main level
15'7'' x 7'2''

Location

Learn more about this property
Listing provided by:
Allied Realty Limited
MLS® number:
NB150321
Agent:
Sydney Matchett
*Indicates required field
Name is required
Email is required
Please enter a valid phone number (e.g., 416-111-1111).