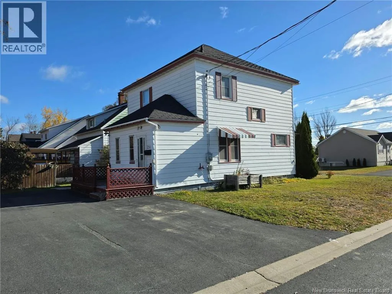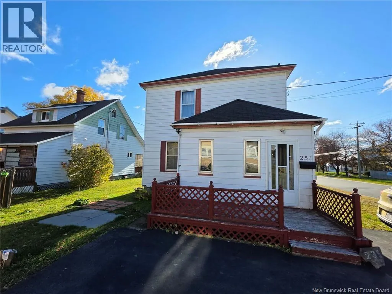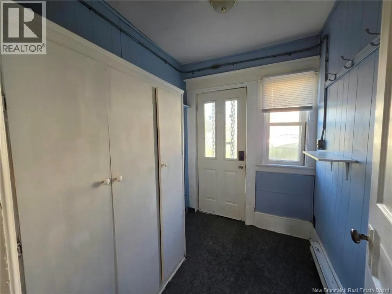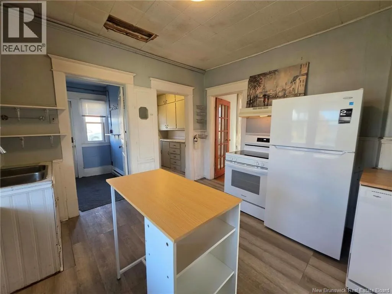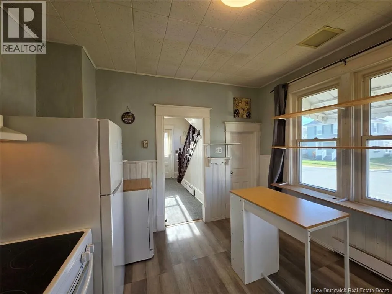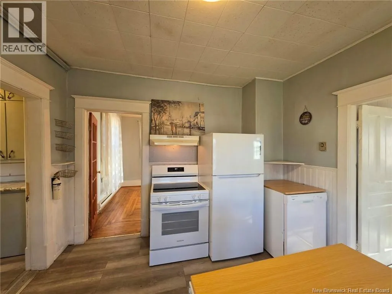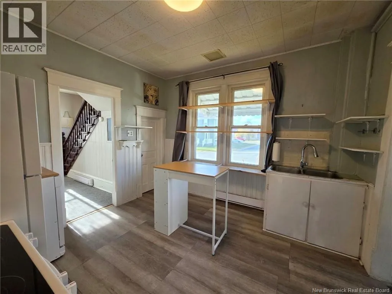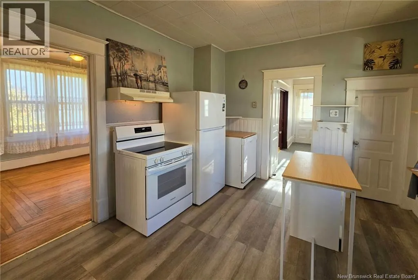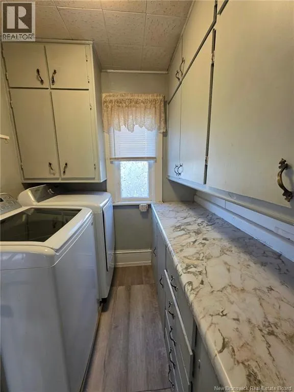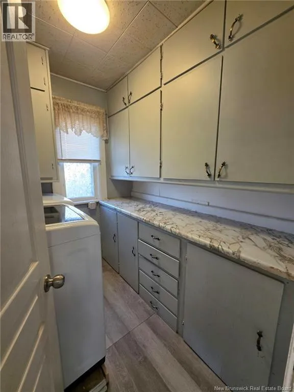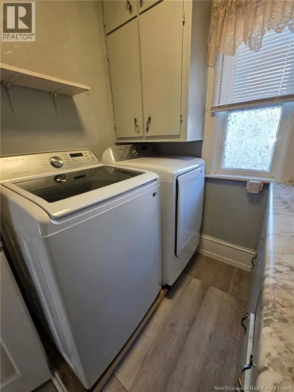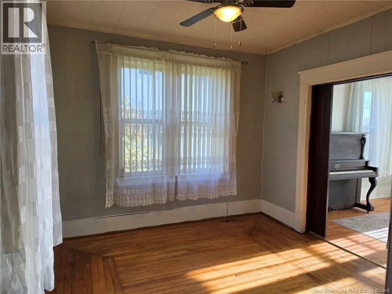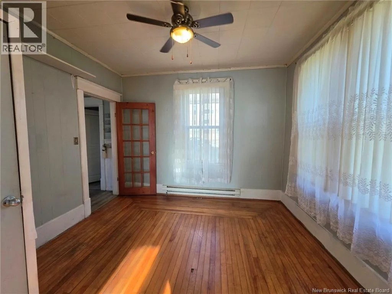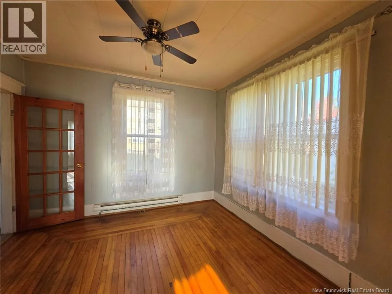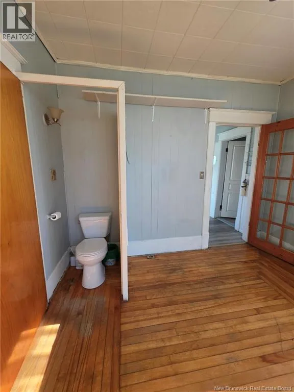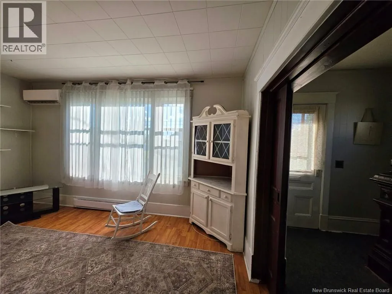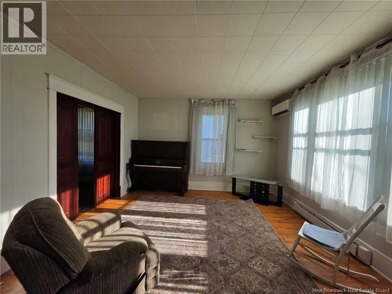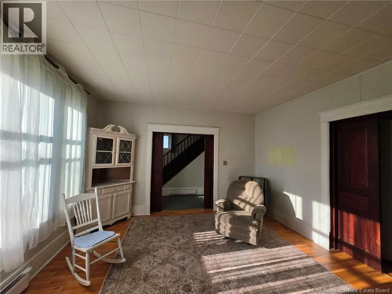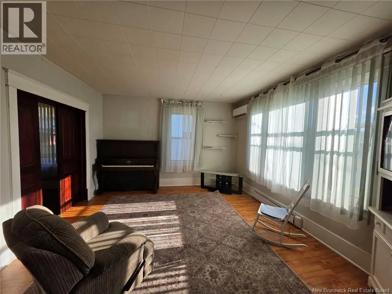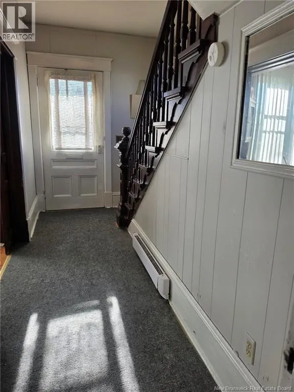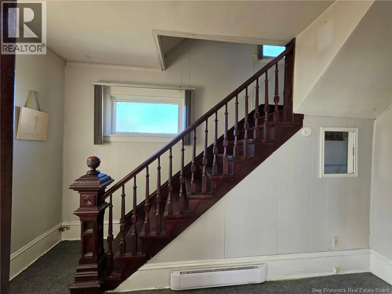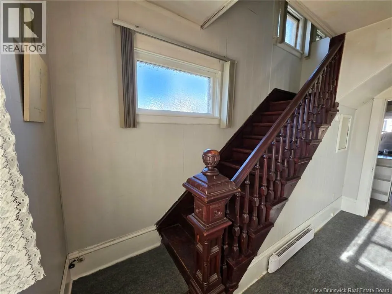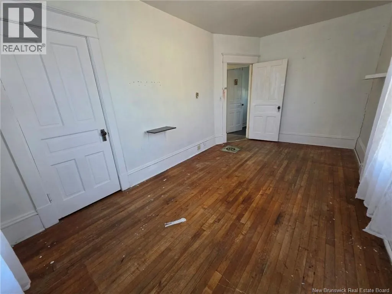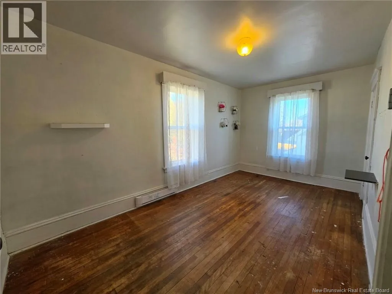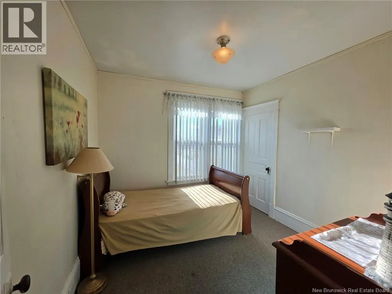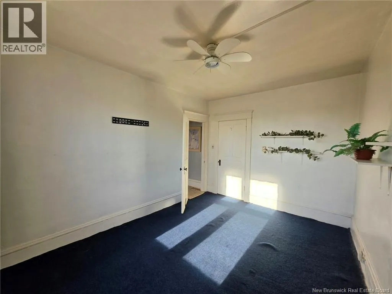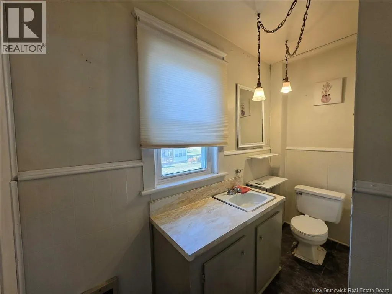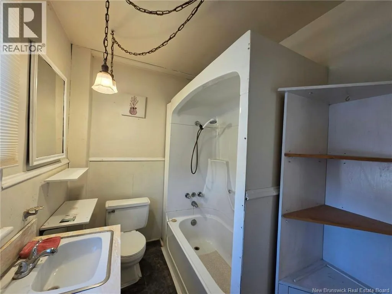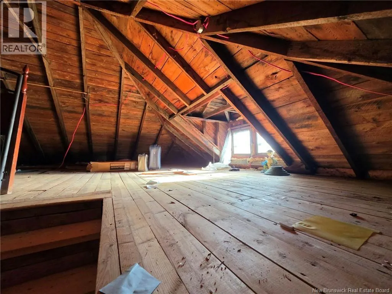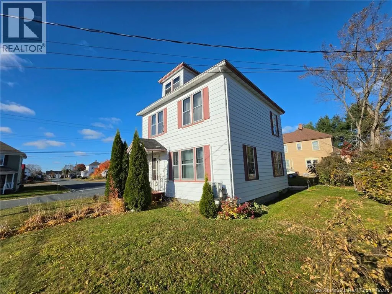
Travelling on King George Hwy turn left on George St, #251 is on the corner of Campbell Street and George Street. Charming Two-Storey Home Full of Character and Potential! Step back in time with this charming two-storey home, built in 1913 and filled with character, original features, and endless possibilities! Offering three good-sized bedrooms upstairs and a full bathroom, this property is perfect for buyers looking to add their own personal touch while bringing new life to a home with so much potential. One of the standout features is the beautiful staircase banister, adding timeless charm to the home. The living room features elegant pocket doors connecting to the dining room and hallway, creating a warm, traditional feel. The kitchen has all new appliances (within the last few weeks) and offers a butler's pantry, that has your washer and dryer to conviently have it on the main floor. The three upstairs bedrooms are generously sized and two are currently carpeted, with hardwood flooring underneath that may be easily uncovered. The unfinished attic offers exciting potential to create abeautiful additional living space, studio, or retreat, subject to the necessary renovations and approvals. The basement is also unfinished, providing additional storage space. Additional features include a rear porch area leading into the kitchen, a small deck for enjoying the outdoors, electric heat, a mini-split heat pump, a 200-amp electrical service, and a paved driveway. Conveniently located right in town, this property is within walking distance of amenities, shops, and everyday conveniences. If you appreciate the charm of an older home and can envision the possibilities, this 1913 property could be the perfect opportunity to restore, renovate, and make it your own! (id:27476)