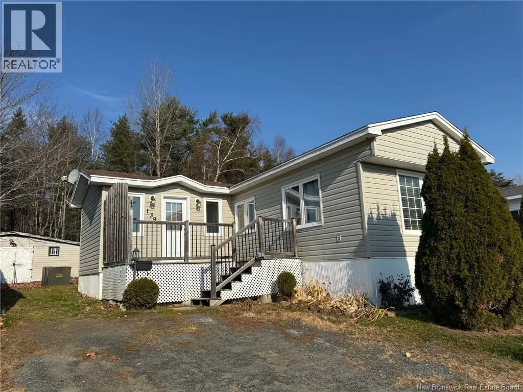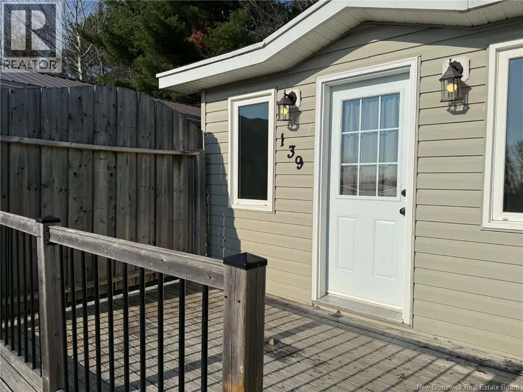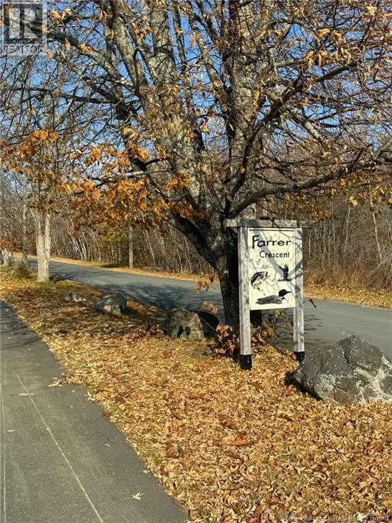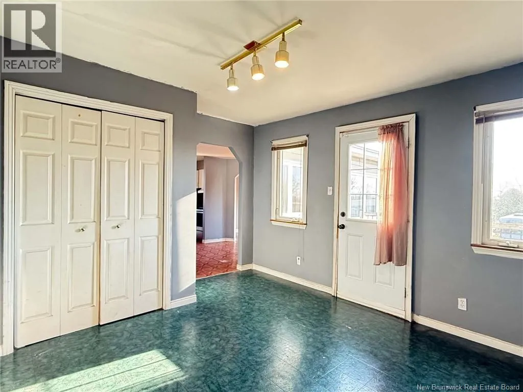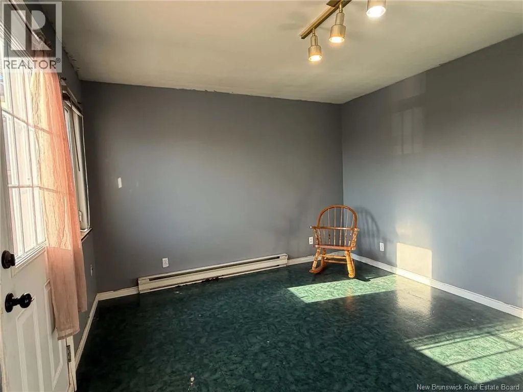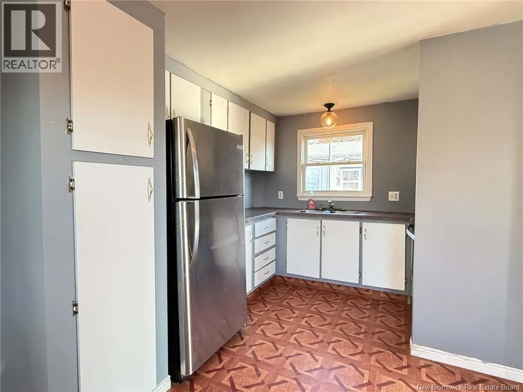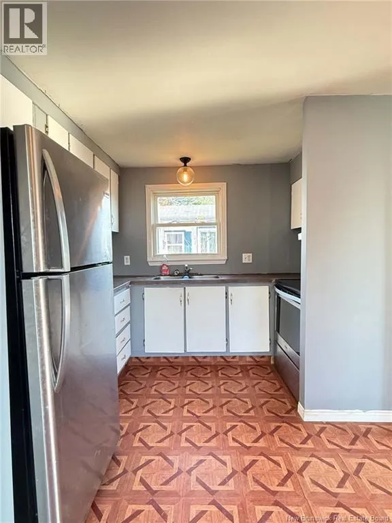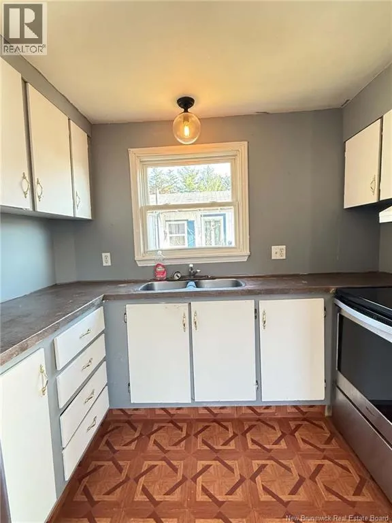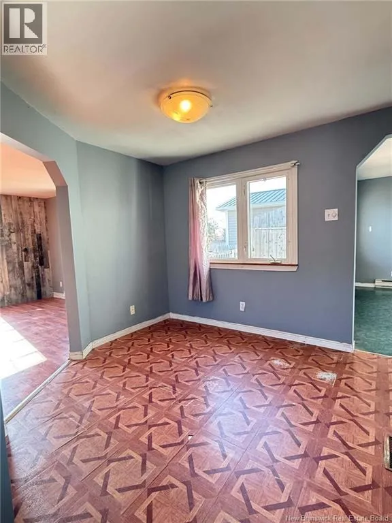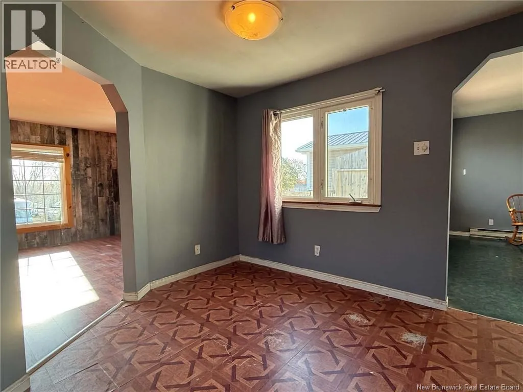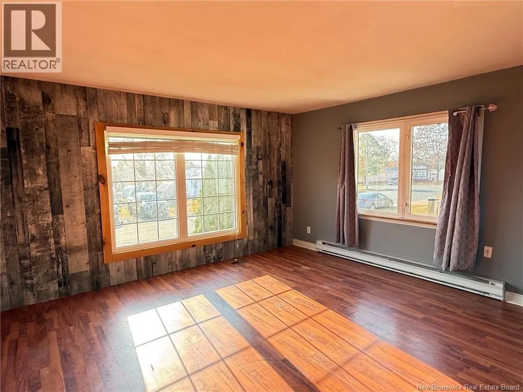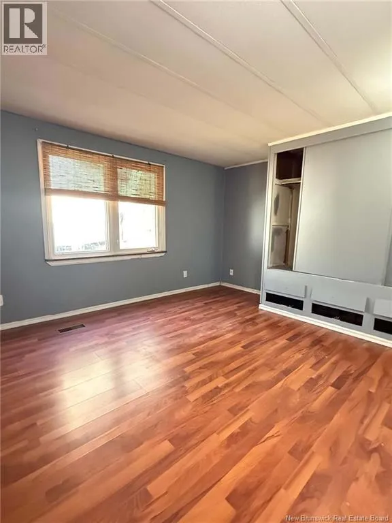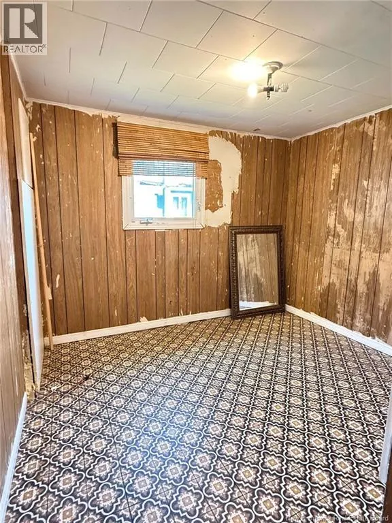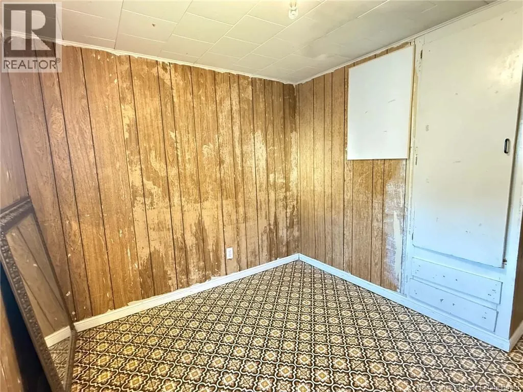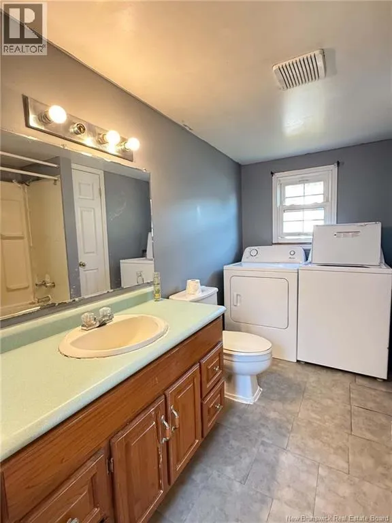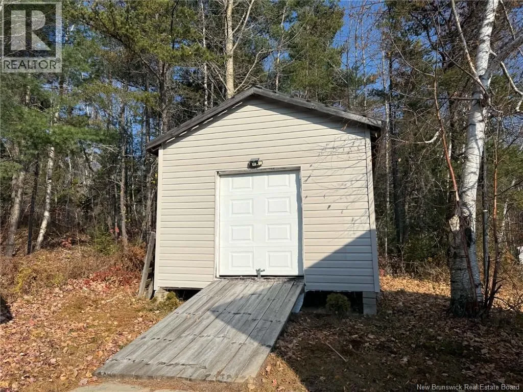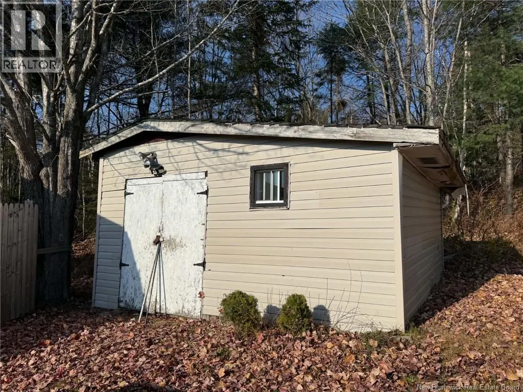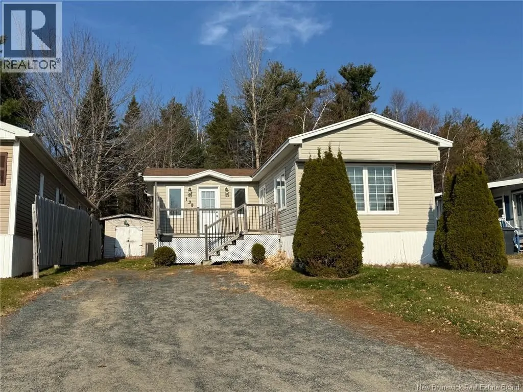
From Old King George Hwy, turn on Farrer Crescent. Home is on the last street at the top. Looking for a home that respects your budget without asking you to sacrifice comfort or location? This two-bedroom, one-bathroom mobile home offers an inviting entry point into ownership, set in a tidy, well-kept Miramichi neighbourhood. An add-on expands the living space and currently serves as a large mudroom, giving coats, boots, groceries, and everyday clutter a proper landing zone. The practical layout keeps life manageable, whether you are purchasing your first place, simplifying your routine, or looking for a property with approachable upkeep. Overhead, the roof shingles were redone in 2019. The backyard brings a welcome sense of privacy, making it easy to picture quiet coffee breaks, summer barbecues, or an afternoon spent doing absolutely nothing productive. A newer shed provides space for tools, seasonal items, additional storage etc. The setting adds everyday convenience without losing its calm, residential feel. Enjoy the nearby amenities such as the Miramichi Dog Park, shopping, downtown core, cafes, schools, etc. All within minutes from home. At a great price point, this new listing makes a compelling starter home and a smart alternative to renting. It is tidy, practical, and full of potential. See the possibilities for yourself - Contact your favourite REALTOR® to schedule your private tour today. (id:27476)