215 O'keefe Road, Miramichi, New Brunswick E1V 6J3

Listed for:
$284,900
3 beds
1 baths
Listed 4 days ago
House for rent: 215 O'keefe Road, Miramichi, New Brunswick E1V 6J3

View all 30 photos

About

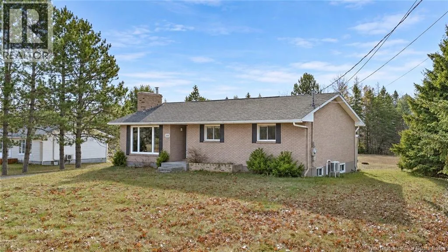
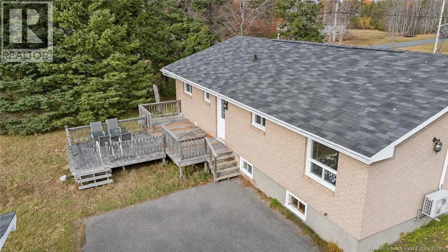
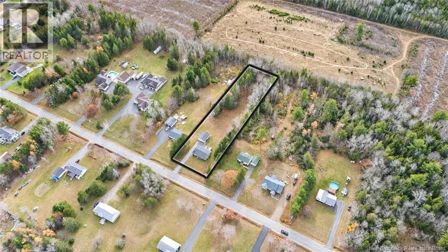
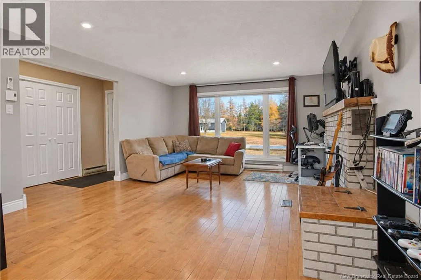
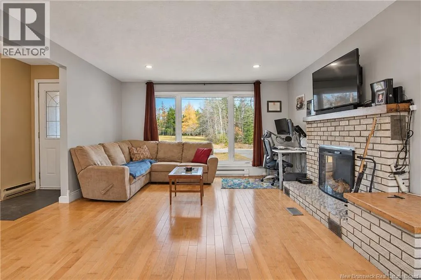
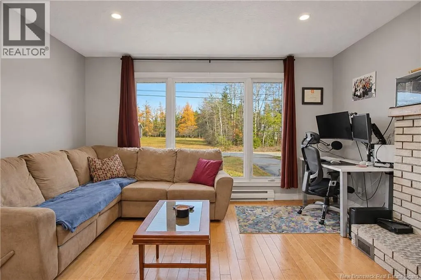
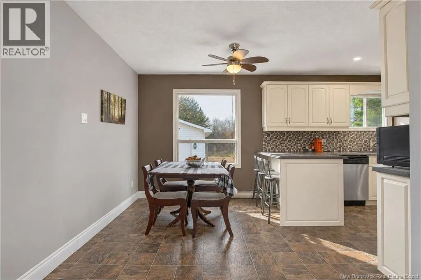
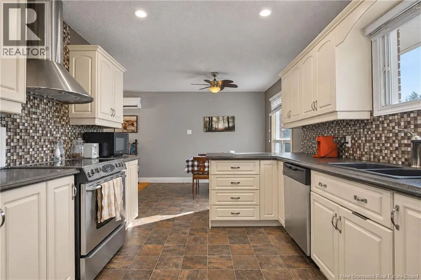
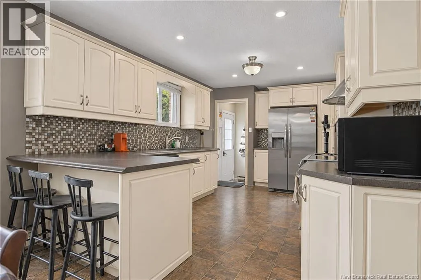
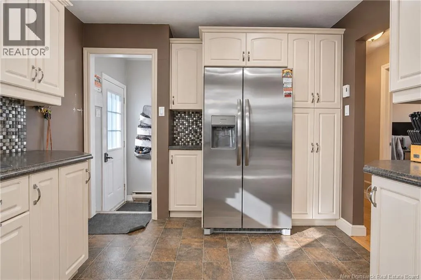
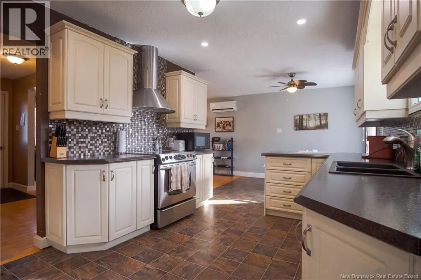
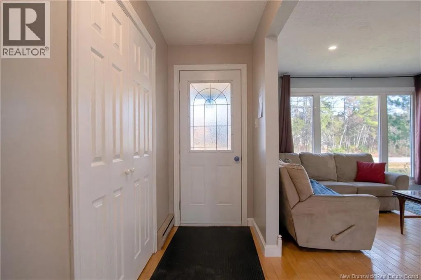
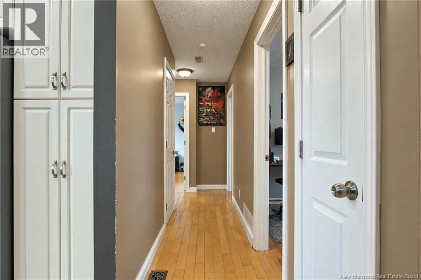
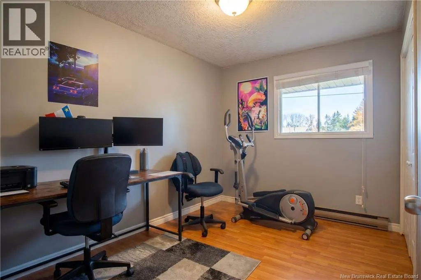
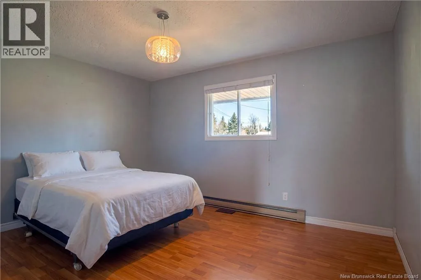
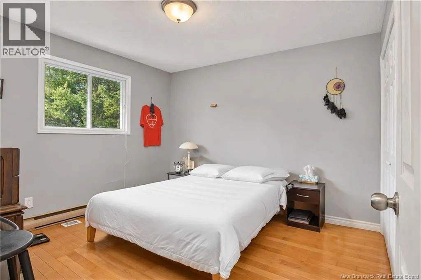
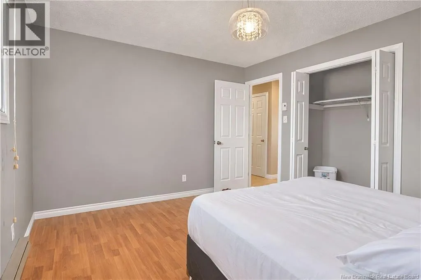
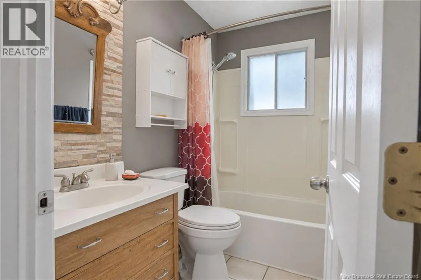
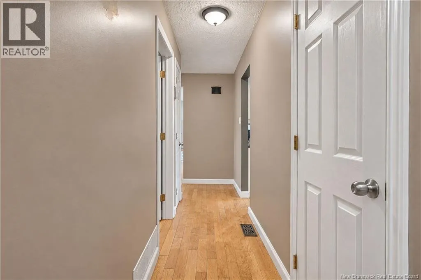
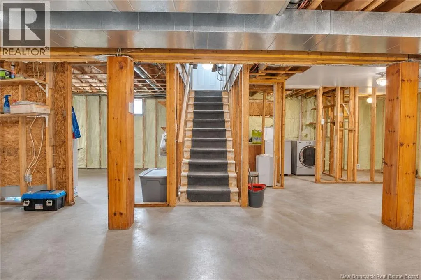
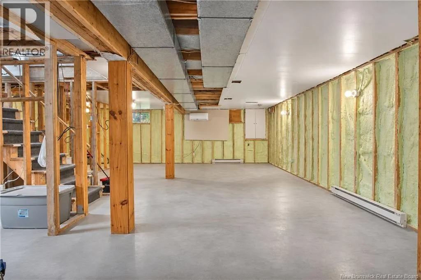
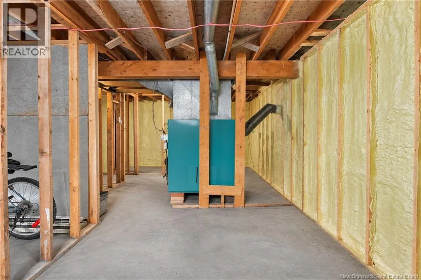
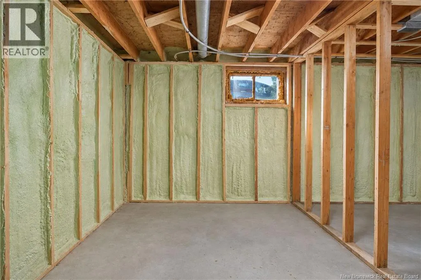
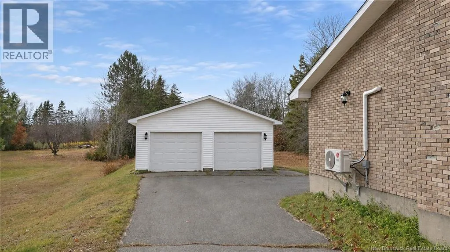
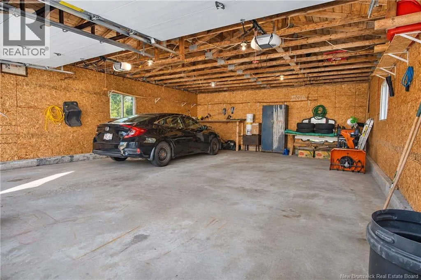
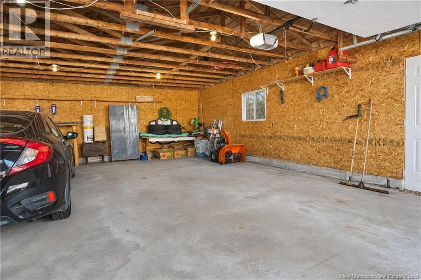
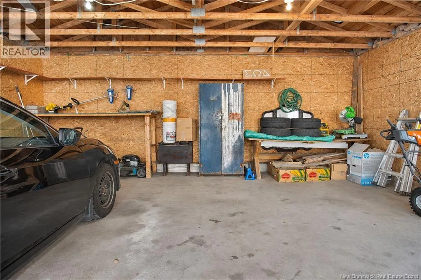
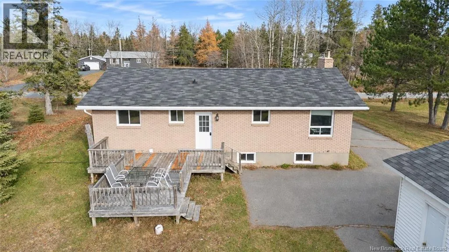
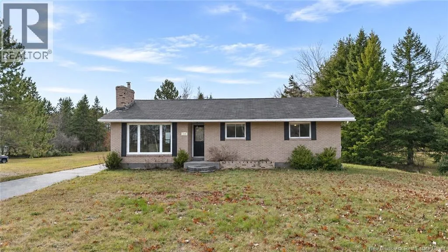
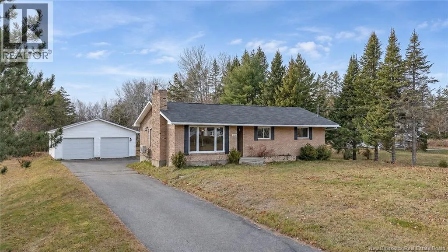
215 O'Keefe Rd Mirimichi, NB E1V 6J3 A bright interior, detached double garage, and room to grow come together in this brick bungalow surrounded by mature trees. The inviting living room features hardwood flooring, a large picture window, and a brick fireplace with an electric insert and a wood mantel. The kitchen offers ample cabinetry, generous counter space, a mosaic tile backsplash, stainless steel appliances, and a peninsula with seating, while access to the rear deck makes outdoor dining convenient. An adjoining dining area provides space for everyday meals. Hardwood flooring continues down the hall where you will find the three bedrooms and the main bathroom. Ductless heat pumps on the main and lower levels provide heating and cooling. The unfinished basement features exposed framing, spray foam insulation, laundry facilities, and plenty of space for storage or future finishing. Outside, the multi-level deck offers room to relax or entertain overlooking the backyard. A paved driveway leads to the detached double garage, providing additional space for parking, tools, and seasonal storage. (id:27476)

Property Highlights

MLS® Number
NB151029
Type
Single Family
Ownership Type
Freehold
Land Size
5529 m2

Building

Building Type
House
Storeys
1.00
Square Footage
1092 sqft
Bathrooms Total
1
Bedrooms Above Ground
3
Bedrooms Total
3
Exterior Finish
Brick
Fireplace Present
No
Basement Type
Basement Features
Building Heating Type
Baseboard heaters, Forced air, Heat Pump
Heating Fuel
Electric, Wood
Building Cooling Type
Heat Pump

Utilities

Water
Well
Utility Sewer
Septic System

Room Layout

Bedroom
Main level
8'7'' x 11'1''
Primary Bedroom
Main level
13'5'' x 11'1''
Bedroom
Main level
10'7'' x 11'2''
Bath (# pieces 1-6)
Main level
4'11'' x 7'9''
Living room
Main level
13'7'' x 17'1''
Dining room
Main level
7'9'' x 10'1''
Kitchen
Main level
14'11'' x 10'1''

Location

Learn more about this property
Listing provided by:
The Right Choice Realty
MLS® number:
NB151029
Agent:
Jared Zwicker
*Indicates required field
Name is required
Email is required
Please enter a valid phone number (e.g., 416-111-1111).