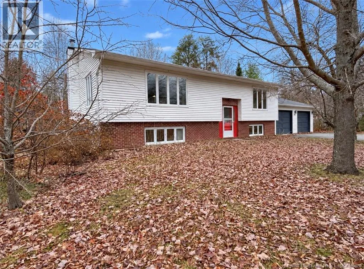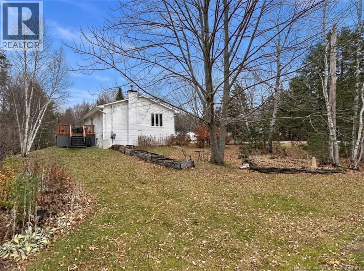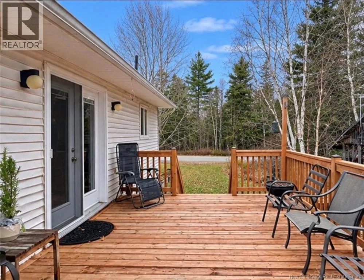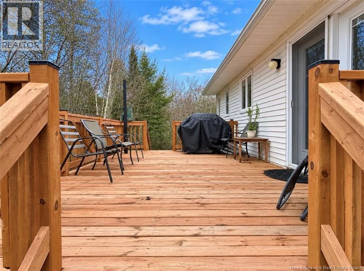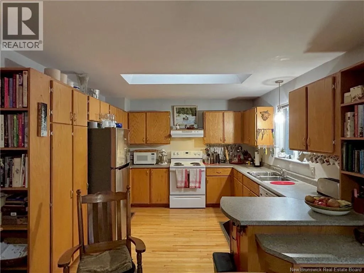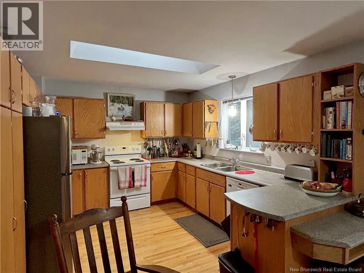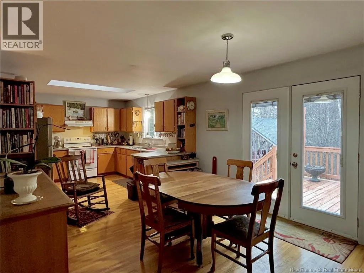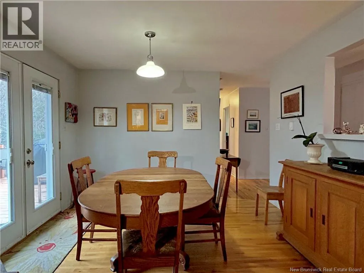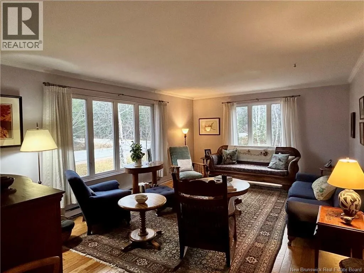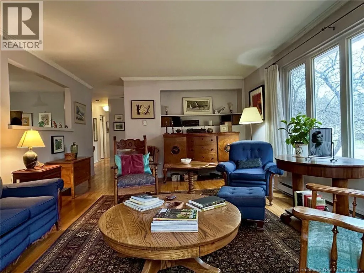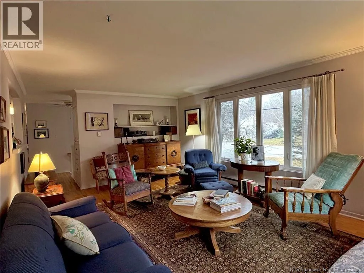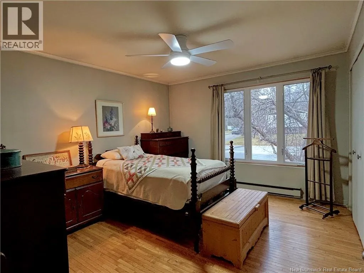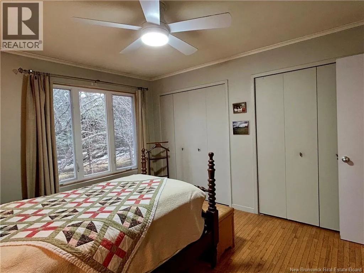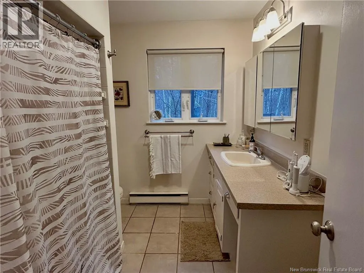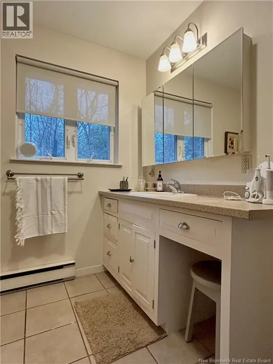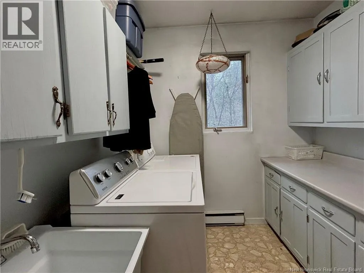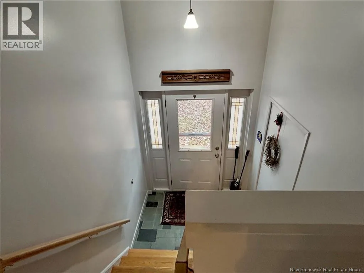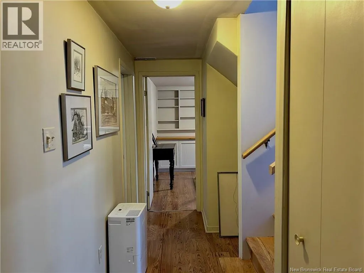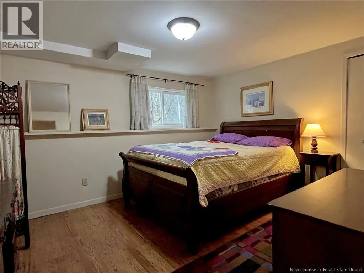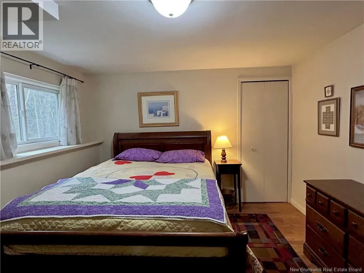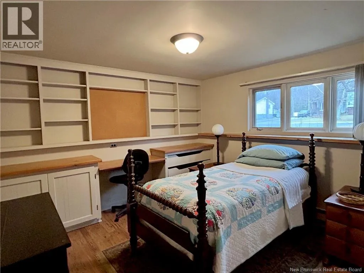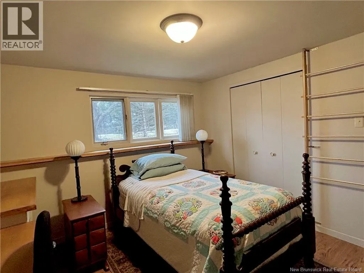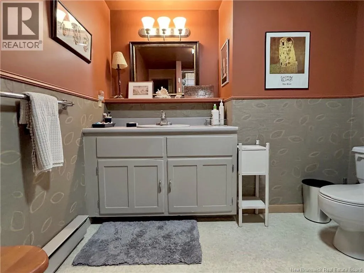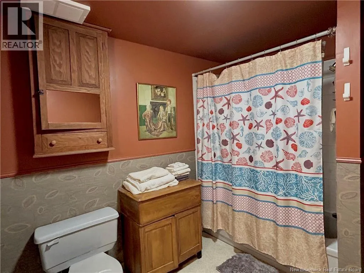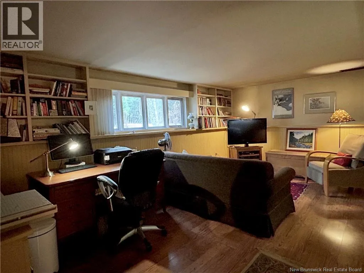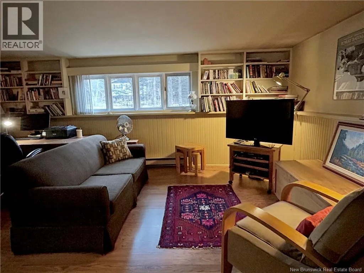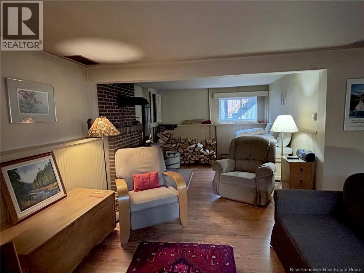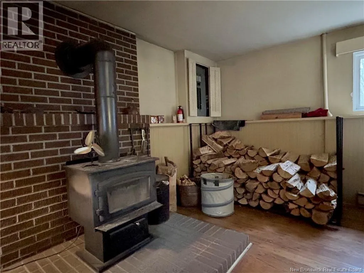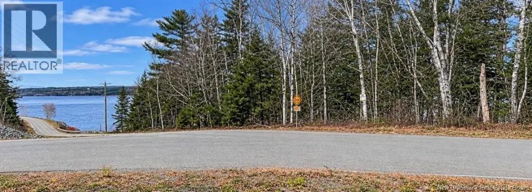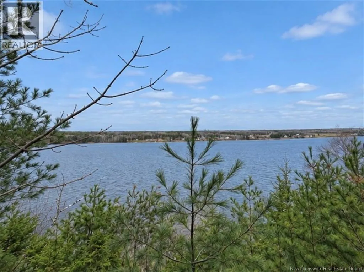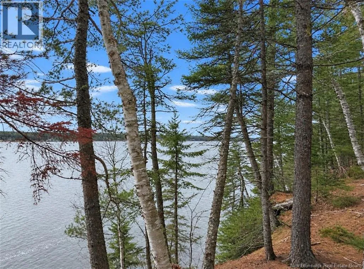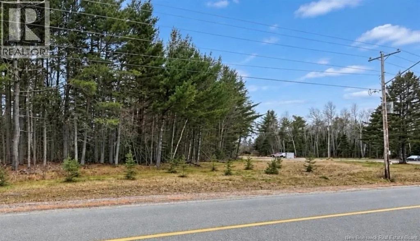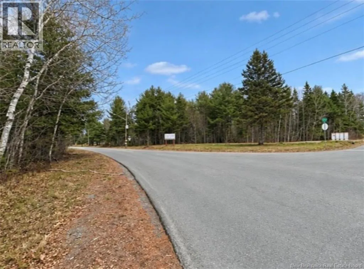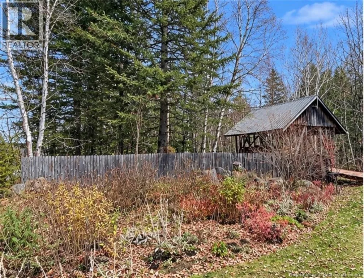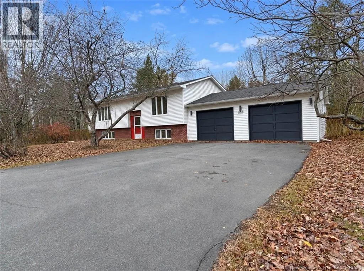
Following Wellington St to civic address 783 Wellington St. BONUS OPPORTUNITY! There is also an option to purchase the additional waterfront acreage behind the home for only $95,000! This gorgeous, primarily treed parcel extends from the backyard all the way down to the beautiful Miramichi River and includes a wood storage structure. An incredible opportunity to own additional land and enjoy the beauty of waterfront living! (Waterfront PID # 40060956) Space, comfort and convenience come together at 783 Wellington Street! This inviting Miramichi home offers room for the whole family, with a versatile layout and plenty of desirable features. The main level features an open-concept kitchen and dining area, a spacious living room, primary bedroom, full bath and a laundry room. The finished lower level adds even more living space with two additional bedrooms, a second full bath, a large rec room complete with a wood stove and a separate storage room. Outside, enjoy a private, treed front and backyard, perfect for relaxing and enjoying the outdoors. An attached double-car garage, double-wide paved driveway and rear deck add to the homes appeal. Ideally located close to local amenities, this property offers a wonderful combination of space, comfort and convenience! Call today to book your private viewing! (id:27476)