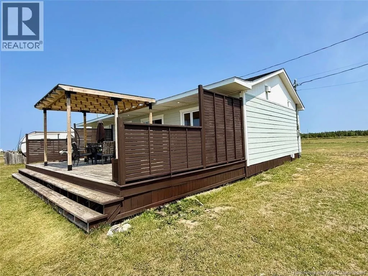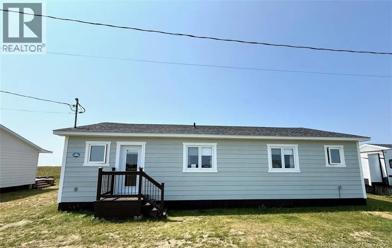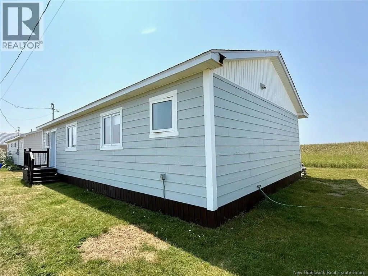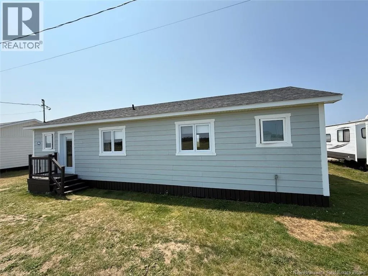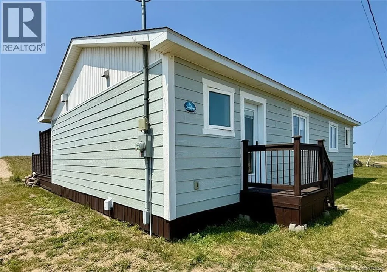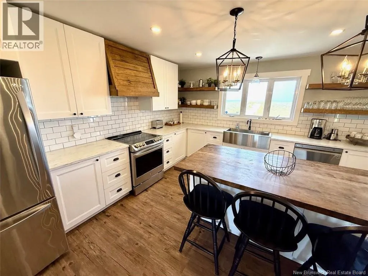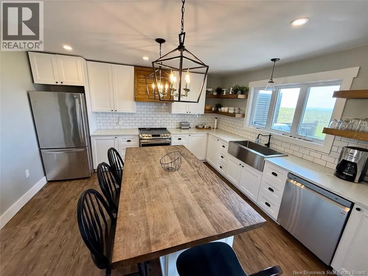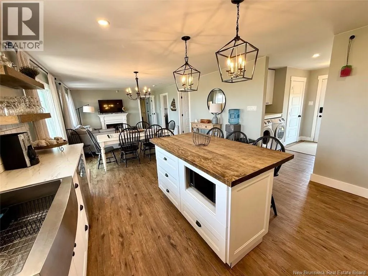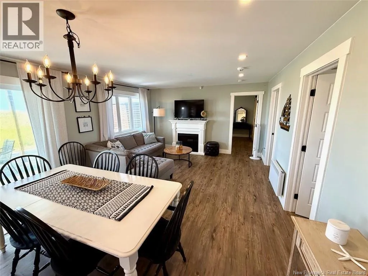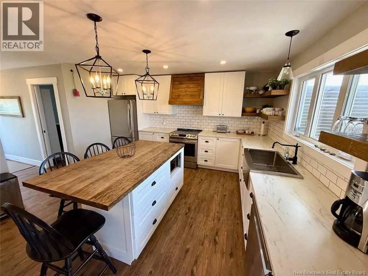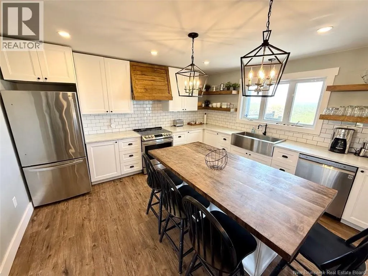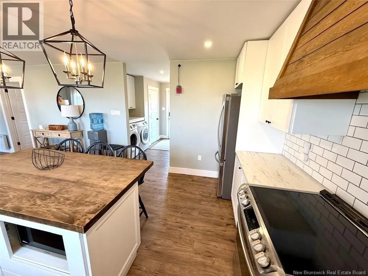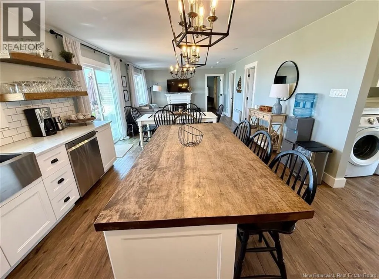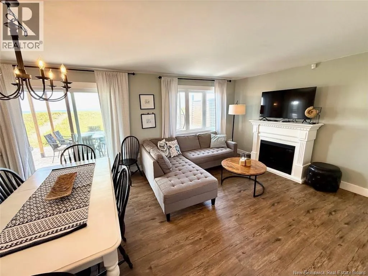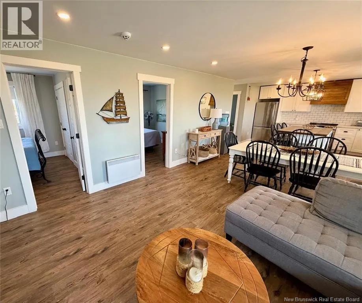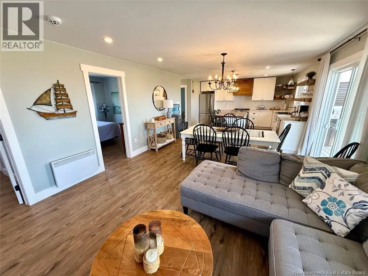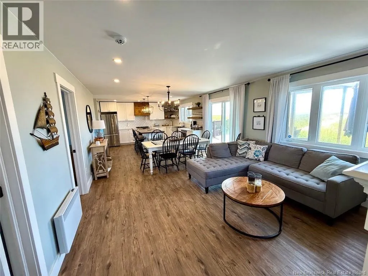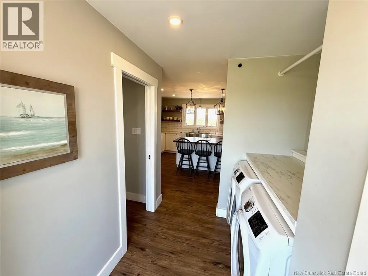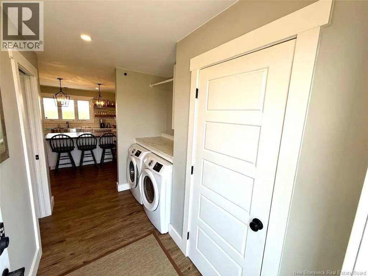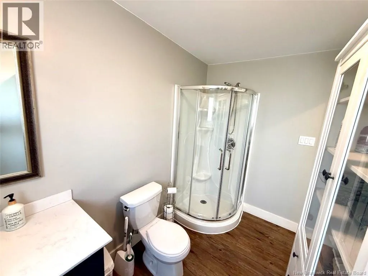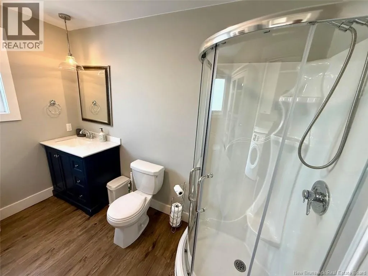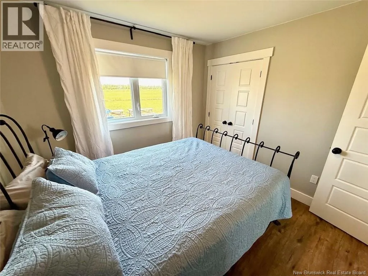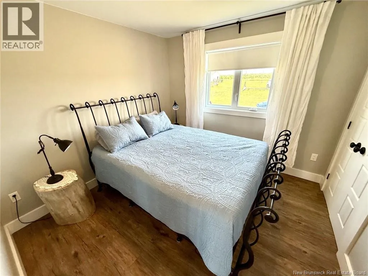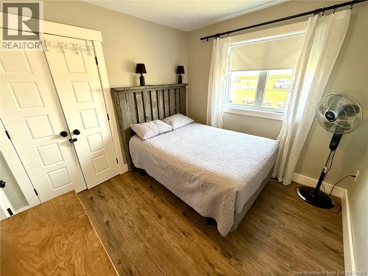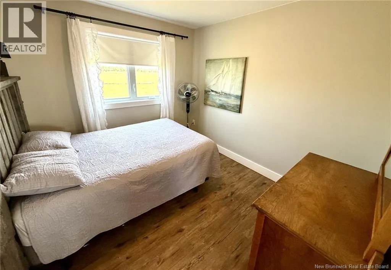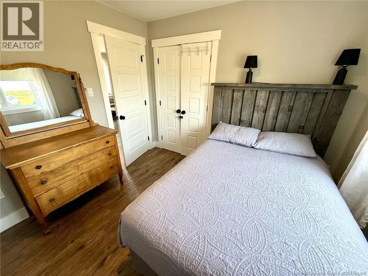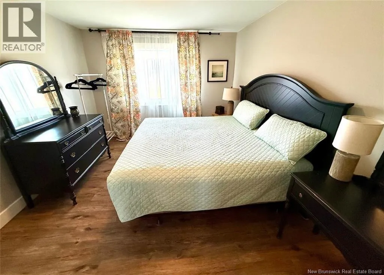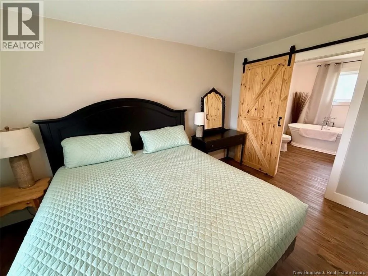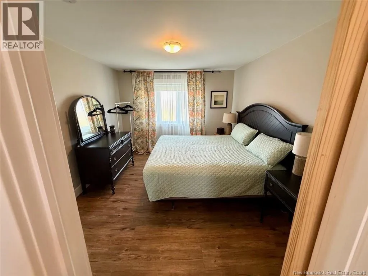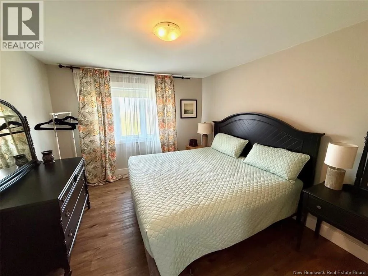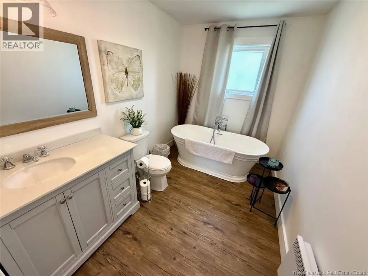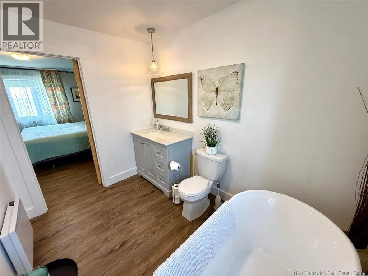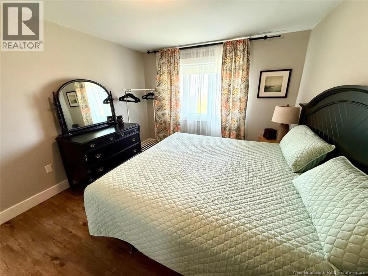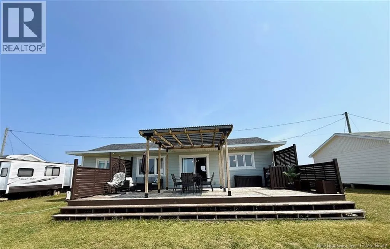
House is on the lot located on rue Vibert on Miscou Island Move-in-ready home sold without land! This property stands out for its large terrace, which is included with the house. The pergola creates a shaded area perfect for outdoor dining. The fences and privacy panels add a lovely touch of tranquility to the whole property. A warm, functional interior thats ready to enjoy right away! A living area thats warm, elegant, and inviting. The kitchen, fully open to the dining room and living room, features a spacious central island with a wooden countertopperfect for cooking, enjoying a meal, or gathering with family and friends. Ample storage, open shelving, and beautiful pendant lights add both functionality and character to the space. An entryway featuring a laundry area and a closet opens onto the kitchen, living room, and dining room. Two bedrooms and a beautiful bathroom complete the homes interior. The homes warm-toned floors and neutral color palette create a welcoming atmosphere, while the open-concept layout allows for seamless movement between the different rooms. A space designed for everyday living, yet just as perfect for entertaining family and friends. Sold fully furnishedall you need to do is bring your suitcase and personal belongings. ---- NOTE: The house can be moved to Miscou Island and Lamèque Island but cannot cross the Shippagan Bridge. (id:27476)