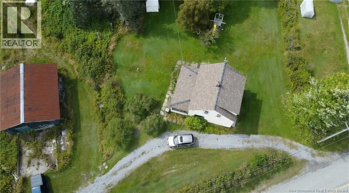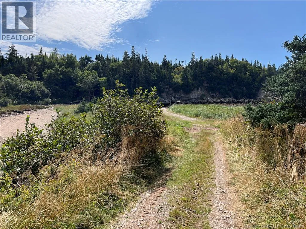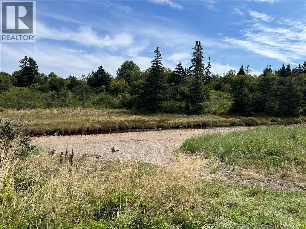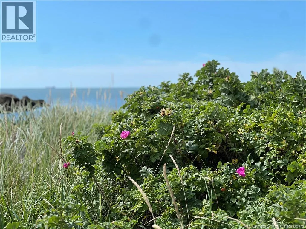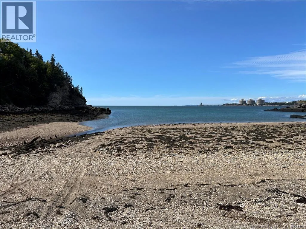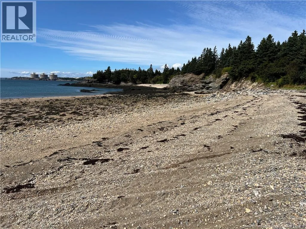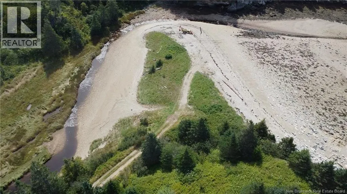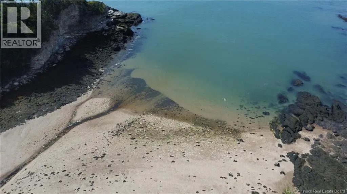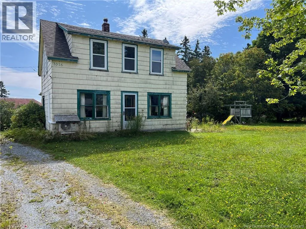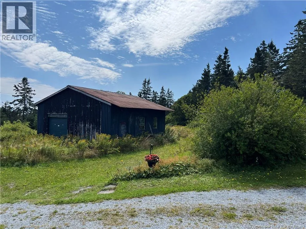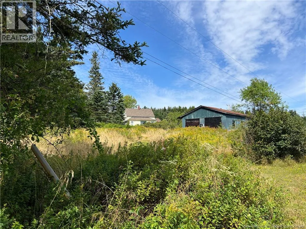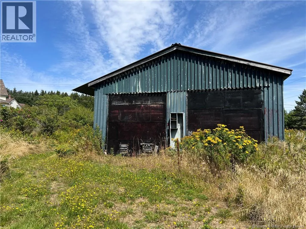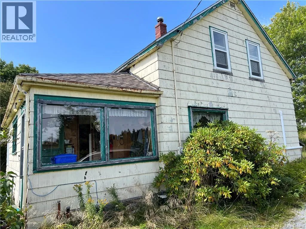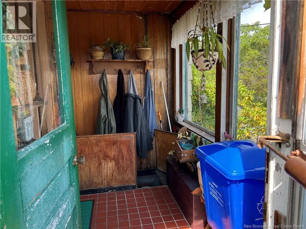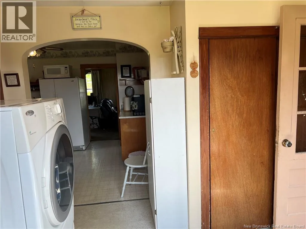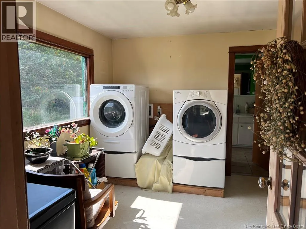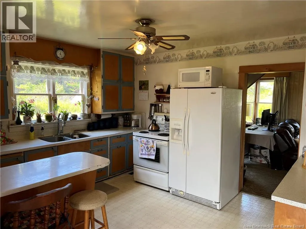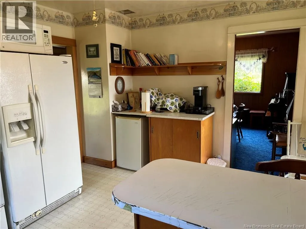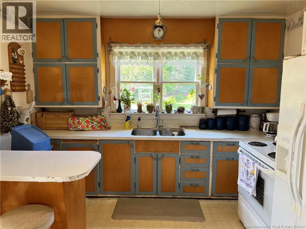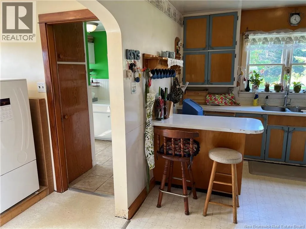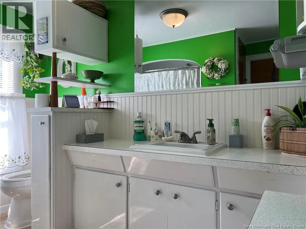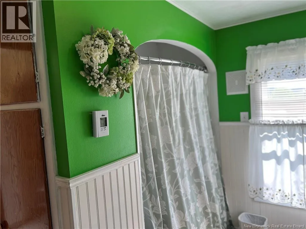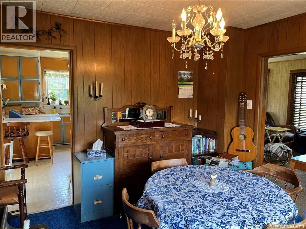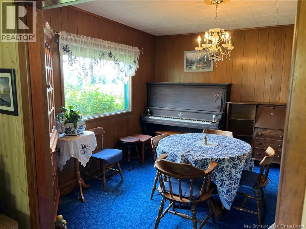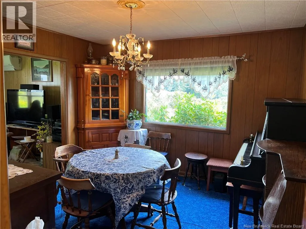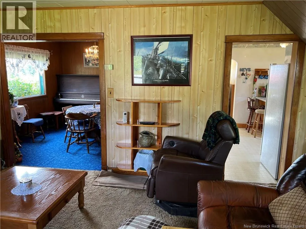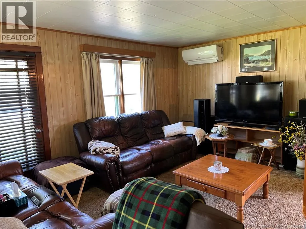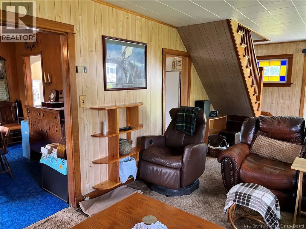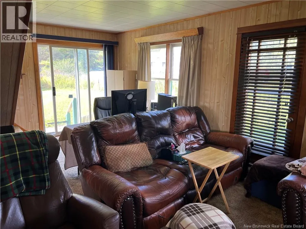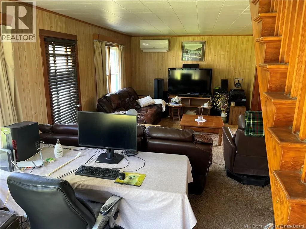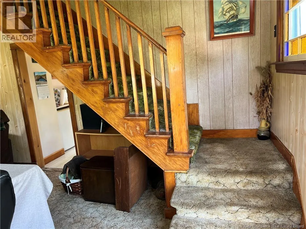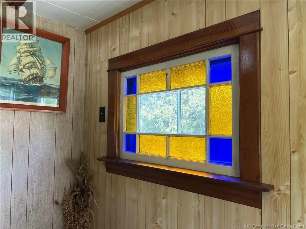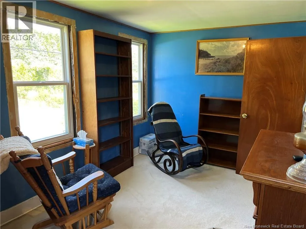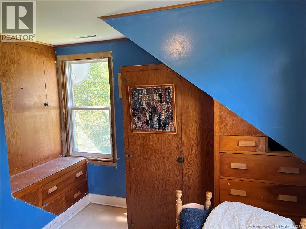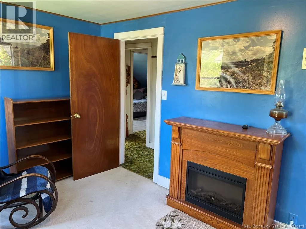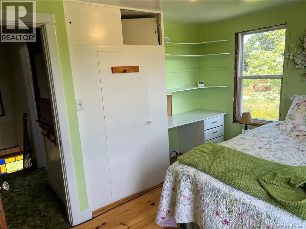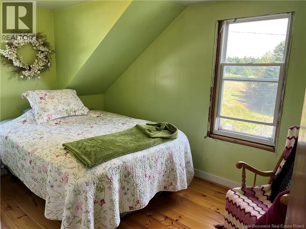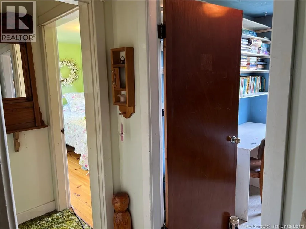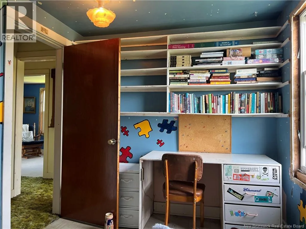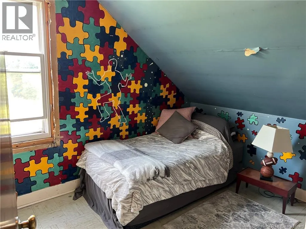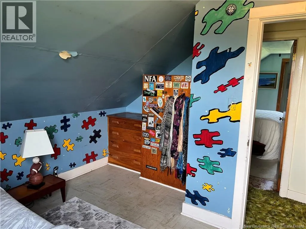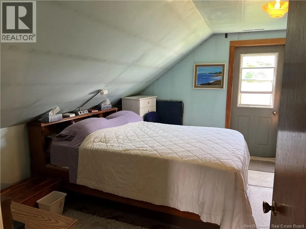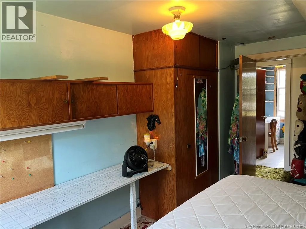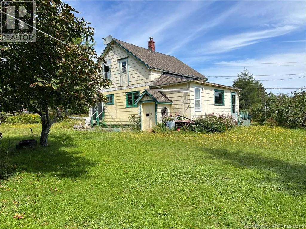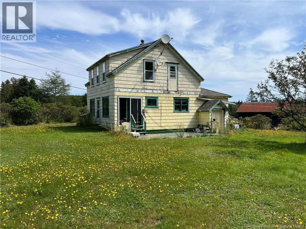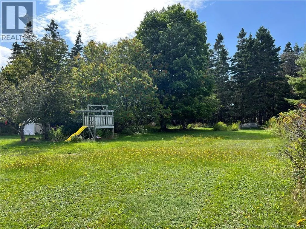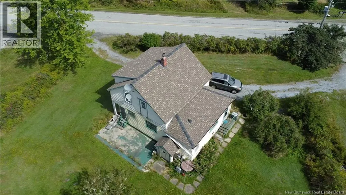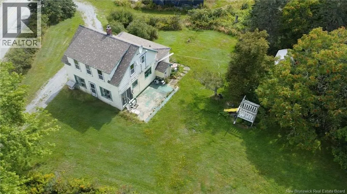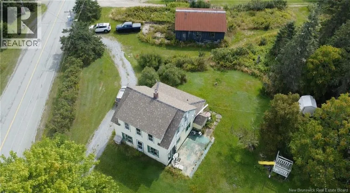
Bayside Dr to Red Head Rd. About 1km past Mispec Beach. Opportunity is a knockin'! Owned by the same family since it was built (believed to have been around 1948), this home is ready for a new family to truly make their own. The property is incredible! Forget about sitting and drinking your morning coffee inside. After a short stroll down a path, you'll enjoy a secluded beach where you will loose yourself in the peaceful sounds of the water entering the Bay of Fundy from Thomas Brook. The home itself has four bedrooms upstairs. On the main floor is your living space with the kitchen, dining room, living room, laundry and full bath. There is also a cellar where you will find the dug well. If you wish to put in a drilled well, that could be worth exploring. Pretty much everything you see in the home (with the exception of a few things), will remain. The detached garage/workshop and the cellar are quite literally filled with ""treasures"" for you to either use, sell or get a dumpster to take some of it away. There is a shed in the back woods that will likely need to come down. As reflected in the price, the home will require some work. The renovations are started for you with the roof having been replaced in 2024 and the windows upstairs were replaced in 2018. It will only require a short playlist for your relaxing drive home as it's only a 15 minute drive to uptown Saint John. This is your chance to enjoy country living at its best! (id:27476)