91 Holland Drive, Moncton, New Brunswick E1G 0X5

Listed for:
$398,000
4 beds
3 baths
Listed 11 days ago
91 Holland Drive, Moncton, New Brunswick E1G 0X5

View all 50 photos

About

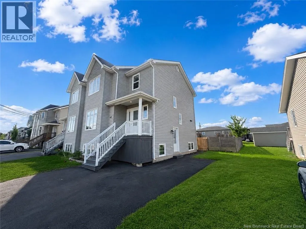
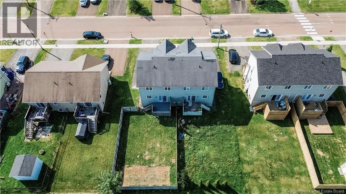
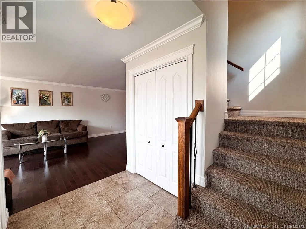
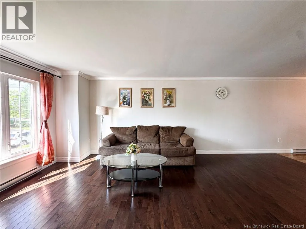
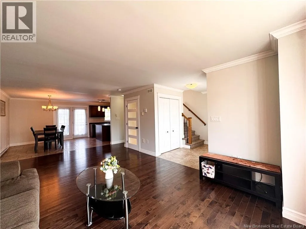
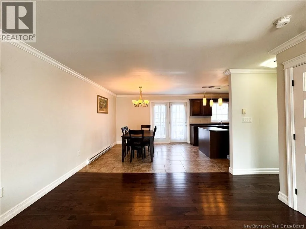
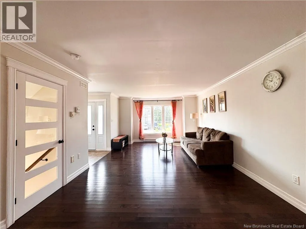
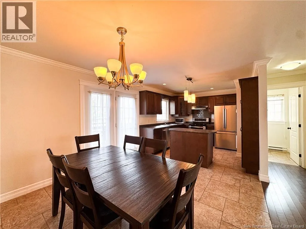
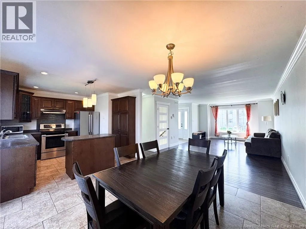
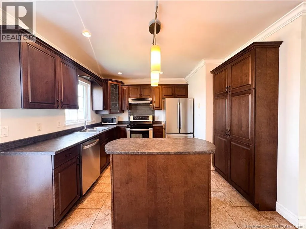
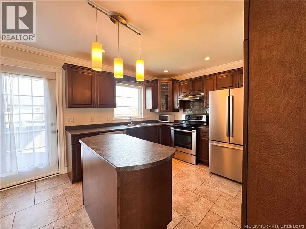
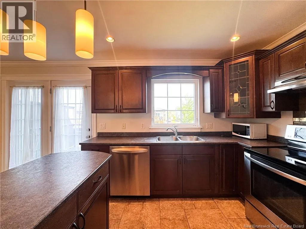
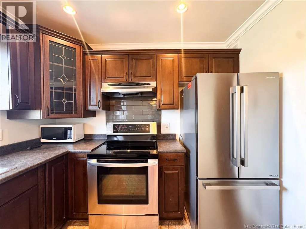
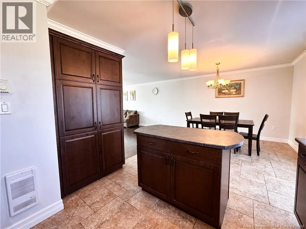
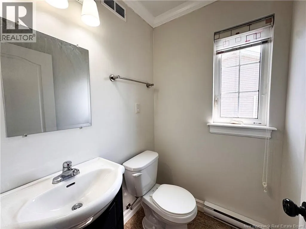
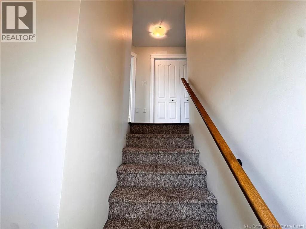
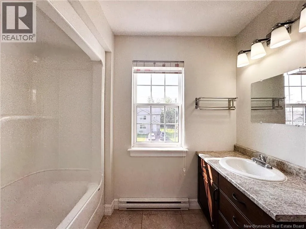
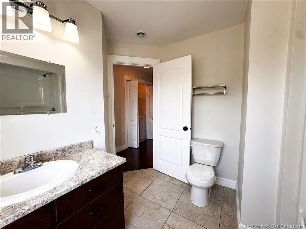
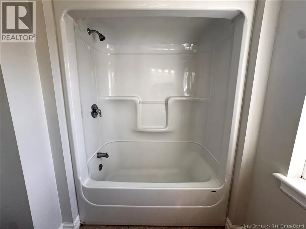
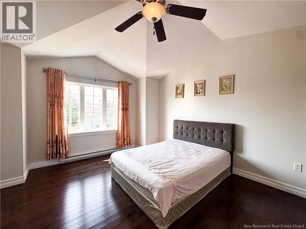
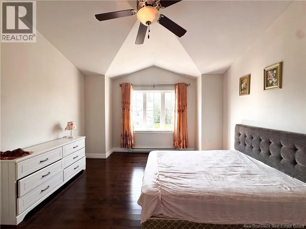
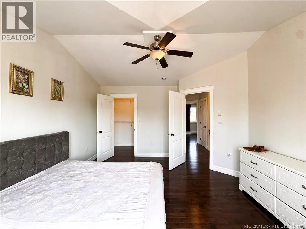
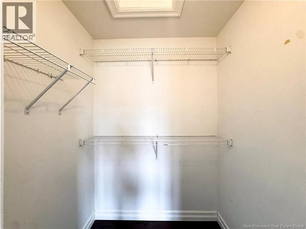
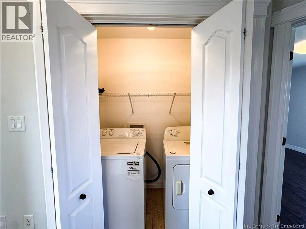
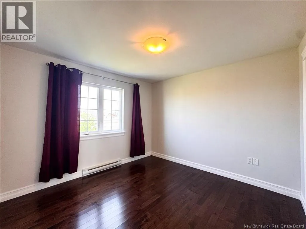
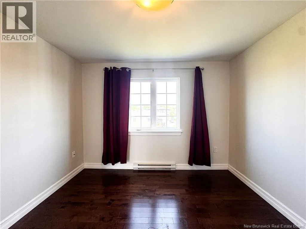
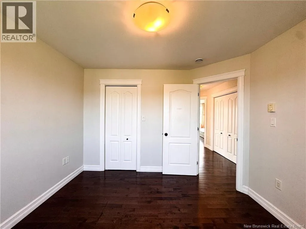
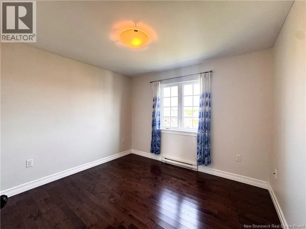
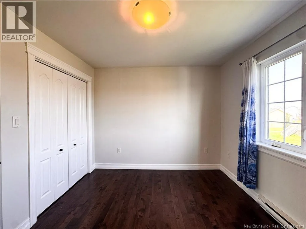
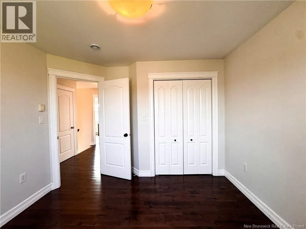
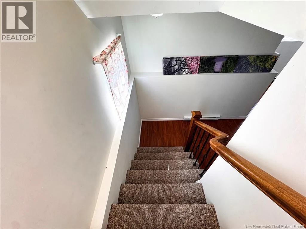
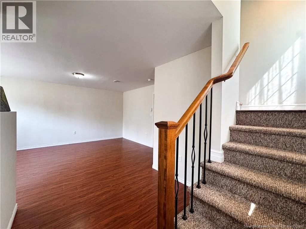
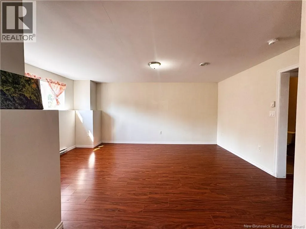
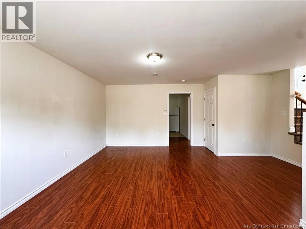
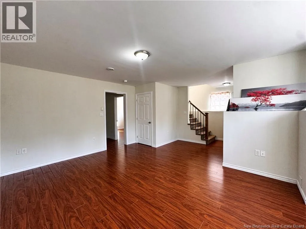
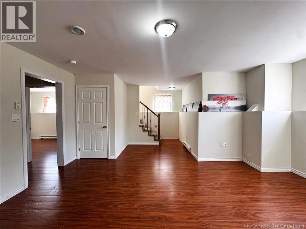
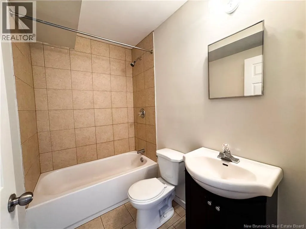
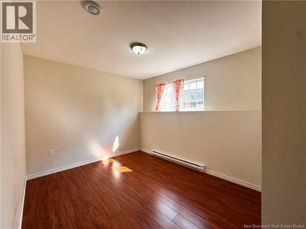
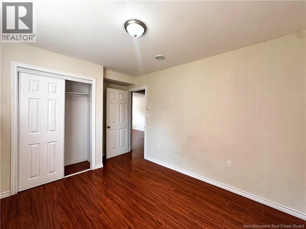
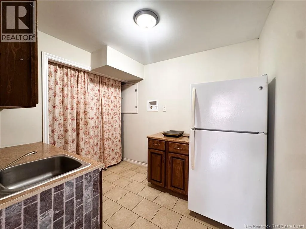
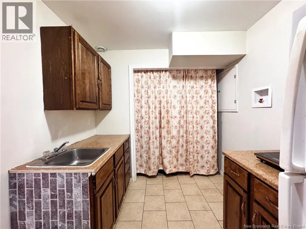
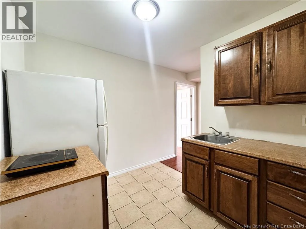
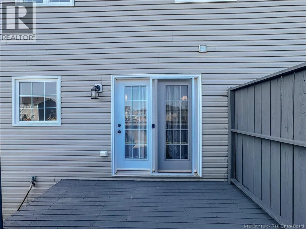
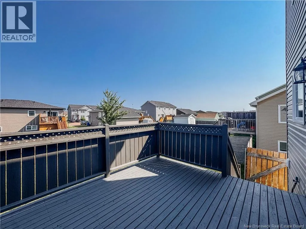
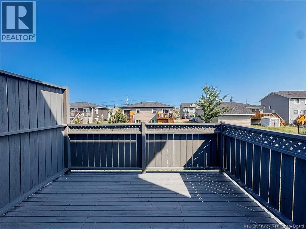
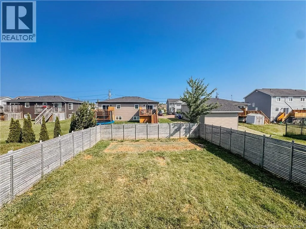
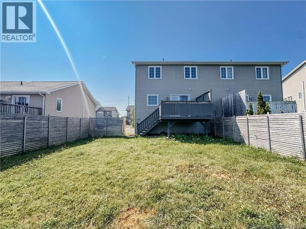
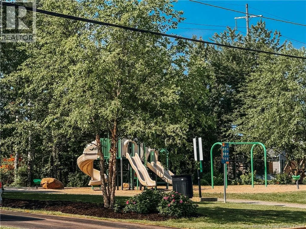
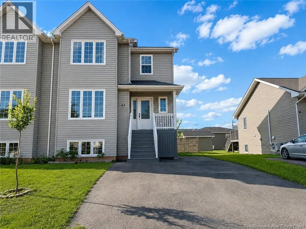
Mountain Rd to Hildegarde, right on Ryan, right on Coriander then left on to Holland Welcome to 91 Holland! This beautiful two-storey semi-detached home with an in-law suite and separate entrance is located in Monctons highly sought-after North End. The main level welcomes you with a bright and spacious open-concept layout, featuring a large living room that flows seamlessly into the eat-in kitchen with a centre island, dining area, and convenient 2-piece guest bath. Patio doors lead to the back deck and fully fenced backyard, perfect for relaxing or entertaining. Upstairs, you will find three spacious bedrooms, a full bathroom, and convenient second-level laundry. The generous primary bedroom also features a walk-in closet. The lower level offers its own private entry, a large living room, sizeable bedroom, kitchen/dining area, and a 4-piece bathroom, making it ideal for extended family or a potential mortgage helper. Located in a quiet and prestigious neighborhood in Moncton North, this home is a rare find. Some photos are virtually staged. Call today to schedule your private viewing. (id:27476)


Property Highlights

MLS® Number
NB143352
Type
Single Family
Ownership Type
Freehold
Land Size
370 m2

Building

Storeys
2.00
Square Footage
2212 sqft
Bathrooms Total
3
Bedrooms Above Ground
3
Bedrooms Total
4
Exterior Finish
Vinyl
Fireplace Present
No
Basement Type
Basement Features
Building Heating Type
Baseboard heaters
Heating Fuel
Electric
Building Cooling Type

Utilities

Water
Municipal water
Utility Sewer
Municipal sewage system

Room Layout

4pc Bathroom
Second level
8'6'' x 8'2''
Bedroom
Second level
9'10'' x 10'10''
Bedroom
Second level
10'9'' x 10'10''
Bedroom
Second level
15'3'' x 13'0''
4pc Bathroom
Basement
7'6'' x 4'11''
Kitchen/Dining room
Basement
8'6'' x 7'11''
Bedroom
Basement
11'0'' x 9'0''
Living room
Basement
17'4'' x 12'1''
2pc Bathroom
Main level
4'4'' x 4'11''
Dining room
Main level
10'9'' x 12'1''
Kitchen
Main level
9'9'' x 10'0''
Living room
Main level
21'8'' x 13'0''

Location

Learn more about this property
Listing provided by:
Platinum Atlantic Realty Inc.
MLS® number:
NB143352
Agent:
Wilbur Wu
*Indicates required field
Name is required
Email is required
Please enter a valid phone number (e.g., 416-111-1111).