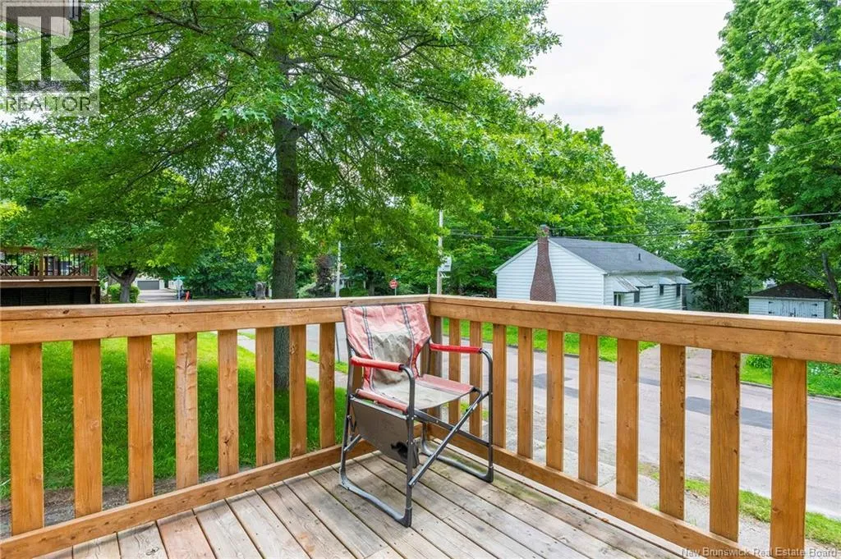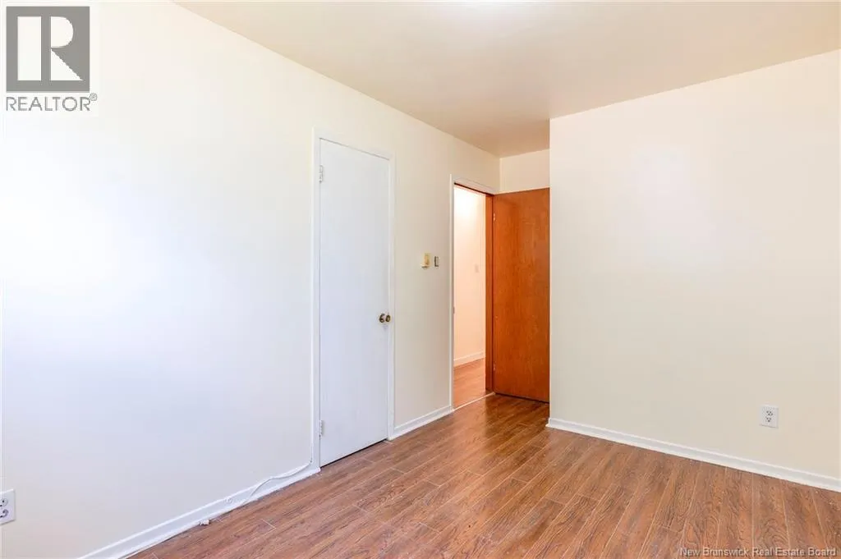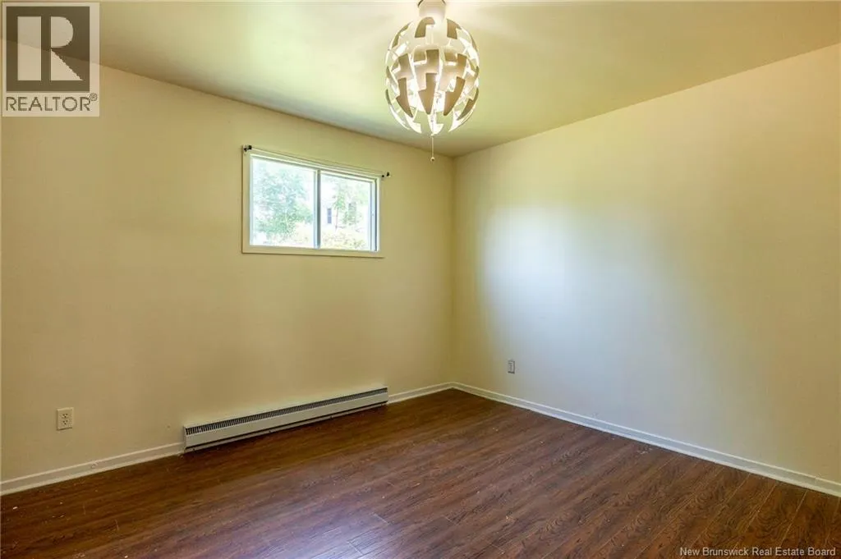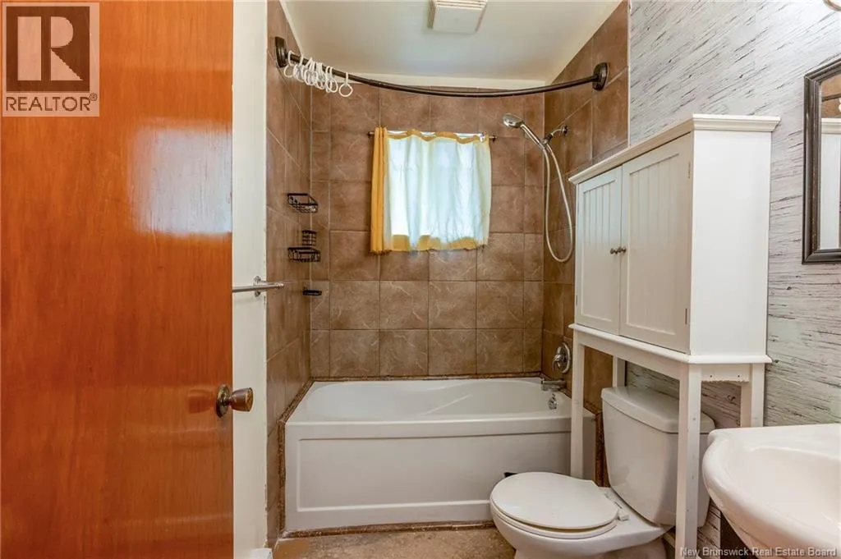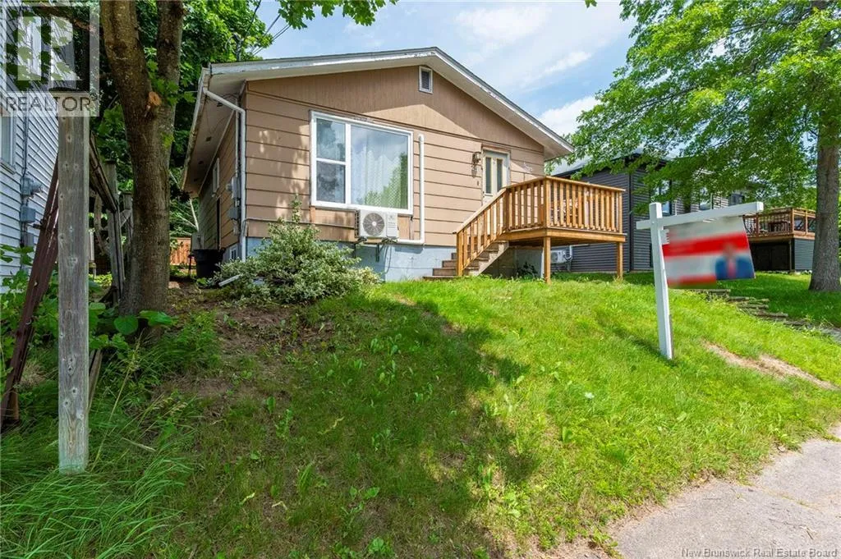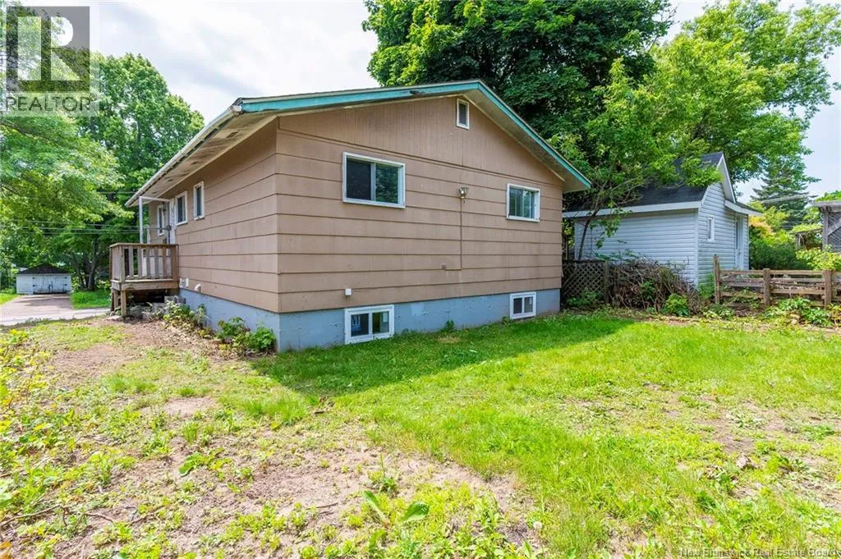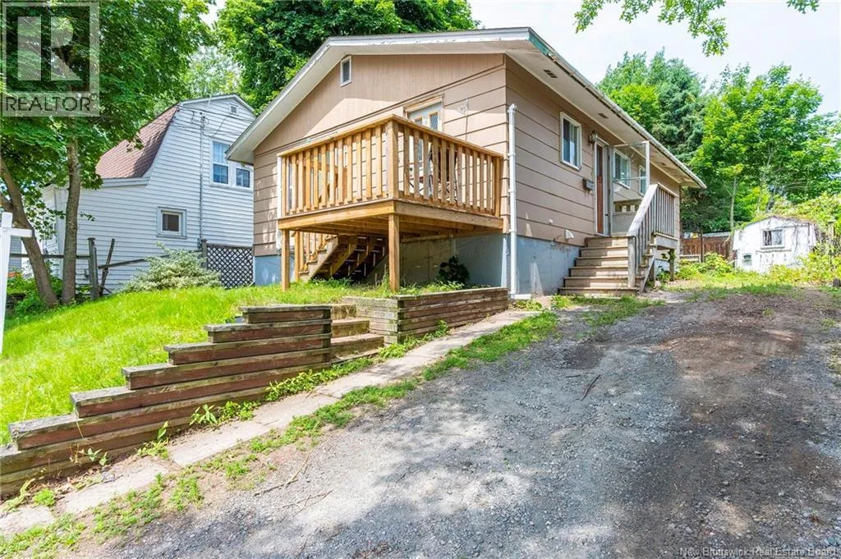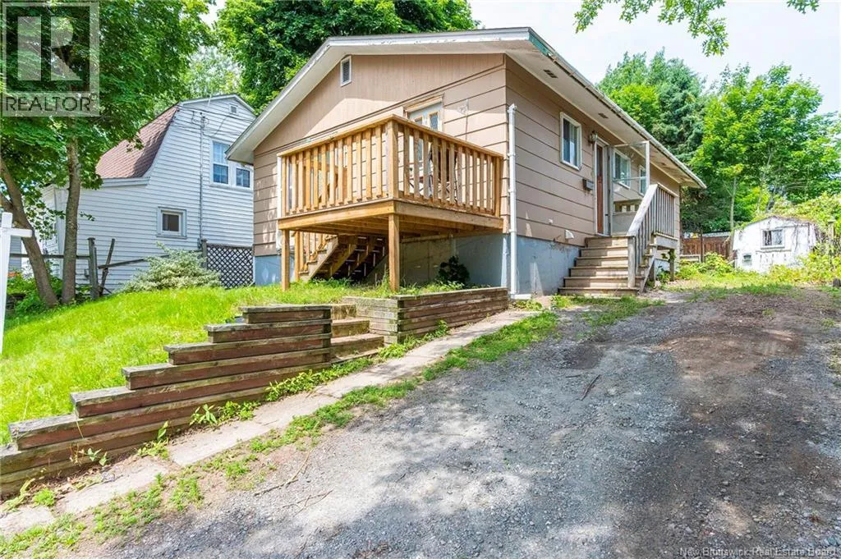
25 Centre Street, Moncton, New Brunswick E1A 3B9

Listed for:
$299,900
5 beds
2 baths
Listed 9 days ago
House for rent: 25 Centre Street, Moncton, New Brunswick E1A 3B9

View all 24 photos

About

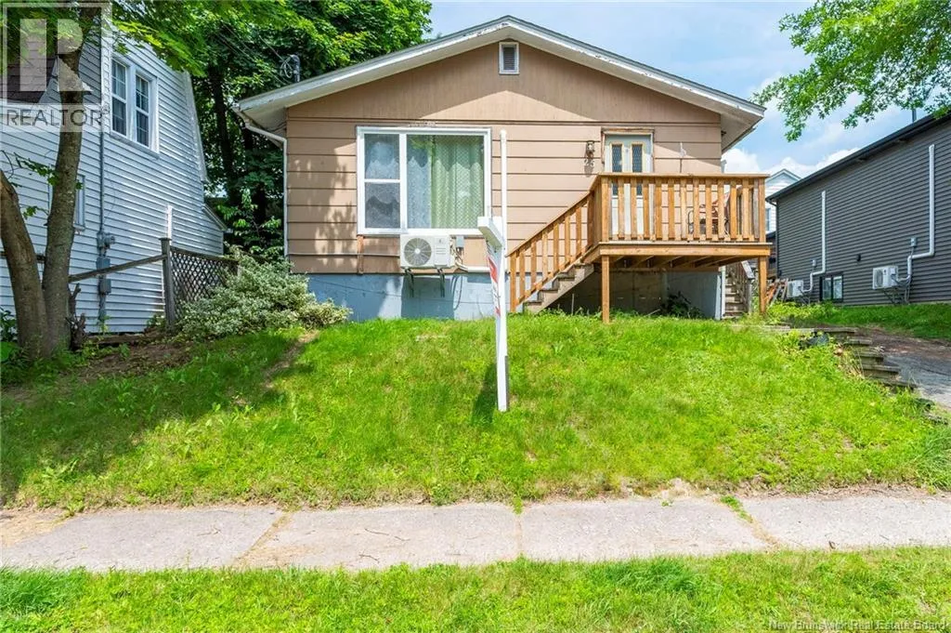
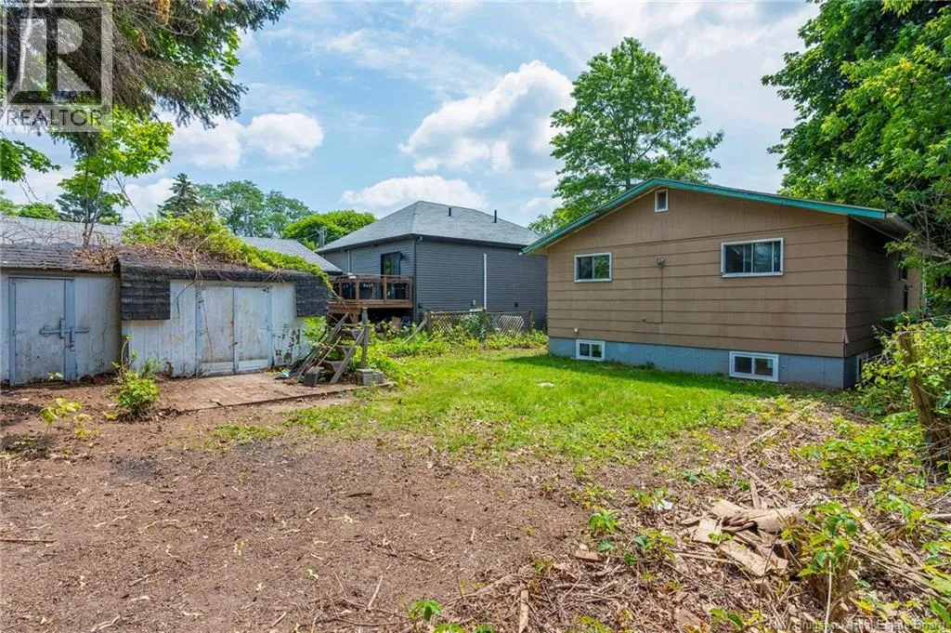
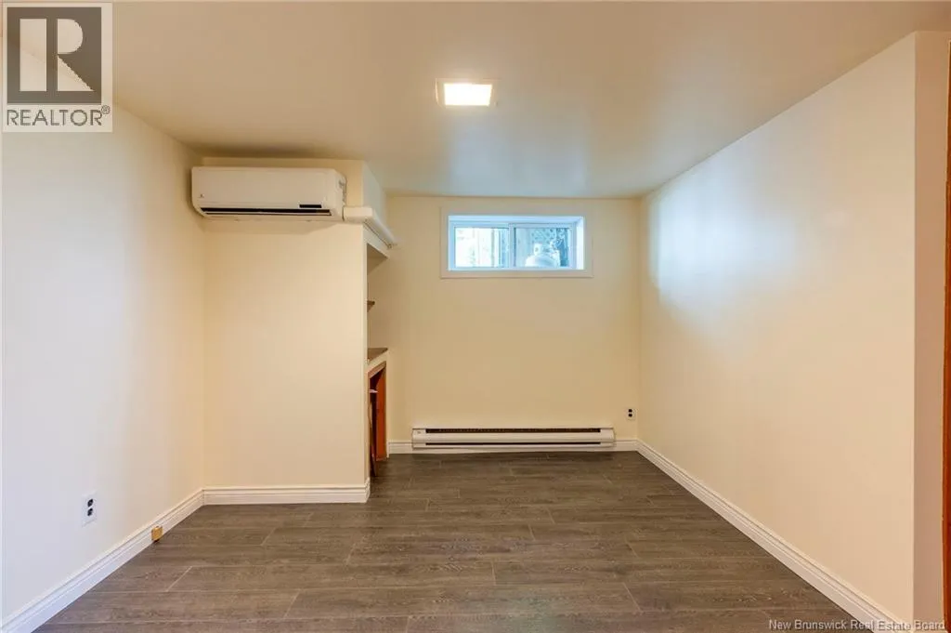
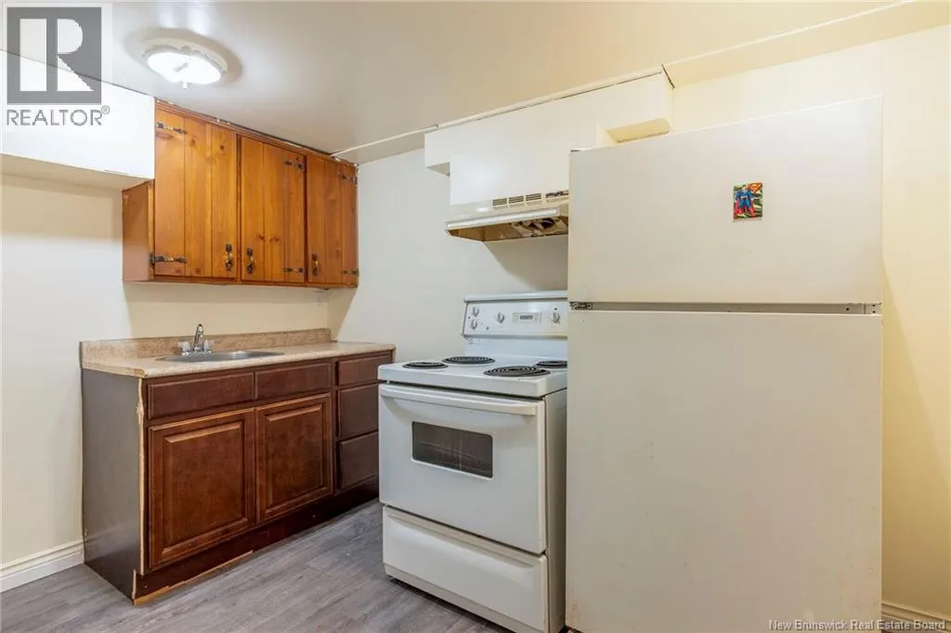
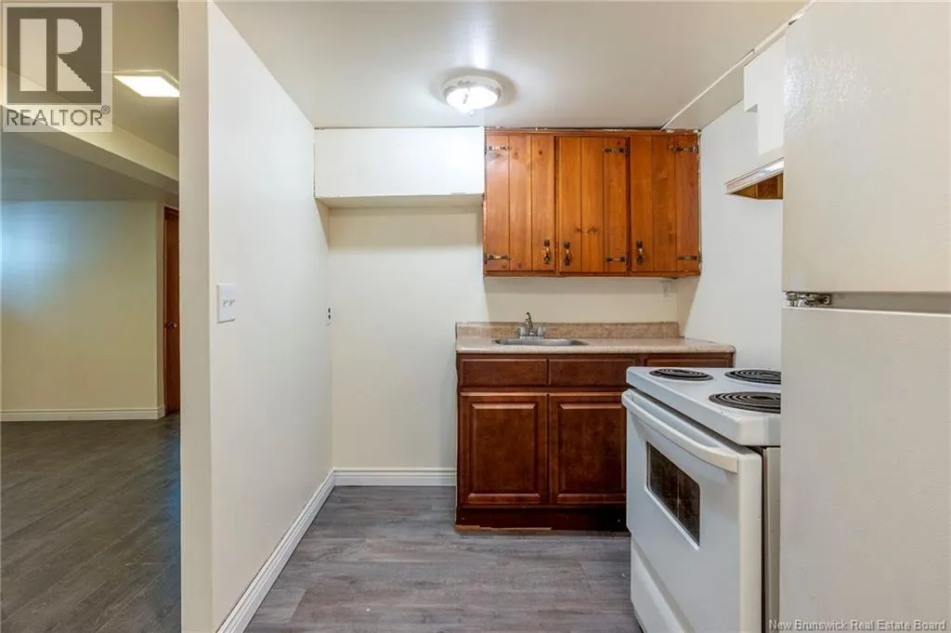
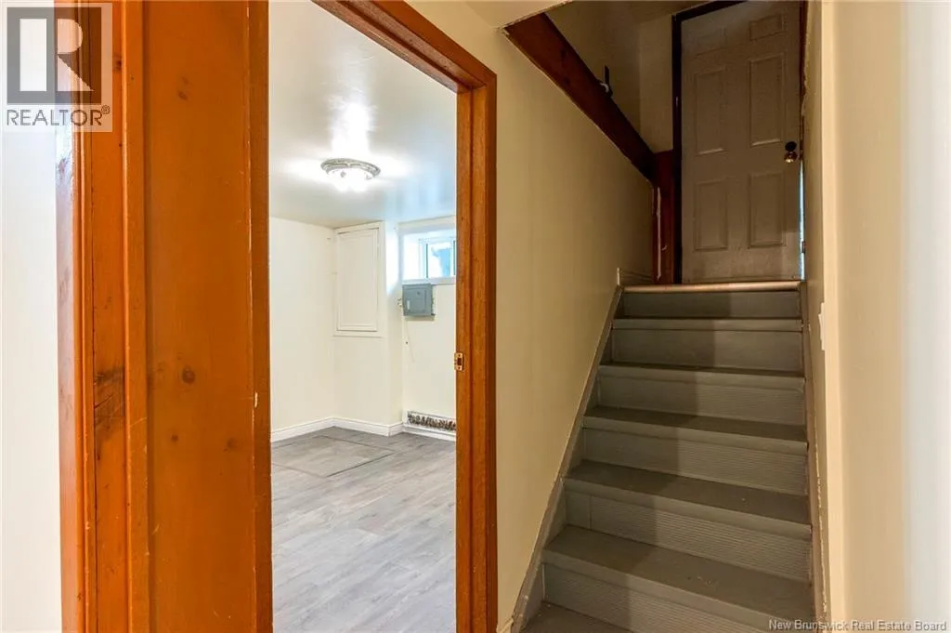
Elmwood Drive to Donald - right onto Rockland, left on Centre OR from Mountain Rd to Church, left on Rockland, left on Centre Welcome to 25 Centre Street, a fantastic property perfectly situated in a high-demand rental pocket of Moncton. Offering an unbeatable combination of convenience and financial versatility, this property features an in-law suite, making it an absolute for families looking to offset their mortgage with a tenant helper and a goldmine for investors seeking double-income streams. Positioned just minutes from the University of Moncton (Université de Moncton), this address guarantees a steady, reliable pool of student and professional tenants year after year. Residents will love the seamless access to local transit, major shopping hubs, hospitals, and downtown Moncton, keeping vacancy rates at an absolute minimum. Less than 1.5 km to Université de Moncton, close to Moncton City Hospital, shopping centers, public transit, and highways. In good condition Bungalow basement In-Law Suite. (id:27476)


Property Highlights

MLS® Number
NB142055
Type
Single Family
Ownership Type
Freehold
Land Size
418 m2

Building

Building Type
House
Storeys
1.00
Square Footage
1561 sqft
Bathrooms Total
2
Bedrooms Above Ground
2
Bedrooms Total
5
Exterior Finish
Colour Loc
Fireplace Present
No
Basement Type
Basement Features
Building Heating Type
Baseboard heaters, Heat Pump
Heating Fuel
Building Cooling Type
Heat Pump

Utilities

Utility Sewer
Municipal sewage system

Room Layout

Bedroom
Basement
11'0'' x 10'2''
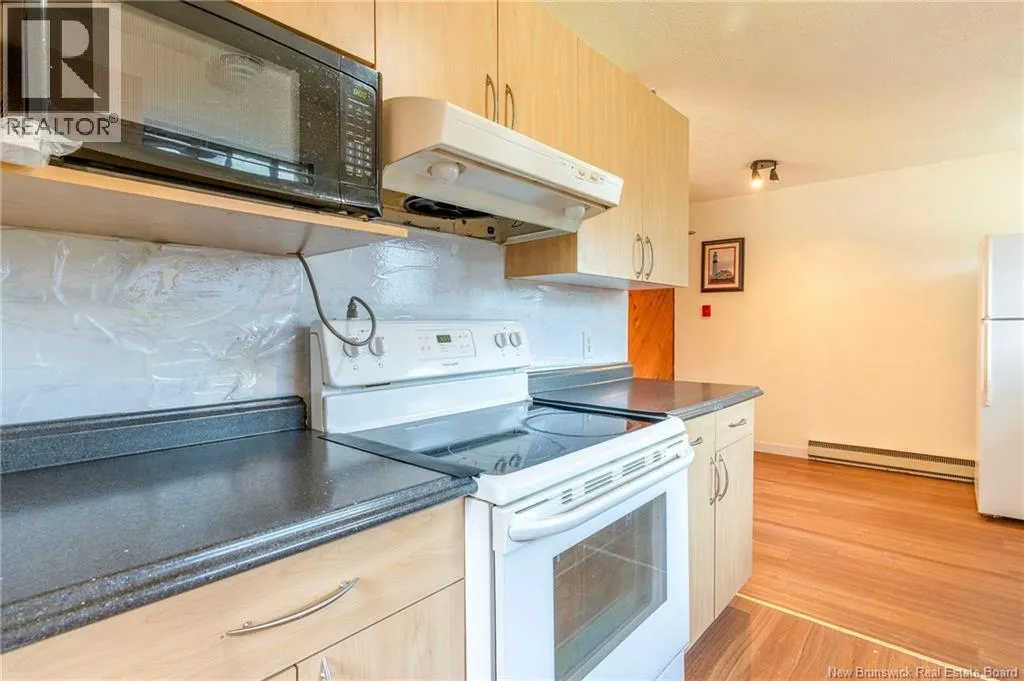
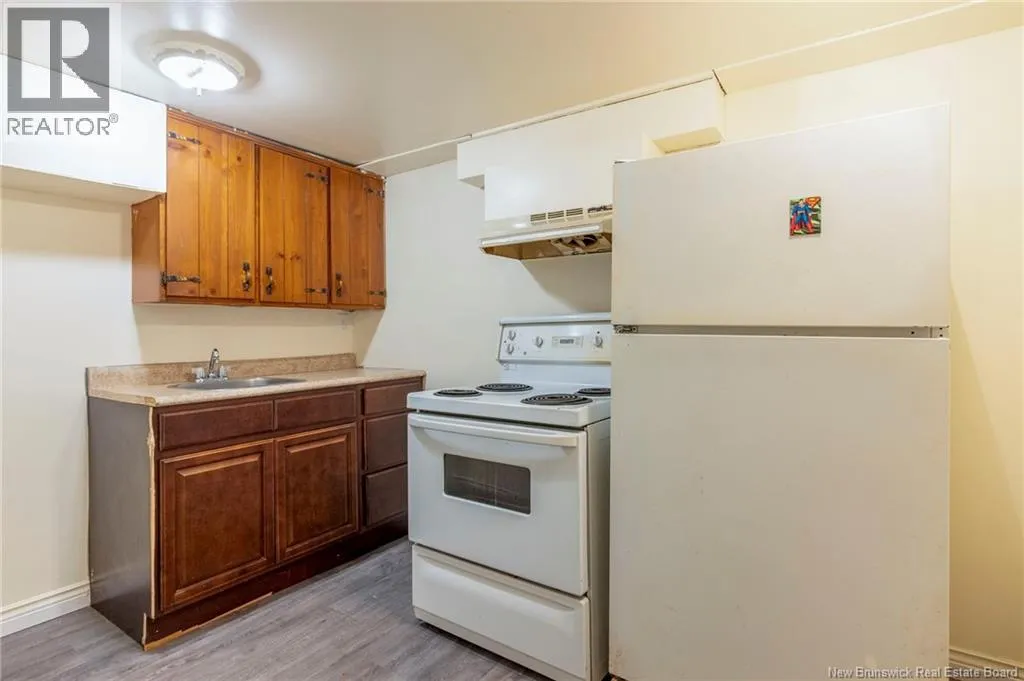
Kitchen
Basement
12'4'' x 7'0''
Bedroom
Basement
10'11'' x 9'1''
Utility room
Basement
10'6'' x 6'4''
Family room
Basement
11'0'' x 12'2''
Bedroom
Basement
10'6'' x 9'1''
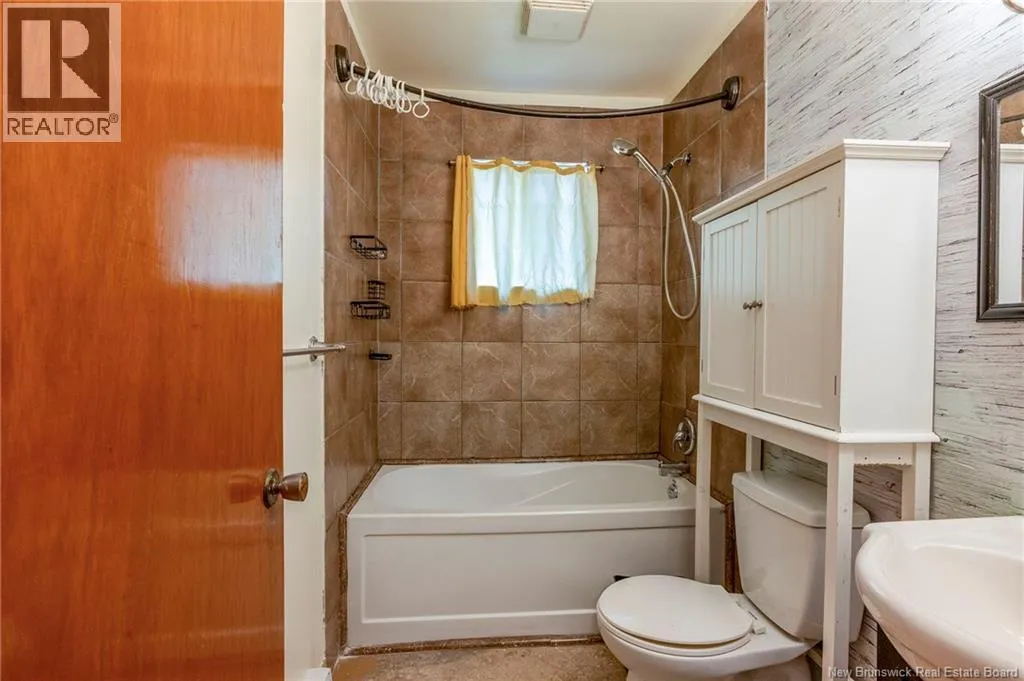
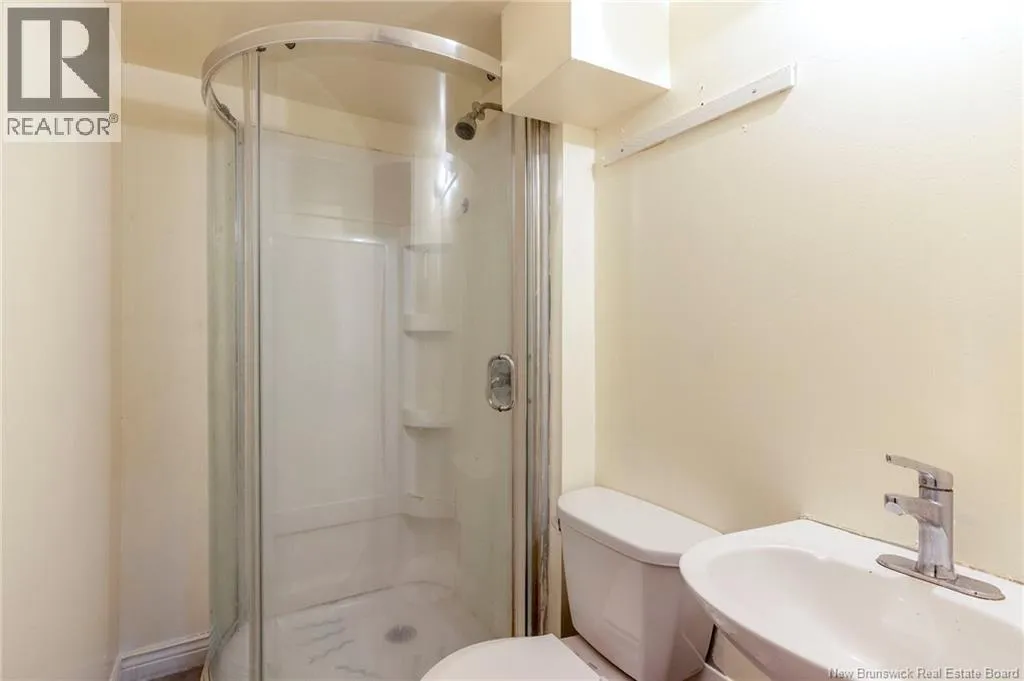
Bath (# pieces 1-6)
Basement
6'7'' x 4'7''
Bath (# pieces 1-6)
Main level
7'10'' x 5'1''
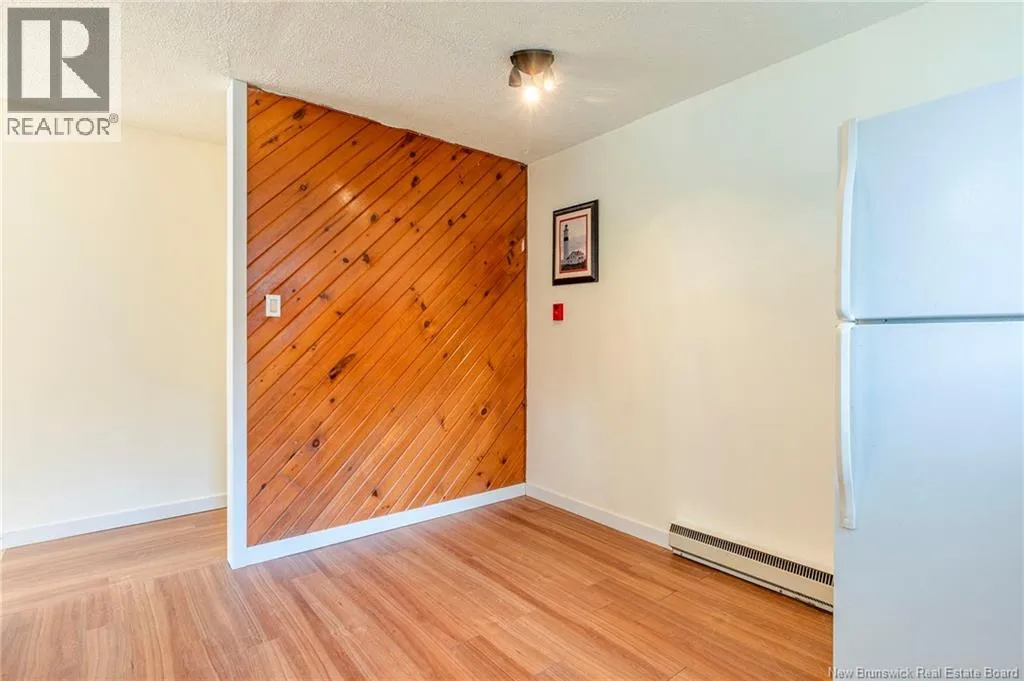
Dining room
Main level
10'11'' x 9'9''
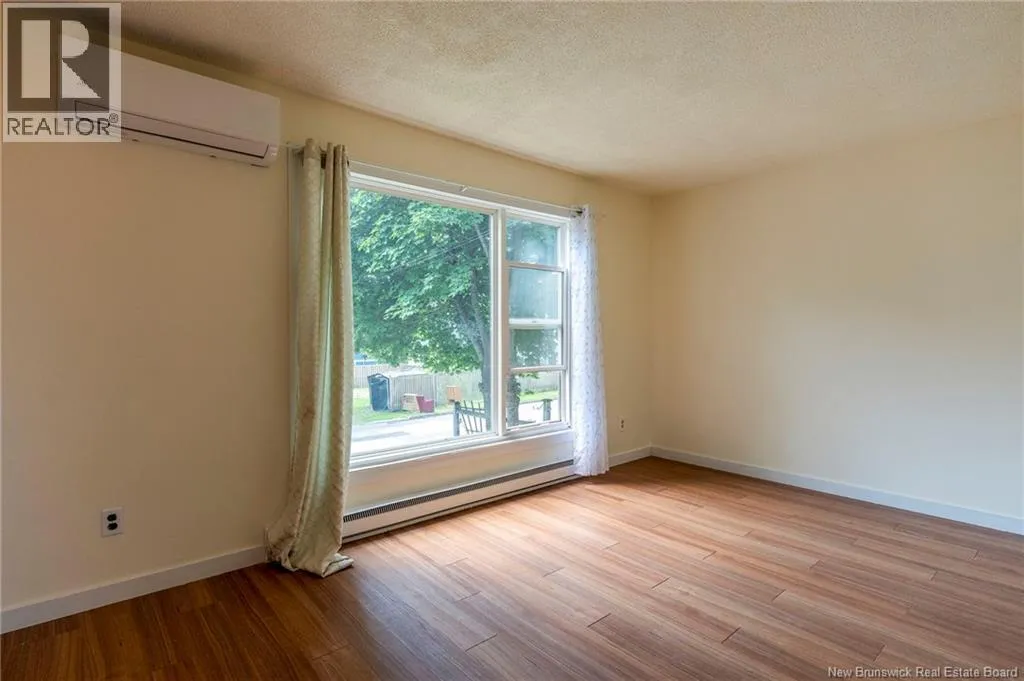
Living room
Main level
14'8'' x 11'2''
Bedroom
Main level
8'2'' x 14'6''
Bedroom
Main level
12'1'' x 11'1''
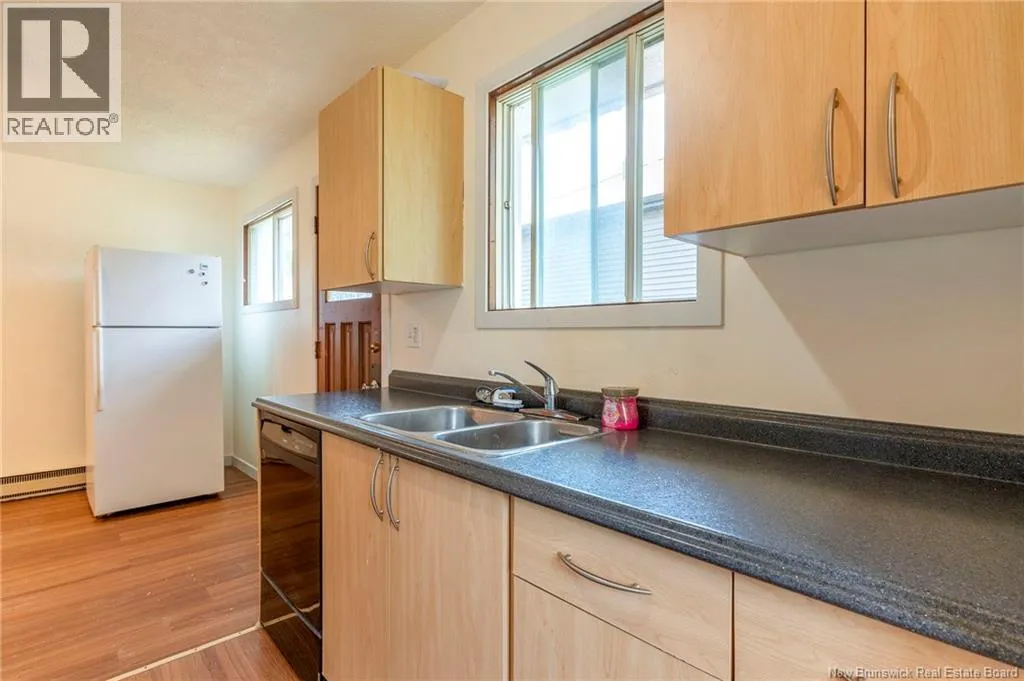
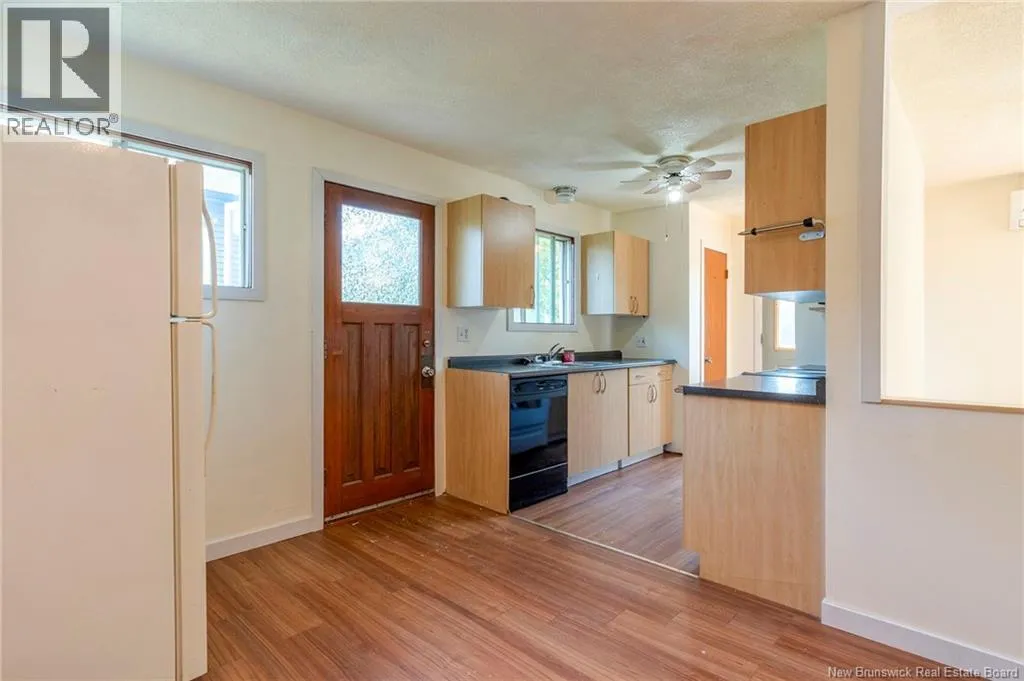
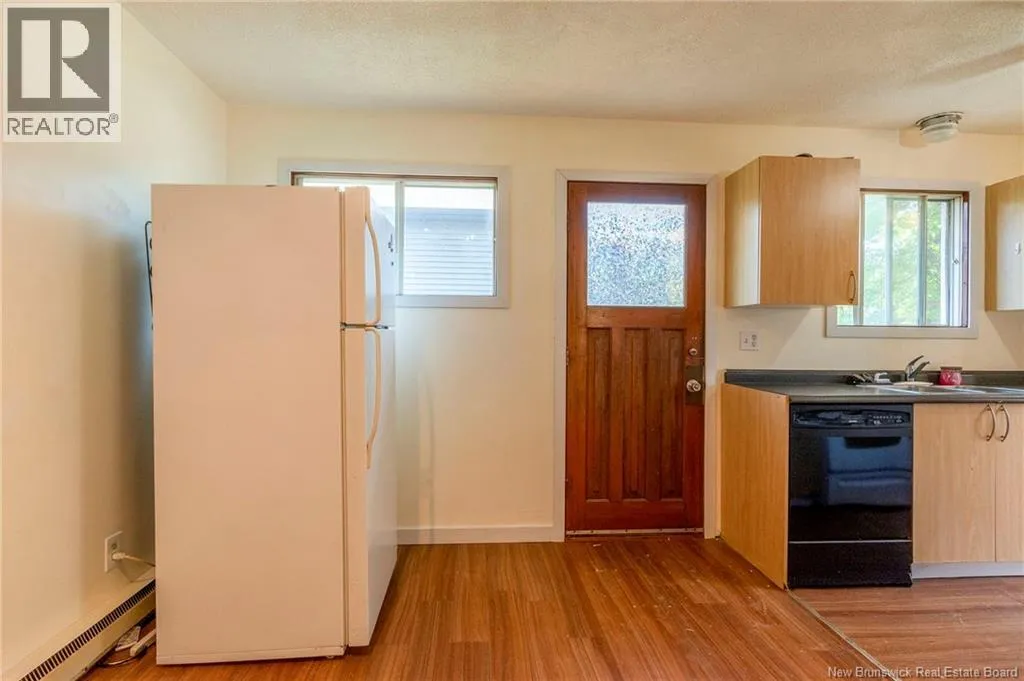
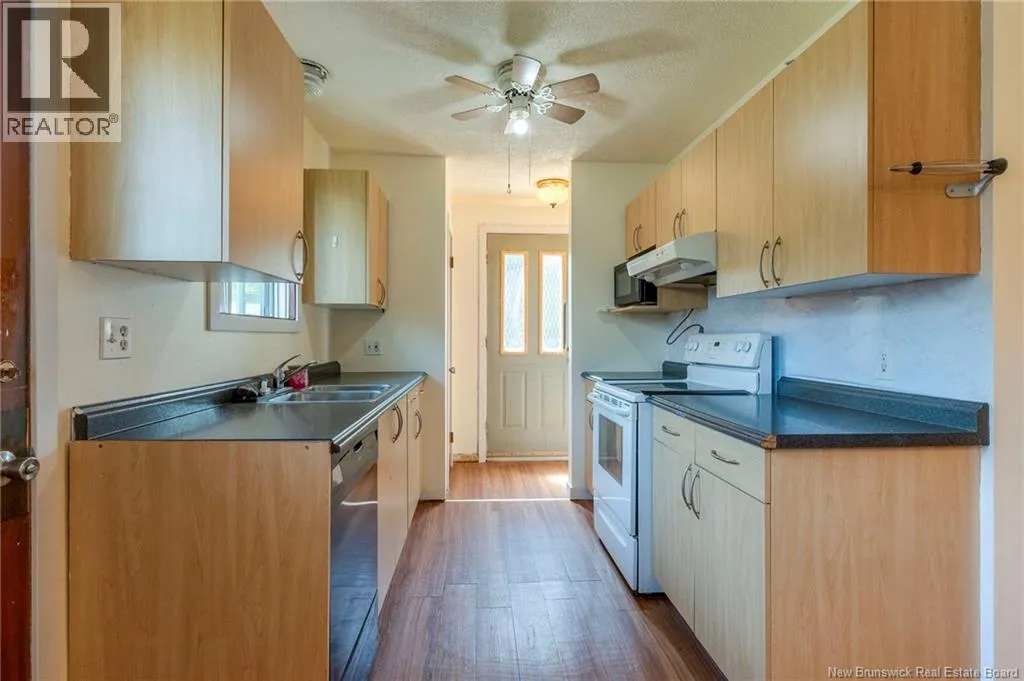
Kitchen
Main level
7'10'' x 7'7''

Location

Learn more about this property
Listing provided by:
Royal LePage Atlantic
MLS® number:
NB142055
Agent:
Levine Kpai
*Indicates required field
Name is required
Email is required
Please enter a valid phone number (e.g., 416-111-1111).