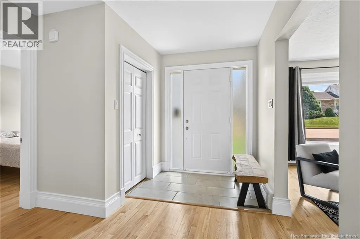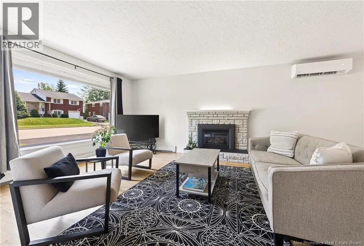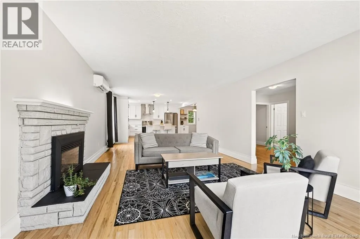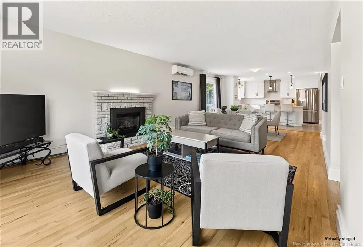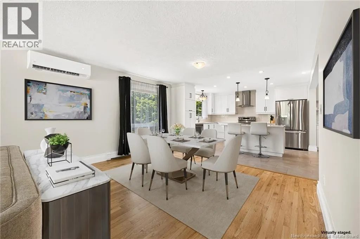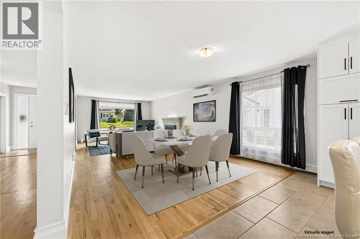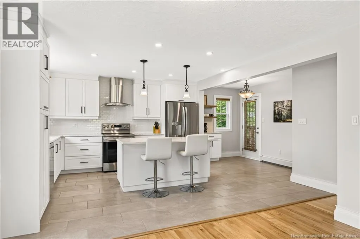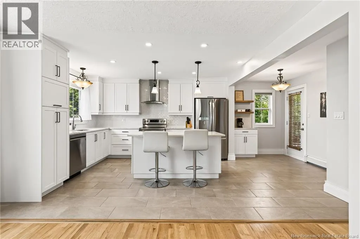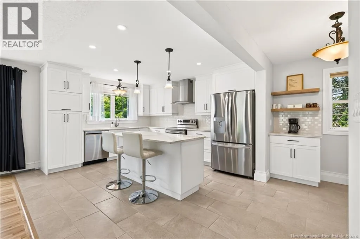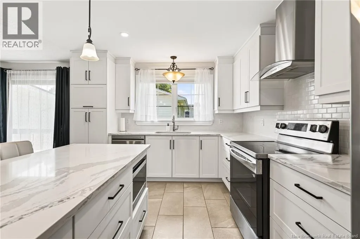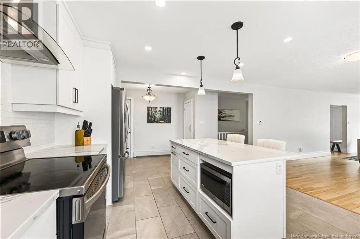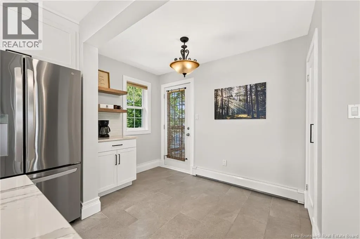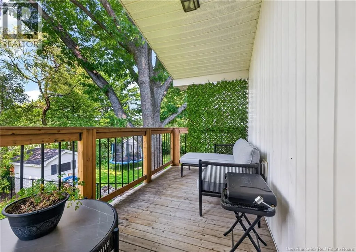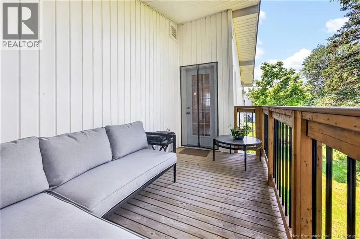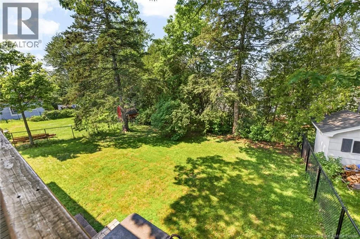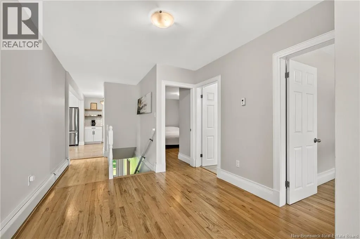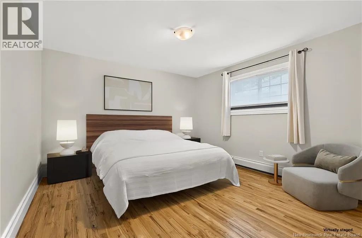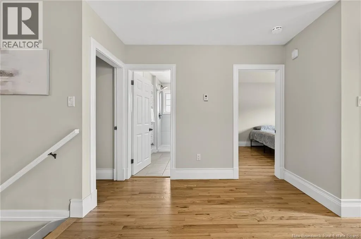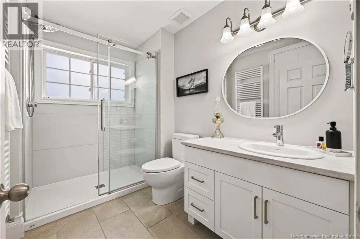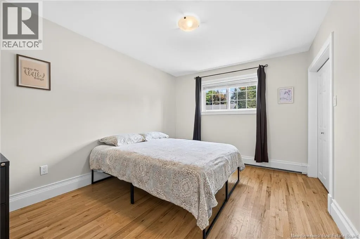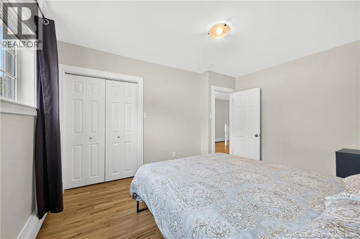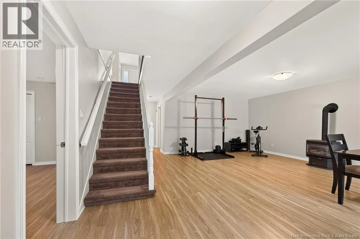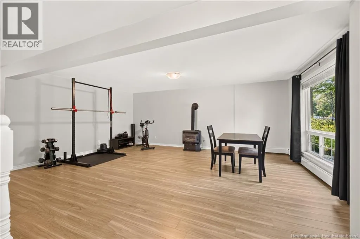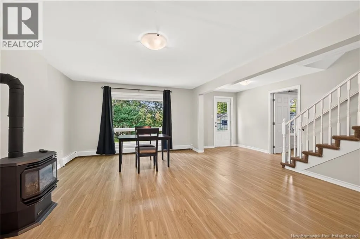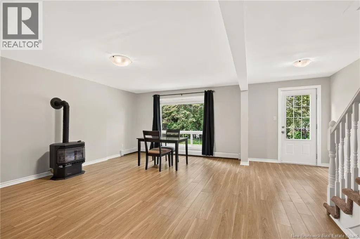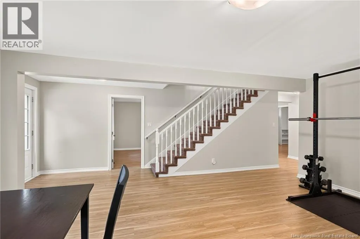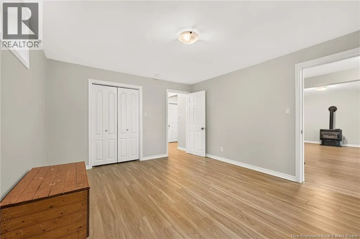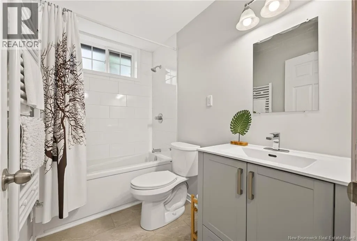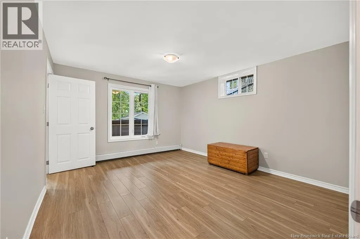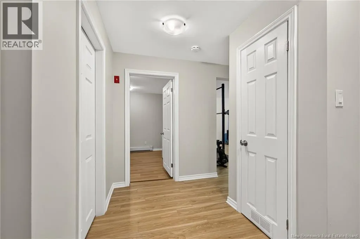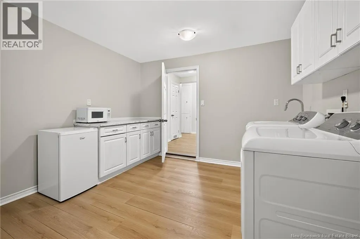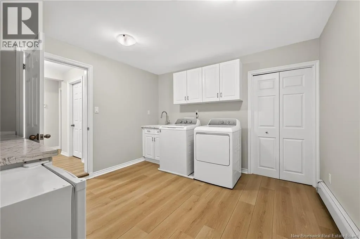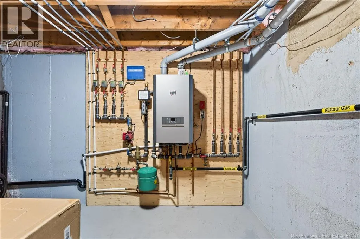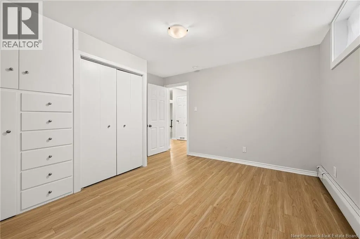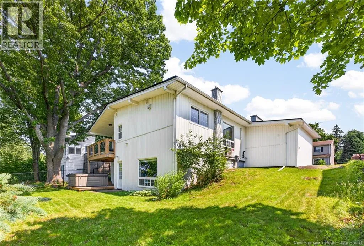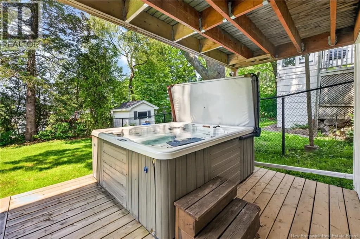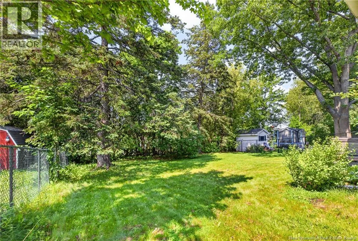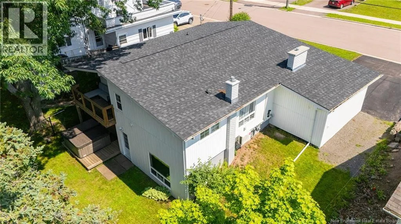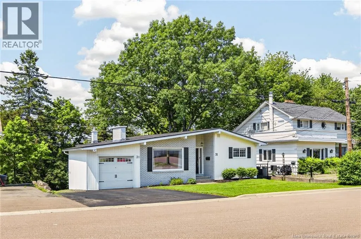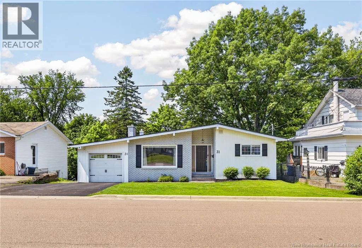
From St George Blvd, turn onto Milner Rd and left on Alexander Ave. BEAUTIFULLY UPDATED HOME WITH MOVE-IN-READY APPEAL! This thoughtfully designed home offers stylish, comfortable living with an inviting open-concept main floor. The spacious living room features a cozy gas fireplace and flows seamlessly into the dining area and custom kitchen, complete with quartz countertops, floor-to-ceiling cabinetry, coffee bar, breakfast nook, and abundant storage. A side entrance provides easy access to the private deck overlooking the mature, tree-lined backyardperfect for relaxing or entertaining. The main level also offers a spacious primary bedroom with large closets, a beautifully updated 3-piece bathroom with towel warmers, and a second generous bedroom. The fully finished walk-out lower level provides exceptional additional living space, featuring a bright family room with gas fireplace, two oversized bedrooms, a modern 4-piece bathroom with towel warmer, an impressive laundry room, and plenty of storage. The walk-out leads to the backyard and includes a hot tub rough-in, offering an excellent opportunity to create your own private outdoor retreat. Enjoy year-round comfort with a new natural gas heating system and a main-floor mini-split for cooling. Recent exterior updates include a NEW ROOF, stained brick exterior, resurfaced paved driveway, and repointed chimneys, enhancing both curb appeal and long-term value. Ideally located in an excellent school district and close to parks, shopping, and all amenities. This exceptional home is truly move-in ready and awaits its next owners! $8,000 decorating bonus to the Buyers, to be paid by the Vendors lawyer at closing. Call your REALTOR® today to book your private showing! (id:27476)