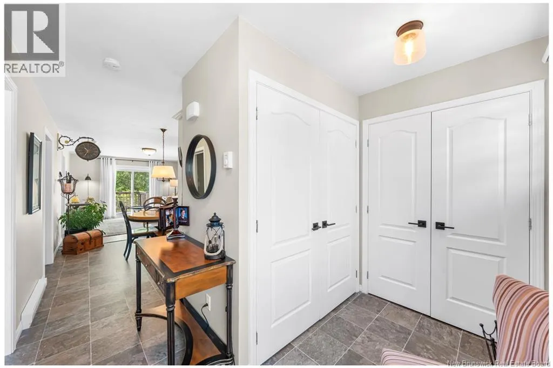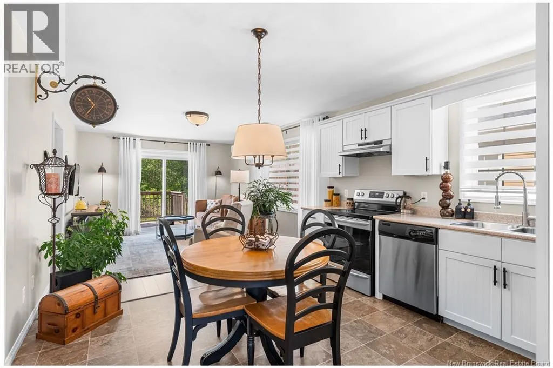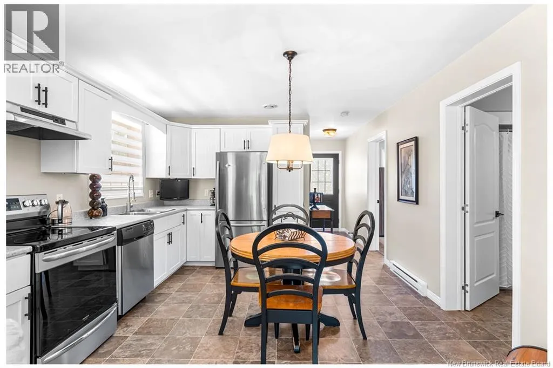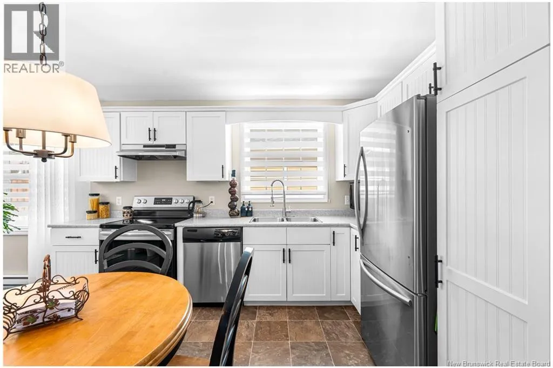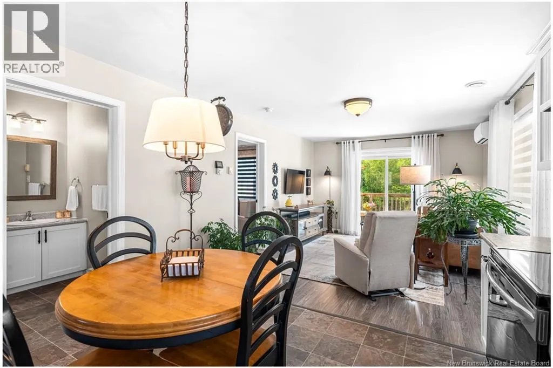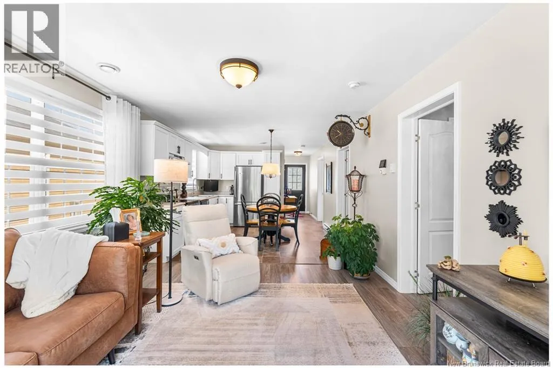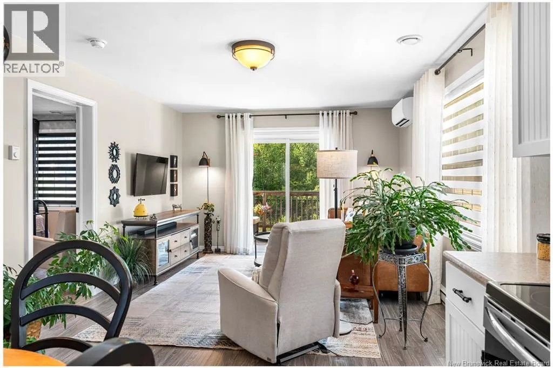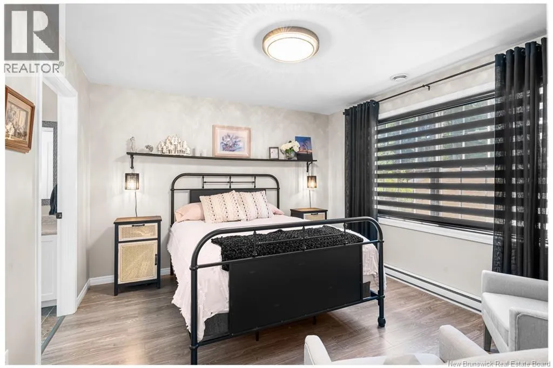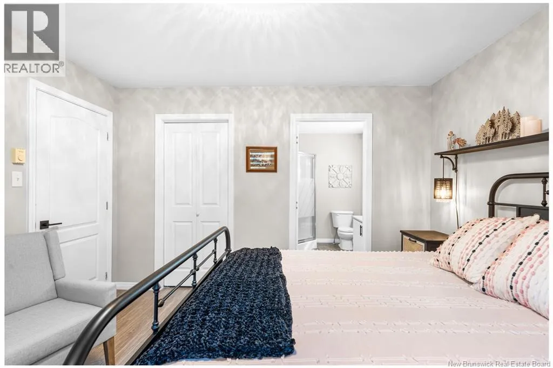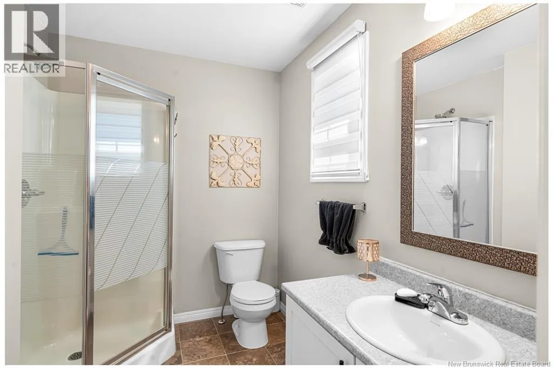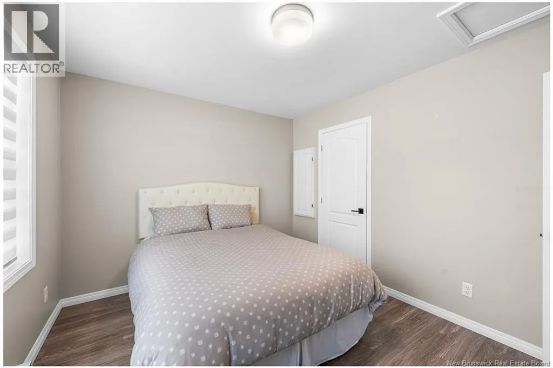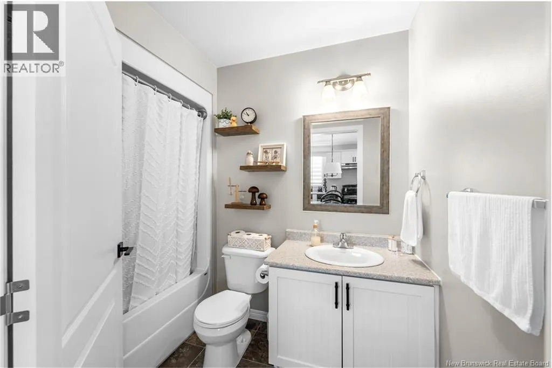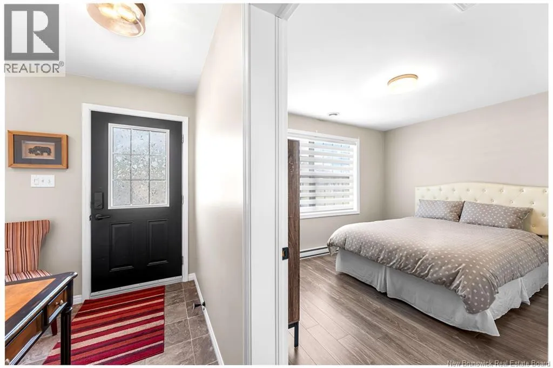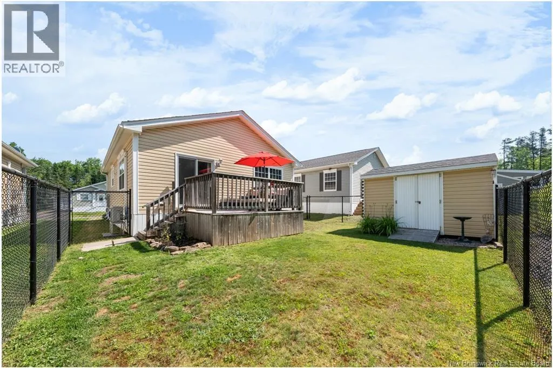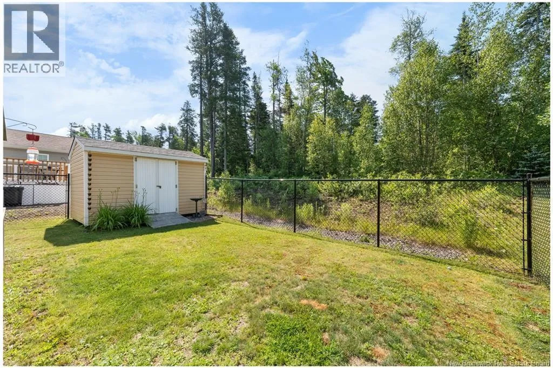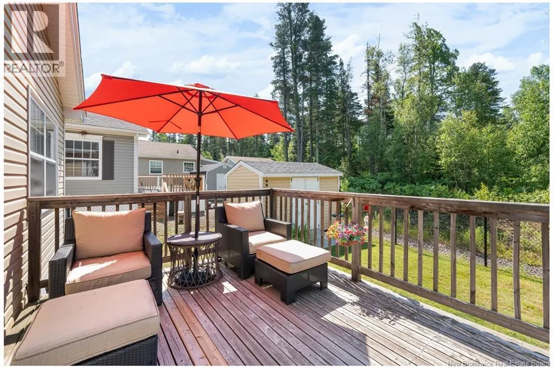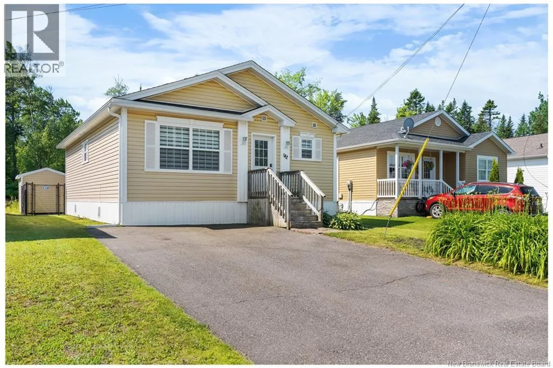
From Berry Mills Road, turn onto Horsman Road, then take the first right onto Sequoia Drive. Continue to 142 Sequoia Drive, which will be on your right. Welcome to 142 Sequoia Drive! This exceptionally well-kept 2-bedroom, 2-bathroom mini home is on a quiet dead-end street with very little traffic, offering comfortable, low-maintenance living in a friendly, desirable community. Step inside to a bright, open-concept kitchen and living room designed to maximize the home's functional layout. The kitchen offers plenty of cabinet space and a practical workspace, while the adjoining living room provides a warm and inviting spot to relax and enjoy everyday living. The spacious primary bedroom features its own full ensuite bathroom, while the second bedroom and full bath provide flexibility for guests, family, or a home office. You'll also appreciate the surprising amount of storage throughout the home, which makes staying organized easy. Outside, enjoy a fully fenced backyard with mature trees along the back, creating a private setting to relax, garden, or let children and pets play. A baby barn adds even more storage for tools, seasonal items, and outdoor equipment. The location is hard to beat. You'll be within walking distance of both French and English schools, close to the Northwest Trail for walking and biking, and just minutes from shopping, restaurants, and everyday amenities. With easy access to the Trans-Canada Highway, commuting is simple while still enjoying the peace and quiet of this low-traffic neighbourhood. Lovingly maintained and move-in ready, this affordable home offers the perfect combination of comfort, convenience, and privacy. Don't miss your opportunity to make 142 Sequoia Drive your new home! (id:27476)