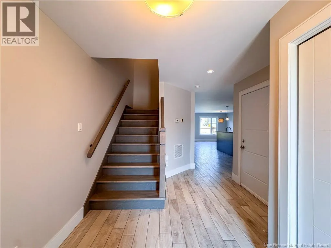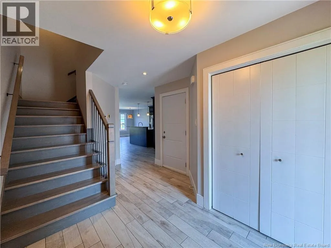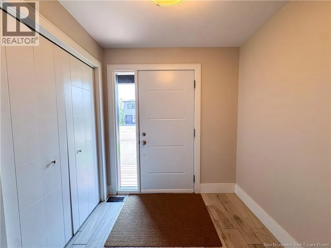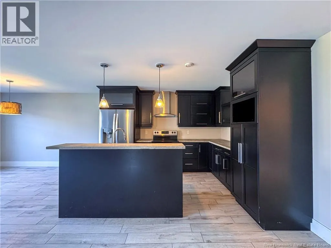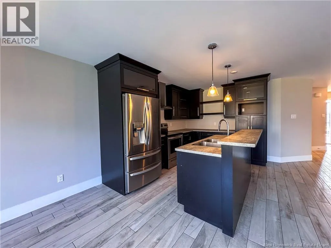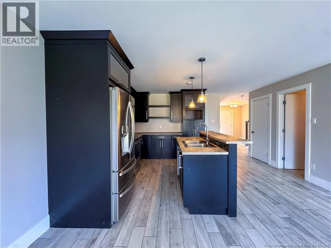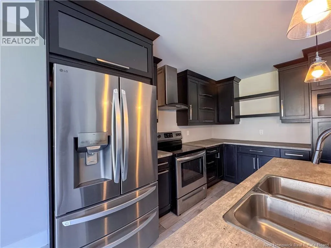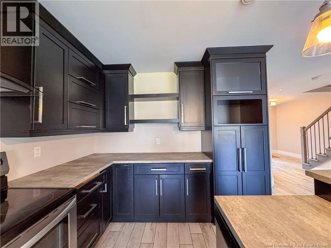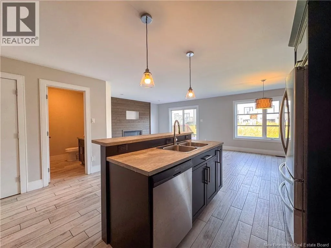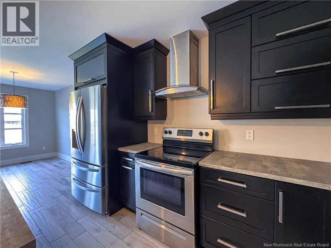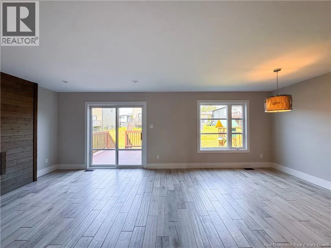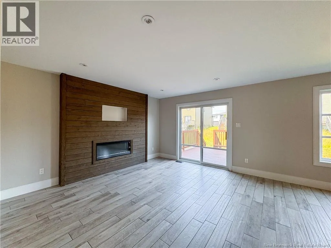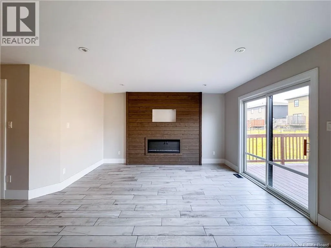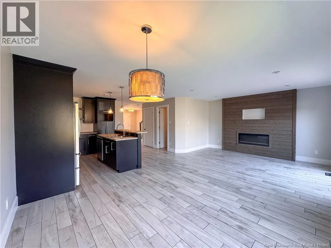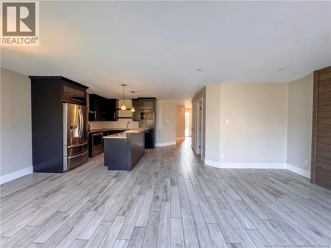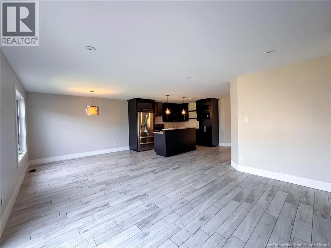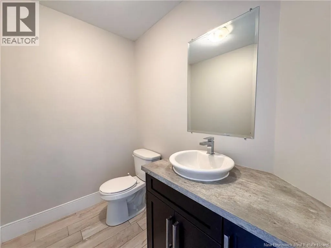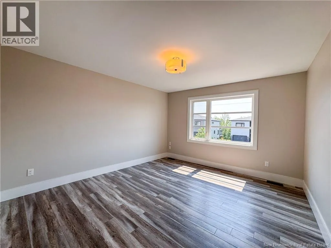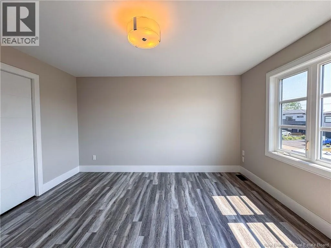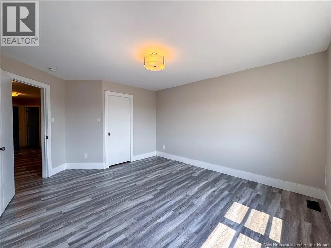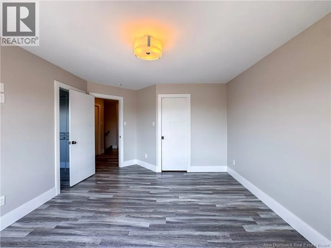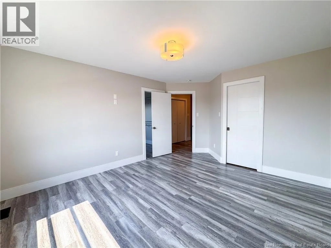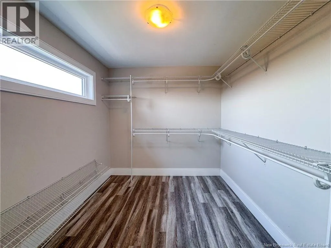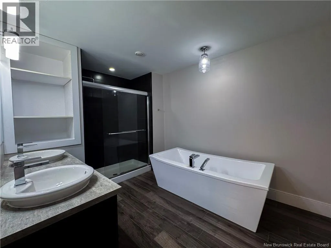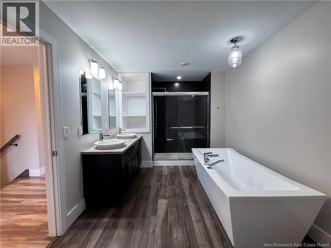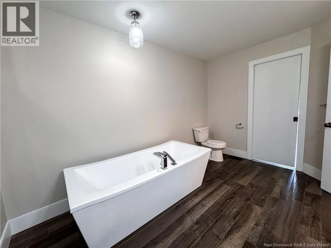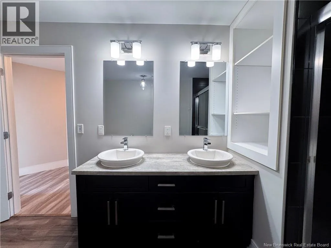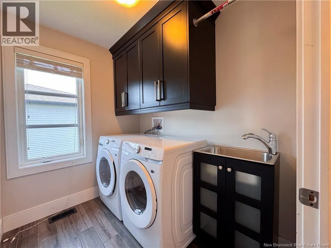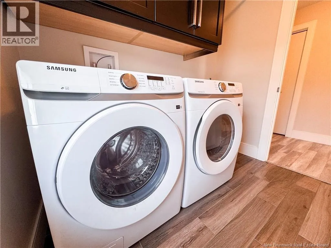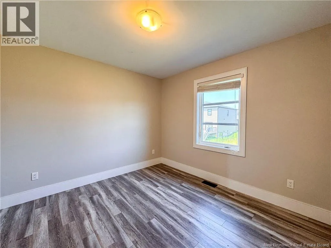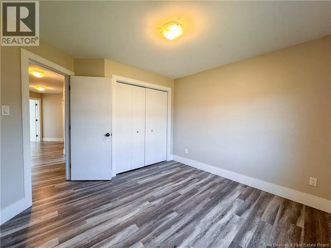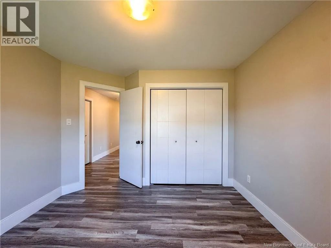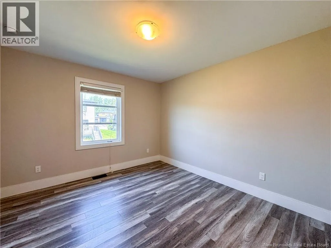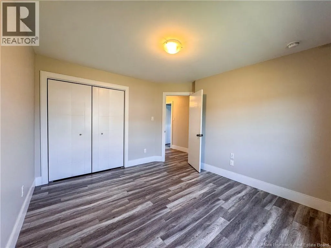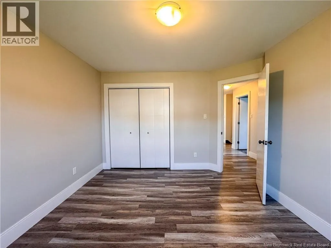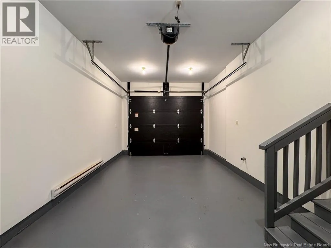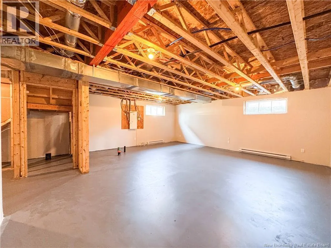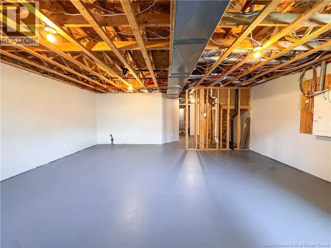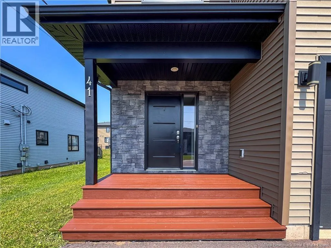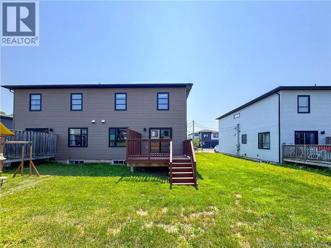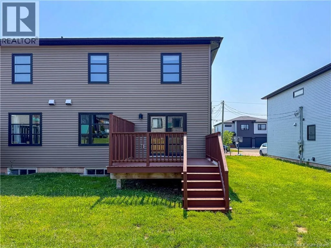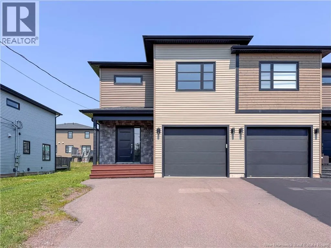
From Evergreen turn onto Hunterwood, then turn right onto Timandra Cres, house will be on your left side Welcome to 41 Timandra, a desirable semi-detached home with attached garage in Moncton North. Freshly painted! Brand new Washer, Dryer and Fridge, This modern gem was constructed in 2017 and is the home you've been dreaming of. As you step inside, you'll be greeted by a spacious and inviting entryway that flows seamlessly into the contemporary open concept living space. The kitchen boasts beautiful cabinets and stainless steel appliances, opening up to a charming dining area and a spacious living room adorned with a stunning wood wall, perfect for your fireplace and TV. The main floor also offers the convenience of a nicely sized half bathroom. Venturing upstairs, you'll discover three spacious bedrooms, including a primary room with a large walk-in closet. The 5pc bathroom is a true standout with its elegant finishes, featuring a large soaker tub, double vanity, and a custom-made tiled shower. Additionally, the second floor hosts a laundry room equipped with a sink and built-in cabinets. The basement is a blank canvas, waiting for your creative touch to design it according to your preferences. This home comes with extra perks, the Central air GEOTHERMAL HEAT PUMP for climate control. Property tax is for non-owner occupy. Don't miss out on this opportunity contact a REALTOR® to schedule a viewing today! Seller is a licensed real estate Salesperson in the Province of New Brunswick. (id:27476)