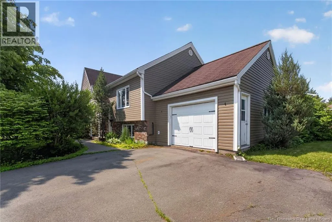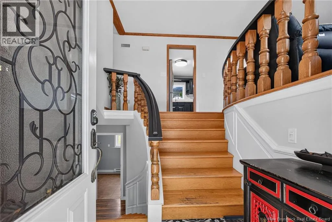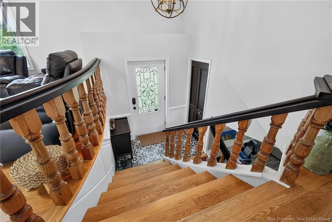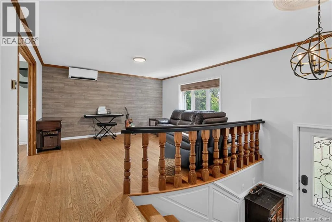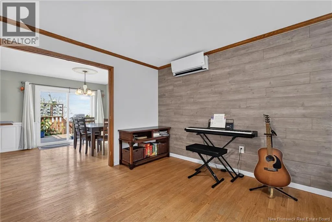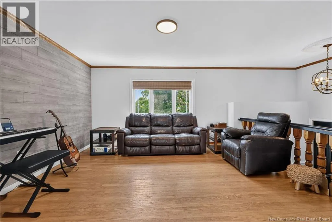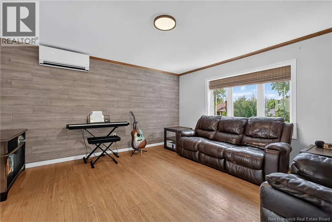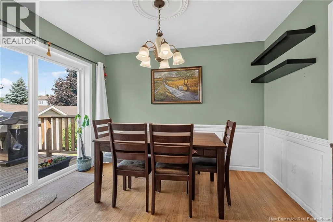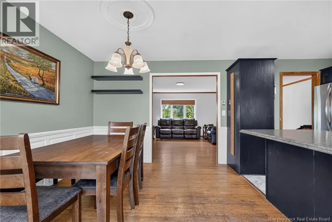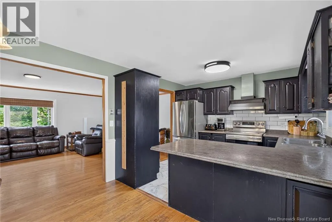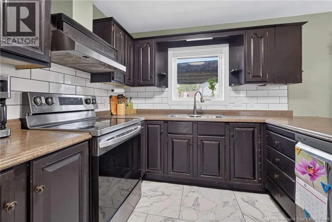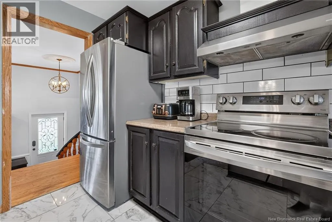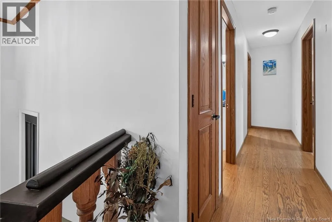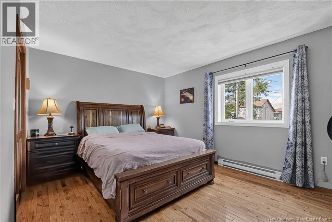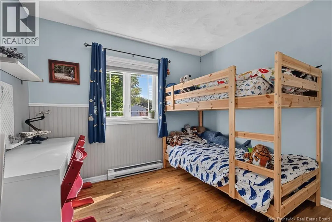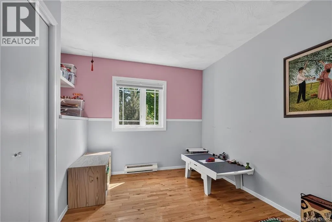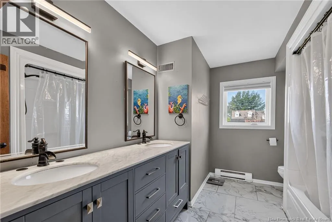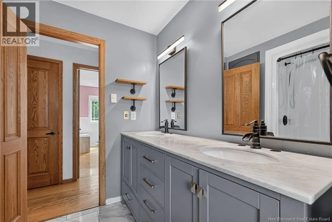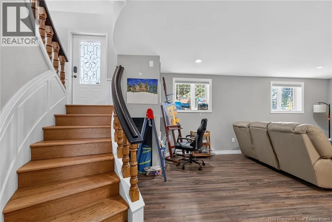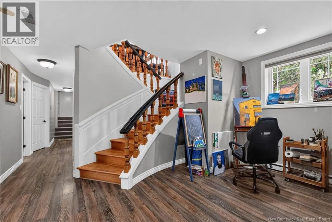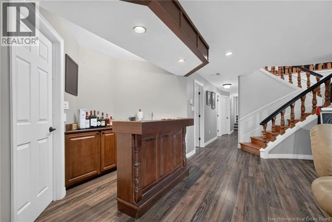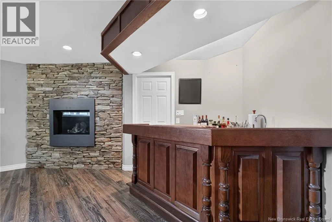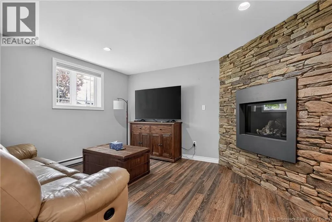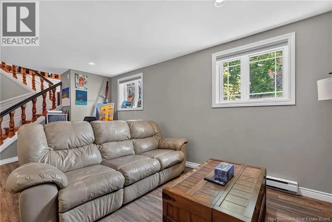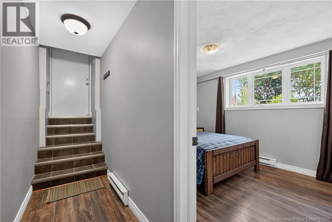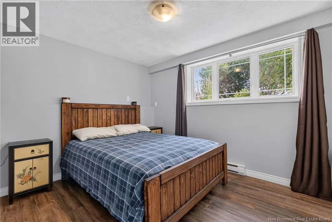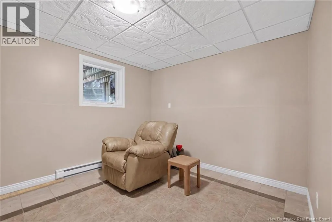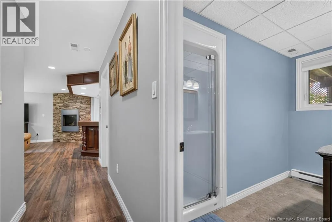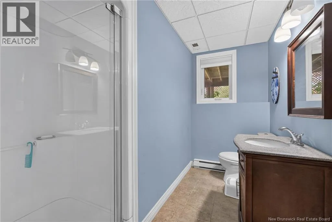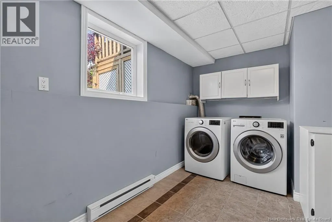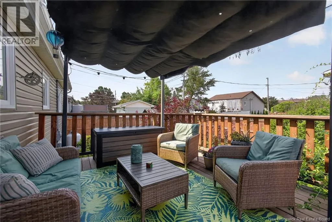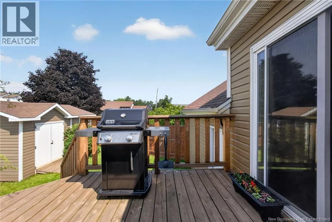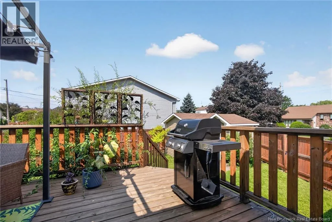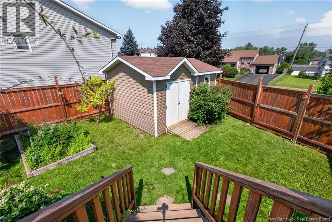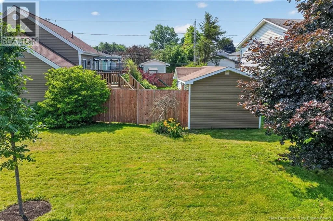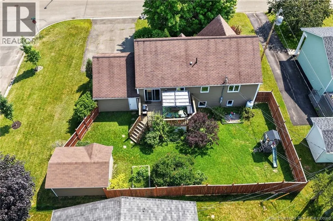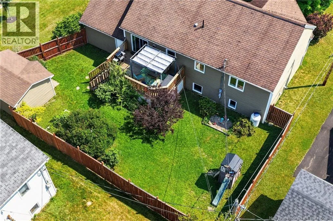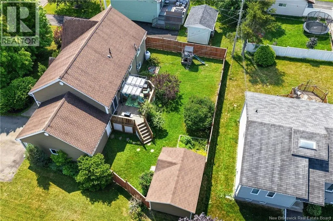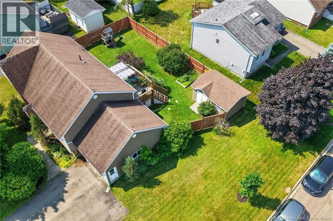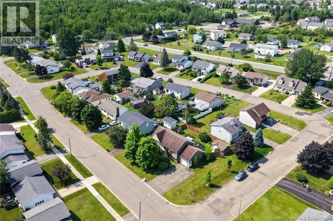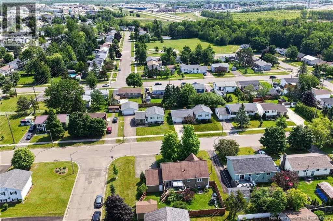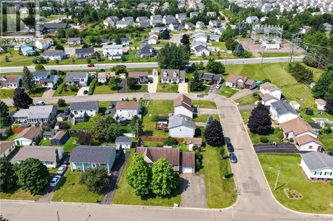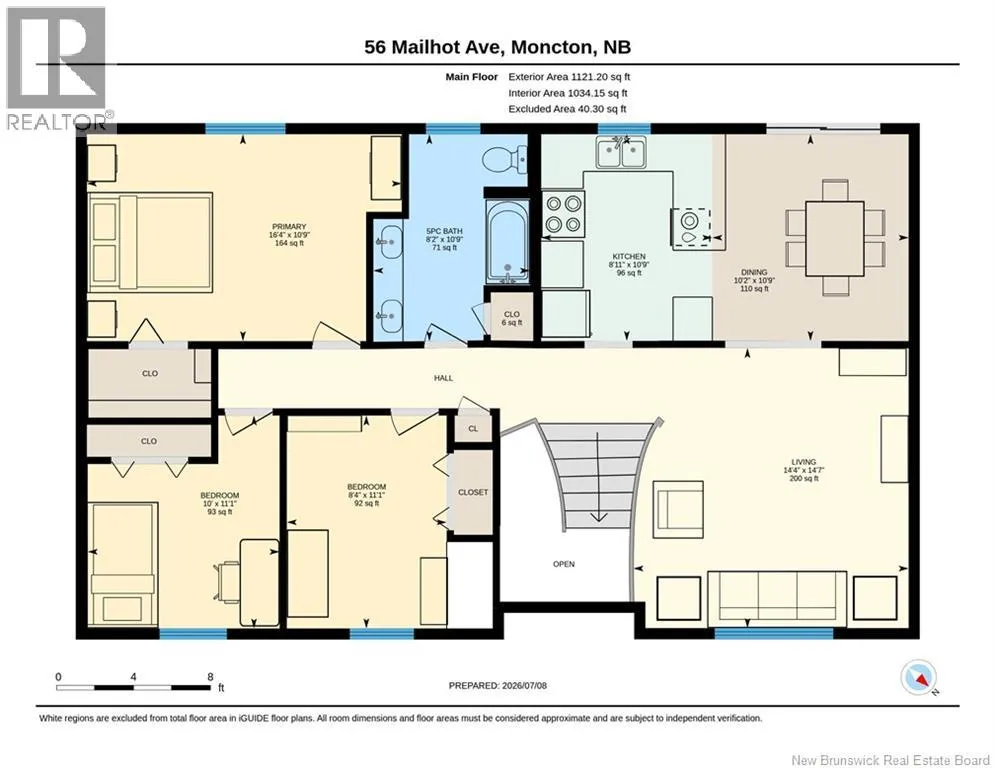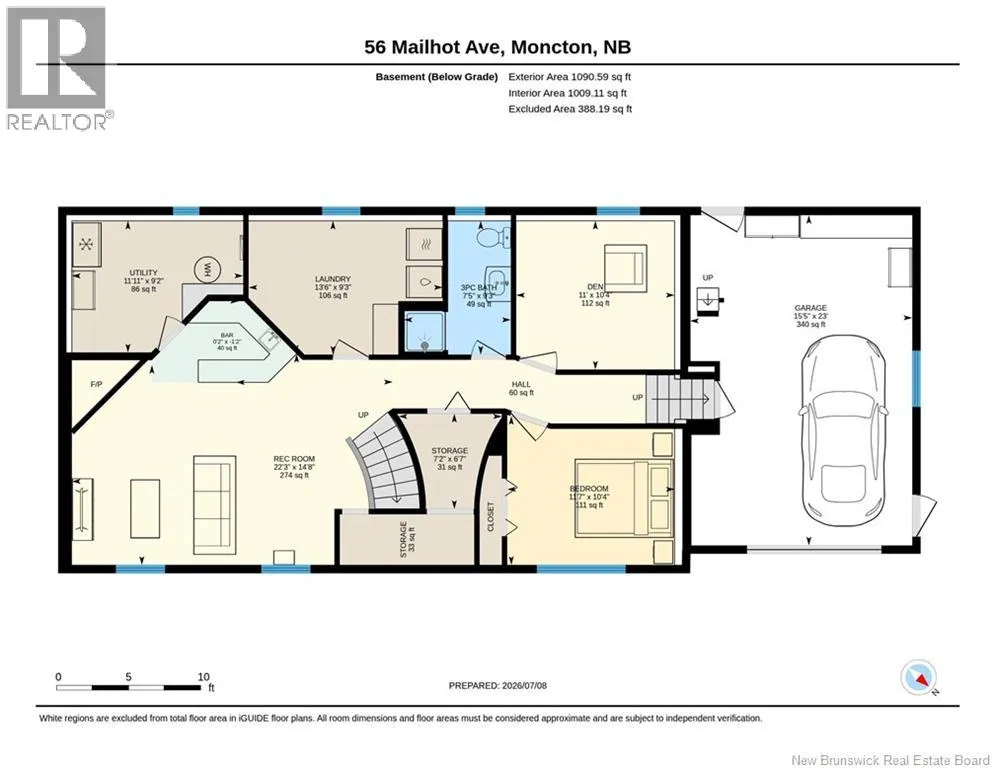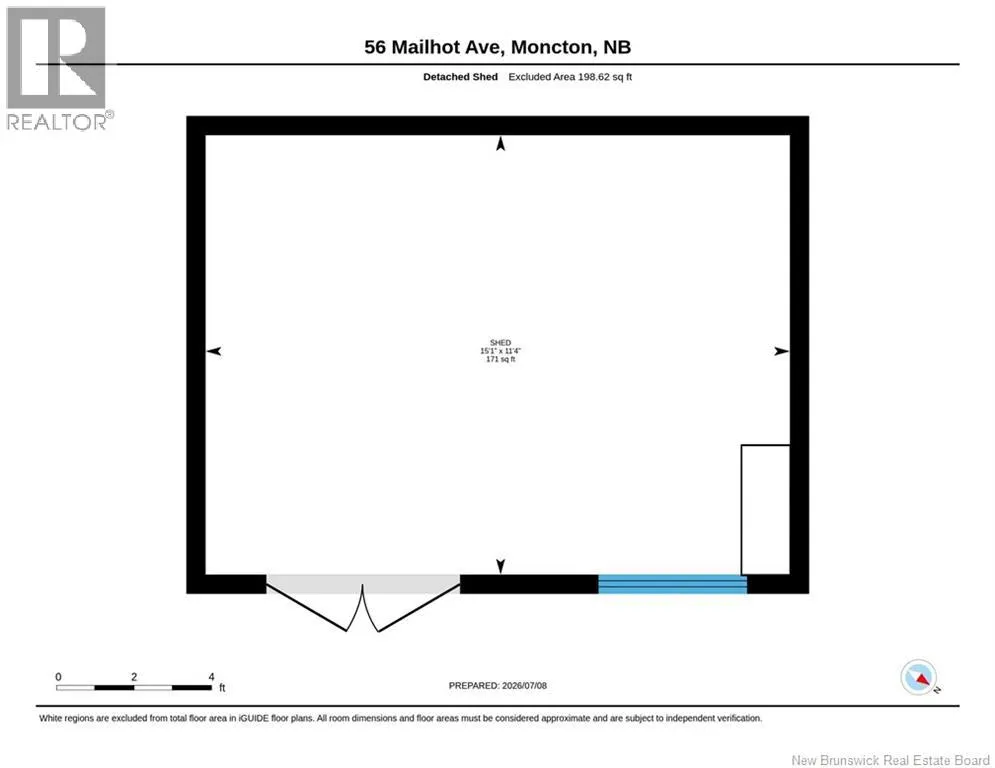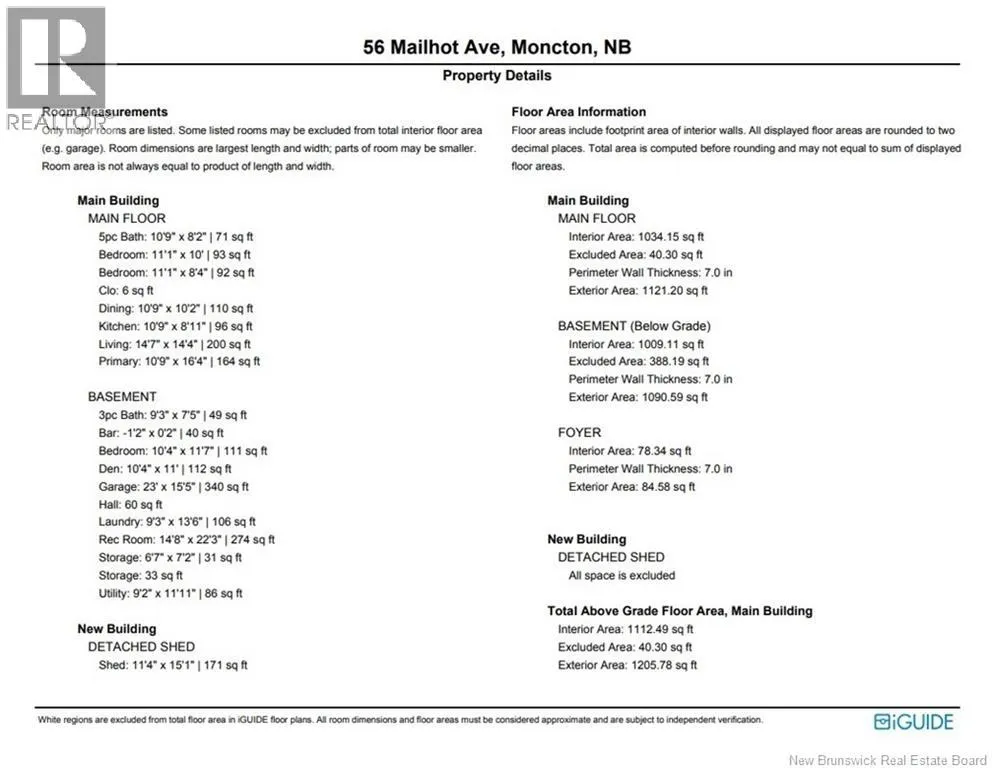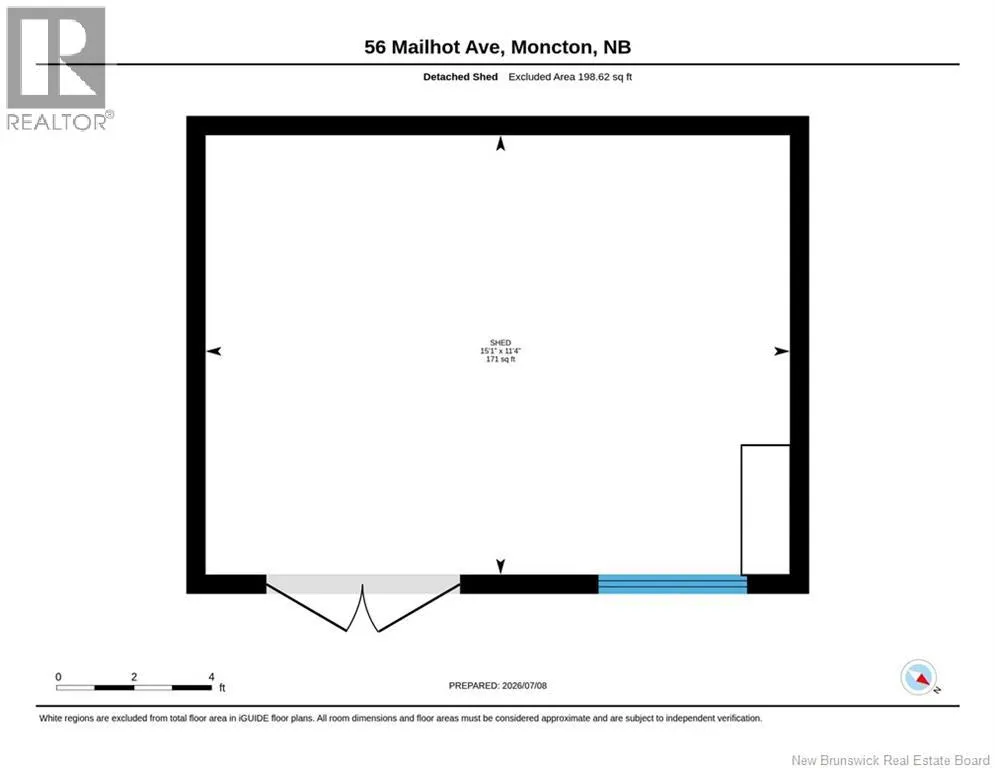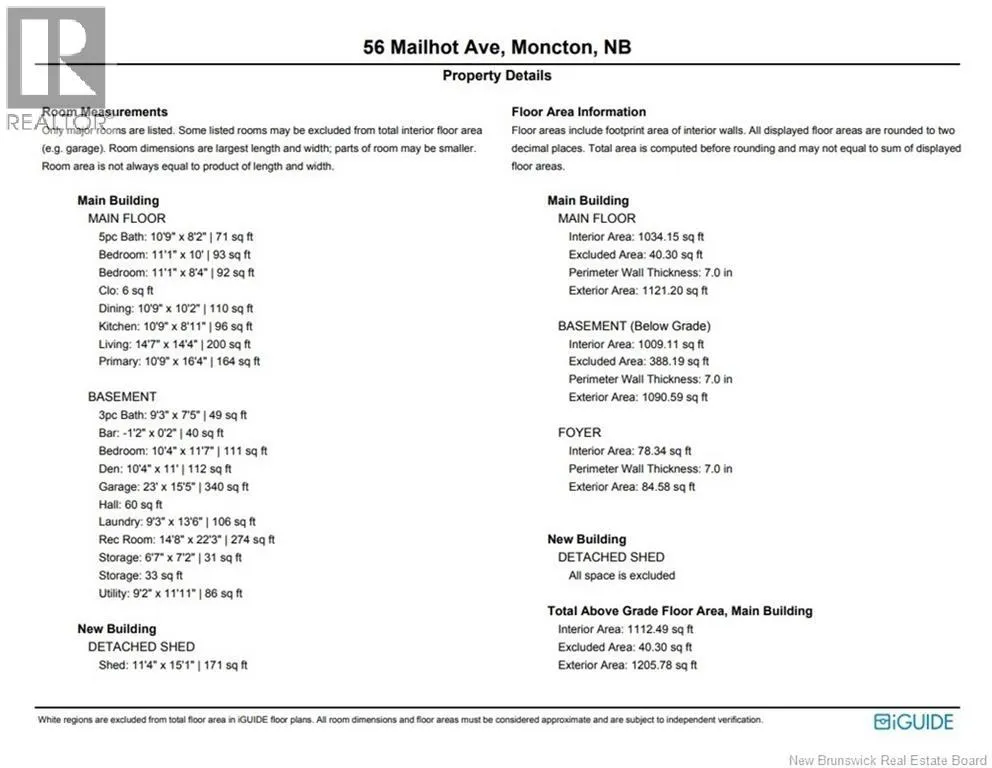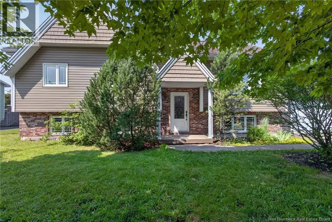
Mountain Rd towards Magnetic Hills, turn left on Hildegard, left on Mailhot Ave. 56 Mailhot is on your left hand side corner lot right after Isington. OPEN HOUSE OCTOBER 22 5-7PM AND OCTOBER 24 11 AM - 1 PM Welcome to 56 Mailhot Avenue, a spacious split-level home situated on a corner lot in a family-friendly Moncton North neighbourhood. Offering 5 bedrooms, 2 full bathrooms and 2,224 sq. ft. of finished living space, this home provides plenty of room and flexibility for a growing family. Step inside to a welcoming entry highlighted by a distinctive curved staircase leading to the bright main level. Here you'll find 3 good-sized bedrooms, an updated kitchen and bathroom, and comfortable living and dining areas for everyday family life. The fully finished lower level offers 2 additional bedrooms, a second full bathroom and a spacious family/recreation area featuring a built-in gas fireplace and bar, perfect for entertaining or relaxing with family and friends. The laundry room can also be converted into a sixth bedroom, offering even more flexibility. Outside, enjoy the deck overlooking the fenced backyard, ideal for family gatherings and summer BBQs. The yard offers privacy, room for children to play, garden space, established landscaping, mature greenery and a spacious 15' x 11' storage shed. Conveniently located close to schools, shopping, restaurants and everyday amenities. Book your private showing and discover what this home has to offer. (id:27476)